Welcome to 24053 Pheasant Ridge Ct. in Middleton, Idaho, where luxury and tranquility meet on 1.35 beautifully landscaped acres with breathtaking valley views. Tucked away at the end of a quiet cul-de-sac, this exceptional single-level home offers an open-concept design with three spacious bedrooms, each featuring a walk-in closet, 2.5 bathrooms, a versatile formal living room, and an inviting great room anchored by a stunning double-sided gas fireplace. The gourmet kitchen is designed to impress with granite countertops, illuminated cabinetry, a five-burner gas cooktop, built-in stainless steel appliances, an oversized walk-in pantry, and abundant workspace. The private primary suite is a true retreat, featuring its own gas fireplace, heated tile floors, a spa-inspired bath, and a spacious walk-in closet with direct access to the laundry room and covered patio. Enjoy Idaho's beautiful sunsets from the covered patio overlooking the valley, complete with a gas fire pit, tranquil water feature, and accent lighting. Meticulously landscaped grounds, a pull-through driveway, and exceptional curb appeal complete this remarkable property.
Active
$1,050,000
24053 Pheasant Ridge Ct, Middleton, ID 83644
3beds
3baths
2,734sqft
Single Family Residence
Built in 2016
1.34 Acres Lot
$1,022,700 Zestimate®
$384/sqft
$8/mo HOA
What's special
Stunning double-sided gas fireplaceMeticulously landscaped groundsGas fire pitPull-through drivewayOpen-concept designExceptional curb appealTranquil water feature
- 29 days
- 1,924
- 115
Likely to sell faster than
Zillow last checked:
Listing updated:
Listed by:
Kristie Patterson Main:208-465-7770,
Team Realty
Source: IMLS,MLS#: 98996514
Facts & features
Interior
Bedrooms & bathrooms
- Bedrooms: 3
- Bathrooms: 3
- Main level bathrooms: 2
- Main level bedrooms: 3
Primary bedroom
- Level: Main
- Area: 289
- Dimensions: 17 x 17
Bedroom 2
- Level: Main
- Area: 168
- Dimensions: 14 x 12
Bedroom 3
- Level: Main
- Area: 168
- Dimensions: 14 x 12
Family room
- Level: Main
- Area: 304
- Dimensions: 19 x 16
Kitchen
- Level: Main
- Area: 225
- Dimensions: 15 x 15
Heating
- Forced Air, Natural Gas
Cooling
- Central Air
Appliances
- Included: Gas Water Heater, Dishwasher, Disposal, Microwave, Oven/Range Freestanding, Oven/Range Built-In, Refrigerator, Washer, Water Softener Owned, Gas Oven
Features
- Bath-Master, Bed-Master Main Level, Double Vanity, Walk-In Closet(s), Walk In Shower, Breakfast Bar, Pantry, Kitchen Island, Granite Counters, Number of Baths Main Level: 2
- Flooring: Hardwood, Tile, Carpet
- Has basement: No
- Number of fireplaces: 2
- Fireplace features: Two, Gas, Insert
Interior area
- Total structure area: 2,734
- Total interior livable area: 2,734 sqft
- Finished area above ground: 2,734
Video & virtual tour
Property
Parking
- Total spaces: 3
- Parking features: Attached, Driveway
- Attached garage spaces: 3
- Has uncovered spaces: Yes
Features
- Levels: One
- Patio & porch: Covered Patio/Deck
- Fencing: Partial,Wood
- Has view: Yes
Lot
- Size: 1.34 Acres
- Features: 1 - 4.99 AC, Near Public Transit, Garden, Views, Cul-De-Sac, Auto Sprinkler System, Drip Sprinkler System, Full Sprinkler System
Details
- Parcel number: R3761410800
- Zoning: Single Family Residential
Construction
Type & style
- Home type: SingleFamily
- Property subtype: Single Family Residence
Materials
- Frame, Stone, HardiPlank Type
- Foundation: Crawl Space
- Roof: Architectural Style
Condition
- Year built: 2016
Utilities & green energy
- Sewer: Septic Tank
- Water: Well
- Utilities for property: Cable Connected
Community & HOA
Community
- Security: Alarm
- Subdivision: Ridge at Quail Hollow
HOA
- Has HOA: Yes
- HOA fee: $100 annually
Location
- Region: Middleton
Financial & listing details
- Price per square foot: $384/sqft
- Tax assessed value: $960,770
- Annual tax amount: $3,834
- Date on market: 8/6/2026
- Listing terms: Cash,Conventional
- Ownership: Fee Simple
- Road surface type: Paved
Estimated market value
$1,022,700
$972,000 - $1.07M
$3,230/mo
Price history
Price history is unavailable.
Public tax history
| Year | Property taxes | Tax assessment |
|---|---|---|
| 2025 | $3,835 -2.3% | $960,770 +6.3% |
| 2024 | $3,925 -5.9% | $903,410 |
| 2023 | $4,171 +0.4% | $903,410 -1.4% |
| 2022 | $4,156 -17.9% | $916,010 +36.2% |
| 2021 | $5,064 -3.8% | $672,710 +21.9% |
| 2020 | $5,266 -23.2% | $551,800 +0.6% |
| 2019 | $6,853 +20% | $548,500 +31.1% |
| 2017 | $5,713 +352% | $418,350 |
| 2016 | $1,264 | -- |
| 2015 | $1,264 -2.1% | -- |
| 2014 | $1,292 | $61,400 |
| 2013 | -- | -- |
| 2012 | -- | -- |
| 2011 | -- | -- |
| 2010 | -- | -- |
Find assessor info on the county website
Monthly payment
Est. payment
Payment breakdown
Explore the cost of this home by adjusting the details. Changes won't be saved.Climate risks
Neighborhood: 83644
Nearby schools
Schools provided by the listing agent
- Elementary: Mill Creek
- Middle: Middleton Jr
- High: Middleton
- District: Middleton School District #134
Source: IMLS. This data may not be complete. We recommend contacting the local school district to confirm school assignments for this home.
- $1,227,2003 bd3 ba3.6k sqft24021 Pheasant Ridge Ct, Middleton, ID 83644Off Market
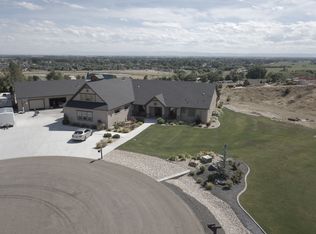
- $1,191,5003 bd2 ba2.7k sqft24085 Pheasant Ridge Ct, Middleton, ID 83644Off Market
- $1,358,0003 bd3 ba4.4k sqft24058 Pheasant Ridge Ct, Middleton, ID 83644Off Market
- $255,390-- bd-- ba-- sqft24109 Pheasant Ridge Ct, Middleton, ID 83644Off Market
Similar homes
- $1,150,0003 bd2 ba2.3k sqft11650 Willis Rd, Middleton, ID 83644Active
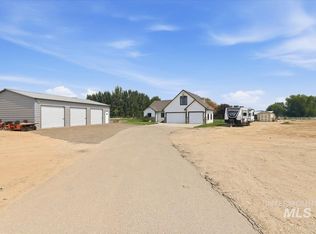 MLS ID #98996911, Amy Potter, Boise Premier Real Estate. IMLS
 - $1,010,0003 bd2 ba1.9k sqft24301 Wanda Way, Middleton, ID 83644Active
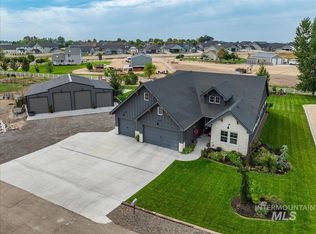 MLS ID #98961485, Candice Root, Silvercreek Realty Group. IMLS
 - $990,0004 bd3 ba2.8k sqft26283 Eric Ln, Middleton, ID 83644Active
 MLS ID #98990419, Dominic Brandon, RE/MAX Executives. IMLS
 - $899,9003 bd3 ba2.7k sqft3552 W Star Hollow Dr, Meridian, ID 83646Active
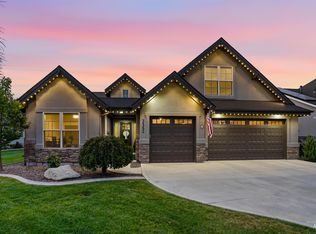 MLS ID #98999413, Ryan Pina, Boise Premier Real Estate. IMLS
