**Offers due Tuesday (7/14) 5PM**
You are going to want to move into this one as soon as possible! The moment you step inside, you'll understand why this home is so easy to fall in love with. Thoughtfully designed for comfortable multi-level living, it offers inviting spaces to gather, relax, and enjoy every season.
The open living room flows seamlessly into the eat-in kitchen, creating a warm and welcoming space for everyday living and entertaining. The main level also features two bedrooms, a full bathroom with convenient first-floor laundry, and a spacious primary bedroom with an entire wall of closets.
Step outside and discover one of this home's standout features. Three levels of outdoor living lead to a private, fully fenced backyard complete with an above-ground pool, perfect for summer afternoons, backyard barbecues, or simply unwinding after a long day. You'll find this is the perfect place to sit and watch the sunset over the mohawk valley.
The finished walkout lower level expands your living space with a generous family room, an additional garden-level bedroom, a half bath, and an impressive crawl space that provides exceptional storage.
Don't let the square footage fool you! This home lives much larger than expected. Easy to maintain and truly move-in ready, all that's left to do is unpack and start making memories.
Close proximity to Rivers Casino, the harbor, Downtown Schenectady, hiking trails, and Steinmetz Park. The location really can't be beat!
Once you experience it, you'll know you are home today.
Pending
$215,000
2407 Lenox Road, Schenectady, NY 12308
3beds
864sqft
Single Family Residence, Residential
Built in 1987
9,147 Square Feet Lot
$219,000 Zestimate®
$249/sqft
$-- HOA
What's special
Private fully fenced backyardAdditional garden-level bedroom
- 11 days |
- 1,189 |
- 96 |
Likely to sell faster than
Zillow last checked:
Listing updated:
Listed by:
KW Platform 518-724-5800,
Terressa Mannix 254-299-7313
Source: Global MLS,MLS#: 202621465
Facts & features
Interior
Bedrooms & bathrooms
- Bedrooms: 3
- Bathrooms: 2
- Full bathrooms: 1
- 1/2 bathrooms: 1
Bedroom
- Level: First
Bedroom
- Level: First
Bedroom
- Description: Garden Level
- Level: Basement
Family room
- Description: Walk-Out
- Level: Basement
Kitchen
- Level: First
Living room
- Level: First
Heating
- Electric, Natural Gas
Cooling
- Window Unit(s)
Appliances
- Included: Dishwasher, Dryer, Microwave, Range, Refrigerator, Washer
- Laundry: In Bathroom, Laundry Closet
Features
- Flooring: Tile, Wood, Linoleum
- Basement: Crawl Space,Finished,Partial,Walk-Out Access
Interior area
- Total structure area: 864
- Total interior livable area: 864 sqft
- Finished area above ground: 864
- Finished area below ground: 432
Video & virtual tour
Property
Parking
- Total spaces: 2
- Parking features: Off Street, Paved, Driveway
- Has uncovered spaces: Yes
Features
- Patio & porch: Deck
- Pool features: Above Ground
- Fencing: Wood,Back Yard,Fenced,Privacy
- Has view: Yes
Lot
- Size: 9,147 Square Feet
- Features: Private, Views
Details
- Additional structures: Shed(s)
- Parcel number: 421500 31.77130.112
- Special conditions: Standard
Construction
Type & style
- Home type: SingleFamily
- Architectural style: Bungalow,Hillside Ranch
- Property subtype: Single Family Residence, Residential
Materials
- Vinyl Siding
- Roof: Asphalt
Condition
- New construction: No
- Year built: 1987
Utilities & green energy
- Sewer: Public Sewer
- Water: Public
Community & HOA
HOA
- Has HOA: No
Location
- Region: Schenectady
Financial & listing details
- Price per square foot: $249/sqft
- Tax assessed value: $158,470
- Annual tax amount: $5,014
- Date on market: 7/10/2026
Estimated market value
$219,000
$208,000 - $230,000
$1,719/mo
Price history
| Date | Event | Price |
|---|---|---|
| 7/16/2026 | Pending sale | $215,000$249/sqft |
Source:  Global MLS #202621465 Report a problem Global MLS #202621465 Report a problem | ||
| 7/10/2026 | Listed for sale | $215,000$249/sqft |
Source: Global MLS #202621465 Report a problem | ||
Public tax history
| Year | Property taxes | Tax assessment |
|---|---|---|
| 2025 | -- | $95,700 |
| 2024 | -- | $95,700 |
| 2023 | -- | $95,700 |
| 2022 | -- | $95,700 |
| 2021 | -- | $95,700 |
| 2020 | -- | $95,700 |
| 2019 | -- | $95,700 |
| 2018 | -- | $95,700 |
| 2017 | $3,688 | $95,700 |
| 2016 | -- | $95,700 |
| 2015 | -- | $95,700 |
| 2014 | -- | $95,700 |
| 2013 | -- | $95,700 |
| 2012 | -- | $95,700 |
| 2011 | -- | $95,700 |
| 2010 | -- | $95,700 |
| 2009 | -- | $95,700 +60.6% |
| 2008 | -- | $59,600 |
| 2007 | -- | $59,600 |
| 2006 | -- | $59,600 |
| 2005 | -- | $59,600 |
| 2004 | -- | $59,600 |
| 2002 | -- | $59,600 |
| 2001 | -- | $59,600 |
| 2000 | -- | $59,600 |
Find assessor info on the county website
Monthly payment
Climate risks
Neighborhood: Northside
Nearby schools
GreatSchools rating
- 5/10Yates Elementary SchoolGrades: PK-5Distance: 0.4 mi
- 2/10Oneida Middle SchoolGrades: 6-8Distance: 1 mi
- 3/10Schenectady High SchoolGrades: 9-12Distance: 1.4 mi
Schools provided by the listing agent
- Elementary: Jessie T. Zoller
- High: Schenectady
Source: Global MLS. This data may not be complete. We recommend contacting the local school district to confirm school assignments for this home.
- $23,100-- bd-- ba-- sqftLenox Rd, Schenectady, NY 12309Off Market
- $23,100-- bd-- ba-- sqftLenox Rd, Schenectady, NY 12309Off Market
- $15,500-- bd-- ba-- sqftLenox Rd, Schenectady, NY 12309Off Market
- $15,500-- bd-- ba-- sqftLenox Rd, Schenectady, NY 12309Off Market
- $243,5003 bd1 ba1.5k sqft2409 Lenox Rd, Schenectady, NY 12308Off Market
- $164,9002 bd1 ba864 sqft2411 Lenox Rd, Schenectady, NY 12308Sold
- $194,9003 bd1 ba864 sqft2413 Lenox Rd, Schenectady, NY 12308Off Market
- $353,0004 bd2 ba2.6k sqft2404 Lenox Rd, Schenectady, NY 12308Off Market
A local agent can set up tours, give advice and negotiate with sellers.
Similar homes
- $239,9004 bd2 ba1.2k sqft2540 Pauline Avenue, Rotterdam, NY 12306Active
 MLS ID #202622141, Patrick Dunn, Listing by: KW Platform. Global MLS
 - $224,0003 bd2 ba1.1k sqft14 Hawk Street, Scotia, NY 12302Active
 MLS ID #202619653, Janet L Glaude, Listing by: Howard Hanna Capital Inc. Global MLS
 - $180,0003 bd1 ba1.2k sqft1857 Foster Avenue, Schenectady, NY 12308Active
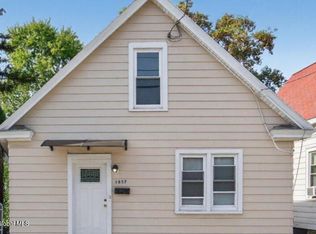 MLS ID #202612881, Darwin Hernandez, Listing by: KW Platform. Global MLS
 - $239,0004 bd1 ba1.2k sqft6 Paulding St, Schenectady, NY 12308For Sale
 MLS ID #11793278, Kristen H. Northrup, Listing by: Northrup Law Office. NY State MLS
 - $199,9003 bd1 ba1k sqft1057 Dean St, Schenectady, NY 12309For Sale By Owner
- $225,0003 bd1 ba927 sqft804 Arch Street, Schenectady, NY 12307ActiveMLS ID #202619186, Diju Rahman, Listing by: Dimension Realty Solution LLC. Global MLS
- $259,0002 bd2 ba1.1k sqft2137 Campbell Avenue, Schenectady, NY 12306ActiveMLS ID #202621526, Joseph Mulone, Listing by: The Property Shop. Global MLS
- $195,0003 bd2 ba1k sqft1341 7th Avenue, Schenectady, NY 12303ActiveMLS ID #202529603, William Krawiecki, Listing by: Coldwell Banker Prime Properties. Global MLS
- $259,9003 bd2 ba1.2k sqft876 Thompson Street, Schenectady, NY 12306ActiveMLS ID #202619120, Joseph Guice, Listing by: Howard Hanna Capital Inc. Global MLS
- $235,0004 bd1 ba1.1k sqft806 Arch Street, Schenectady, NY 12307ActiveMLS ID #202619203, Diju Rahman, Listing by: Dimension Realty Solution LLC. Global MLS
- $259,0003 bd1 ba1.1k sqft108 Jay Street, Scotia, NY 12302ActiveMLS ID #202613410, Thomas A Miller, Listing by: Carrow Real Estate Services LLC. Global MLS
- $200,0003 bd1 ba989 sqft9 Mary Hadge Drive, Colonie, NY 12309ActiveMLS ID #202617395, Steven M Green, Listing by: Signature Premier Realty, Inc. Global MLS
- $237,5002 bd1 ba1.1k sqft2872 Guilderland Avenue, Rotterdam, NY 12306ActiveMLS ID #202619220, Jonathan C Catlett, Listing by: LiveWell Brokerage, LLC. Global MLS
- $239,9002 bd1 ba768 sqft6963 Fuller Station Road, Schenectady, NY 12303ActiveMLS ID #202618153, Joshua S Turner, Listing by: HS Capital Realty LLC. Global MLS
- $254,9003 bd1 ba1.2k sqft60 Woodlawn Street, Rotterdam, NY 12306ActiveMLS ID #202620949, Dyaram R Robert, Listing by: Thompson Real Estate Team. Global MLS
- $225,0002 bd1 ba794 sqft43 Virginia Avenue, Albany, NY 12205ActiveMLS ID #202615139, James F Lyman, Listing by: Field Realty. Global MLS
- $229,9001 bd1 ba768 sqft6959 Fuller Station Road, Schenectady, NY 12303ActiveMLS ID #202619866, Kevin Clancy, Listing by: Clancy Real Estate. Global MLS
- $240,0003 bd2 ba1.1k sqft78 Whitehall Road, Albany, NY 12209ActiveMLS ID #202622195, Lisa Joy-Rupinski, Listing by: Bicentennial Realty. Global MLS
- $189,9001 bd1 ba709 sqft137 Front Street APT 208, Schenectady, NY 12305ActiveMLS ID #202615560, Kevin Clancy, Listing by: Clancy Real Estate. Global MLS
- $239,9002 bd1 ba912 sqft905 3rd Avenue, Troy, NY 12182ActiveMLS ID #202619140, Nancy Klopfer, Listing by: Coldwell Banker Prime Properties. Global MLS
