This rambler isn't your typical one-level layout! A spacious rear addition has completely transformed the flow of this home, adding a formal dining room and family room that make everyday living (and entertaining) feel effortless. The main level offers three bedrooms and two full baths, galley kitchen with an eat-in table area, and a living room that ties it all together. Durable, low-maintenance LVP flooring flows throughout. The lower level possibilities continue: a recreation room anchored by a cozy fireplace, a second flexible space made for a playroom or hangout zone, and a third area that works as an office, den, or, with the right updates, a legal fourth bedroom. LVP flooring continues throughout the basement as well and a full bathroom rounds out the lower level. Every bathroom in the home has been freshly renovated with bright white tile, modern vanities, and updated fixtures, making this home surely move-in ready. Complete with an oversized garage (512sqft) adding everyday convenience, and the brick patio out back that is calling for Fall dinners and slow weekend mornings. The Plantations community brings tennis courts, a pavilion, and a tot lot right to your doorstep. What’s more is that the neighboring communities pool offers outside membership, so summer days in the water are just as easy. And the location? You're within 10 minutes of shopping and restaurants, and additional commuter routes like I-270, the ICC, and Shady Grove Metro all within a 15-20 minute drive. Commuter-friendly living without giving up neighborhood charm. This is a home that grows with you!
For sale
$580,000
24101 Log House Rd, Gaithersburg, MD 20882
3beds
2,544sqft
Single Family Residence
Built in 1979
0.29 Acres Lot
$575,500 Zestimate®
$228/sqft
$21/mo HOA
What's special
Brick patio out backDurable low-maintenance lvp flooringSpacious rear additionFormal dining roomFamily roomThree bedrooms
- 11 days
- 748
- 37
Zillow last checked:
Listing updated:
Listed by:
Drew Lowe 301-830-1398,
Long & Foster Real Estate, Inc. 301-424-0900
Source: Bright MLS,MLS#: MDMC2253156
Facts & features
Interior
Bedrooms & bathrooms
- Bedrooms: 3
- Bathrooms: 3
- Full bathrooms: 3
- Main level bathrooms: 2
- Main level bedrooms: 3
Basement
- Area: 1958
Heating
- Heat Pump, Electric
Cooling
- Central Air, Electric
Appliances
- Included: Electric Water Heater
Features
- Doors: Insulated, Sliding Glass
- Windows: Bay/Bow, Double Pane Windows, Screens, Storm Window(s)
- Basement: Finished,Partial,Walk-Out Access
- Number of fireplaces: 1
- Fireplace features: Equipment, Flue for Stove, Glass Doors, Heatilator, Mantel(s), Screen
Interior area
- Total structure area: 3,584
- Total interior livable area: 2,544 sqft
- Finished area above ground: 1,626
- Finished area below ground: 918
Video & virtual tour
Property
Parking
- Total spaces: 5
- Parking features: Oversized, Attached, Driveway, On Street
- Attached garage spaces: 2
- Uncovered spaces: 3
Accessibility
- Accessibility features: None
Features
- Levels: Two
- Stories: 2
- Patio & porch: Patio, Porch
- Pool features: None
Lot
- Size: 0.29 Acres
Details
- Additional structures: Above Grade, Below Grade
- Parcel number: 161201758066
- Zoning: R200
- Special conditions: Standard
Construction
Type & style
- Home type: SingleFamily
- Architectural style: Ranch/Rambler
- Property subtype: Single Family Residence
Materials
- Brick, Combination
- Foundation: Block
- Roof: Asphalt
Condition
- New construction: No
- Year built: 1979
- Major remodel year: 1993
Details
- Builder model: EXPANDED RAMBLER!
- Builder name: PETTIT AND GRIFF
Utilities & green energy
- Sewer: Public Sewer
- Water: Public
Community & HOA
Community
- Subdivision: The Plantations
HOA
- Has HOA: Yes
- HOA fee: $250 annually
- HOA name: THE PLANTATIONS
Location
- Region: Gaithersburg
Financial & listing details
- Price per square foot: $228/sqft
- Tax assessed value: $448,233
- Annual tax amount: $5,301
- Date on market: 9/9/2026
- Listing agreement: Exclusive Right To Sell
- Ownership: Fee Simple
Estimated market value
$575,500
$547,000 - $604,000
$3,333/mo
Price history
| Date | Event | Price |
|---|---|---|
| 9/19/2026 | Listed for sale | $580,000$228/sqft |
Source:  Bright MLS #MDMC2253156 Report a problem Bright MLS #MDMC2253156 Report a problem | ||
| 9/15/2026 | Contingent | $580,000$228/sqft |
Source: Bright MLS #MDMC2253156 Report a problem | ||
| 9/9/2026 | Listed for sale | $580,000+28.9%$228/sqft |
Source: Bright MLS #MDMC2253156 Report a problem | ||
| 5/12/2008 | Listing removed | $450,000$177/sqft |
Source: Visual Tour #MC6429105 Report a problem | ||
| 2/19/2008 | Listed for sale | $450,000-1.1%$177/sqft |
Source: Visual Tour #MC6429105 Report a problem | ||
| 8/29/2007 | Sold | $455,000+18.2%$179/sqft |
Source: Public Record Report a problem | ||
| 9/1/2004 | Sold | $385,000$151/sqft |
Source: Public Record Report a problem | ||
Public tax history
| Year | Property taxes | Tax assessment |
|---|---|---|
| 2025 | $4,609 +5.4% | $414,067 +9% |
| 2024 | $4,373 +4.8% | $379,900 +4.9% |
| 2023 | $4,171 +9.8% | $362,033 +5.2% |
| 2022 | $3,798 +5.6% | $344,167 +5.5% |
| 2021 | $3,597 +0.2% | $326,300 +0.2% |
| 2020 | $3,592 +0.5% | $325,600 +0.4% |
| 2019 | $3,575 -0.2% | $324,200 |
| 2018 | $3,581 0% | $324,200 +3.5% |
| 2017 | $3,582 -3.4% | $313,133 +3.7% |
| 2016 | $3,710 | $302,067 +3.8% |
| 2015 | $3,710 | $291,000 |
| 2014 | $3,710 | $291,000 |
| 2013 | -- | $291,000 -14.6% |
| 2012 | -- | $340,700 |
| 2011 | -- | $340,700 |
| 2010 | -- | $340,700 -22.6% |
| 2009 | -- | $439,930 +14% |
| 2008 | -- | $385,970 +16.3% |
| 2007 | -- | $332,010 +19.4% |
| 2006 | -- | $278,050 +10.2% |
| 2005 | -- | $252,256 +11.4% |
| 2004 | -- | $226,463 +12.9% |
| 2003 | -- | $200,670 +6.8% |
| 2002 | -- | $187,852 |
| 2001 | -- | $187,852 |
Find assessor info on the county website
Monthly payment
Est. payment
Payment breakdown
Explore the cost of this home by adjusting the details. Changes won't be saved.Climate risks
Neighborhood: 20882
Nearby schools
Schools provided by the listing agent
- Elementary: Woodfield
- Middle: John T. Baker
- High: Damascus
- District: Montgomery County Public Schools
Source: Bright MLS. This data may not be complete. We recommend contacting the local school district to confirm school assignments for this home.
- $528,800-- bd2 ba1.1k sqft24105 Log House Rd, Gaithersburg, MD 20882Off Market
- $356,4003 bd2 ba1k sqft9724 Ambergate Ct, Gaithersburg, MD 20882Off Market

- $485,000-- bd2 ba1.1k sqft24109 Log House Rd, Gaithersburg, MD 20882Off Market
- $582,4004 bd3 ba2.6k sqft9740 Ambergate Ct, Gaithersburg, MD 20882Off Market
Similar homes
- $660,0003 bd3 ba3.5k sqft25223 Oak Dr, Damascus, MD 20872For Sale

 MLS ID #MDMC2255290, Meyer Leibovitch, The Agency DC. Bright MLS
 - $449,9003 bd4 ba1.6k sqftPlantations Ii, Gaithersburg, MD 20882For Sale
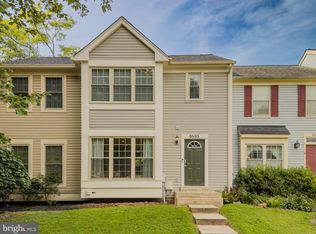 MLS ID #MDMC2254412, Matthew Kukucka, Century 21 Redwood Realty. Bright MLS
 - $599,9004 bd4 ba3k sqft11 Dellcastle Ct, Montgomery Village, MD 20886For Sale
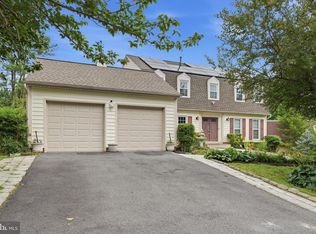 MLS ID #MDMC2220032, Marlon Deausen, Deausen Realty. Bright MLS
 - $599,9954 bd2 ba2.4k sqft22300 Peach Tree Rd, Boyds, MD 20841For Sale
 MLS ID #MDMC2242438, Ashley Moersen, RE/MAX Plus. Bright MLS
 - $735,9004 bd3 ba2.3k sqft10948 Bellehaven Blvd, Damascus, MD 20872AuctionMLS ID #MDMC2239856, Dana Rowell, RealHome Services and Solutions, Inc.. Bright MLS
- $523,0003 bd3 ba2.2k sqft8509 Ivoryton Way, Montgomery Village, MD 20886For SaleMLS ID #MDMC2241458, Verria Hairston, Open Door Brokerage, LLC. Bright MLS
- $599,0003 bd3 ba1.8k sqft2414 Doubs Ct, Adamstown, MD 21710For SaleMLS ID #MDFR2088786, Katherine Morefield, EXP Realty, LLC. Bright MLS
- $589,9994 bd4 ba3.4k sqft10322 Old Liberty Rd, Frederick, MD 21701For SaleMLS ID #MDFR2084694, Beth Hughes, RE/MAX Realty Plus. Bright MLS
- $659,9003 bd4 ba2.2k sqft11608 Scarlet Leaf Cir, Germantown, MD 20876For SaleMLS ID #MDMC2240874, Marisol Ramos, Fairfax Realty Premier. Bright MLS
- $440,0003 bd4 ba1.9k sqft1066 Travis Ln, Gaithersburg, MD 20879For SaleMLS ID #MDMC2255680, Lily Vallario, EXP Realty, LLC. Bright MLS
- $615,0004 bd3 ba1.8k sqft4111 Blackpool Rd, Rockville, MD 20853For SaleMLS ID #MDMC2253740, Ms. Katina Benenate, Compass. Bright MLS
- $535,0003 bd3 ba2.8k sqftGateway Commons, Clarksburg, MD 20871For SaleMLS ID #MDMC2254466, Lily Vallario, EXP Realty, LLC. Bright MLS
- $665,0004 bd4 ba2.4k sqft18007 Silver Leaf Dr, Gaithersburg, MD 20877For SaleMLS ID #MDMC2249998, Wesley Williams, EXP Realty, LLC. Bright MLS
- $545,0004 bd3 ba3.5k sqft13233 Clifton Rd, Silver Spring, MD 20904For SaleMLS ID #MDMC2254368, Lara Owings, RE/MAX United Real Estate. Bright MLS
- $560,0003 bd3 ba2.3k sqft55 Inkberry Cir, Gaithersburg, MD 20877For SaleMLS ID #MDMC2224522, Francis DeSouza, Samson Properties. Bright MLS
- $569,0003 bd4 ba1.8k sqft11847 Skylark Rd, Clarksburg, MD 20871For SaleMLS ID #MDMC2237302, marco wong, REMAX Platinum Realty. Bright MLS
- $479,0003 bd4 ba1.6k sqft8527 Fountain Valley Dr, Montgomery Village, MD 20886For SaleMLS ID #MDMC2256042, Jose Morejon, Realty Advantage of Maryland LLC. Bright MLS
- $669,9003 bd3 ba1.8k sqft3820 Ingleside St, Olney, MD 20832For SaleMLS ID #MDMC2244478, Jerry Rotter, Coldwell Banker Realty. Bright MLS
- $685,0004 bd3 ba2.7k sqft14419 Peddicord Rd, Mount Airy, MD 21771For SaleMLS ID #MDFR2086374, Christopher Stumbroski, EXP Realty, LLC. Bright MLS
- $639,9004 bd3 ba2.6k sqft1205 Spotswood Dr, Silver Spring, MD 20905For SaleMLS ID #MDMC2244952, Miguel Ruiz, RE/MAX Realty Services. Bright MLS
