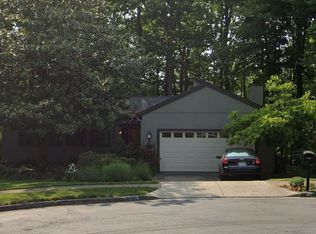
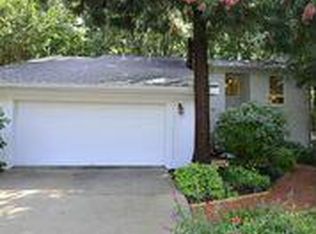
Some homes are updated. This one was completely transformed. 2412 Andorra Place is the kind of home that stops you the moment you walk in — every finish luxurious, every detail deliberate, every space designed with both beauty and function in mind. The sellers spared absolutely nothing, and it shows. The foyer makes an immediate impression — open and inviting, with sightlines straight through to the kitchen, the sun-filled office, and the living room. Just off the entry, a spacious laundry room adds everyday practicality. The renovated powder room is its own moment — beautifully tiled with refined fixtures that feel far more luxury spa than anything you would expect at this price point. The main living area is genuinely breathtaking. Solid bamboo floors, a wood-burning fireplace, and sliding glass doors that open directly to the stunning Pennsylvania flagstone patio create a space that is equal parts sophisticated and deeply comfortable. With mature trees framing every window and lush greenery visible from nearly every angle, the home carries the warmth and tranquility of a private wooded retreat — the kind of place that feels like a beautifully designed cabin in the woods, except it happens to be completely turnkey, impeccably finished, and move-in ready in every sense of the word. The expanded kitchen is a showstopper. Fabuwood Galaxy cabinetry in Frost and Horizon finishes with soft-close doors, Top Knobs hardware set the tone. Calacatta Montage Quartz countertops and a matching backsplash run seamlessly across the kitchen and the extended cabinetry on the opposite wall, with the dining table anchored naturally in between. The oversized island — seating three — sits beneath skylights that pour natural light into the space throughout the day. Samsung Bespoke series appliances complete a kitchen that is truly as beautiful as it is functional. Just off the kitchen, a sun-filled flex room with a large window overlooking the backyard serves perfectly as a home office, reading nook, or playroom. Sliding glass doors off the kitchen lead directly to the Trex deck and the fully fenced backyard. All three bedrooms are on the upper level. The primary suite is genuinely exceptional — easily accommodating a king-sized bed, with a fully custom Preston Collection closet system installed in 2026. The en-suite bath has been completely transformed with a soaking tub, a large walk-in shower with stone tile and glass door, brushed gold fixtures, double vanity, and dedicated linen storage — an indulgent, spa-like retreat. The lower level is one expansive open space with a cozy LED fireplace — ideal as a rec room, media room, or home gym, with serious storage potential. The mechanical updates are impressive, with warranties that convey: new ProVia windows (2022), new roof with lifetime warranty (2022), new HVAC and furnace (2025), new water heater (2022), and new garage door (2024). Samsung Bespoke appliances (2022), washer and dryer, bamboo flooring, and updated light fixtures throughout. Two-car insulated garage and new fiberglass front door. The irregular Pennsylvania flagstone walkway and patio are nothing short of stunning. The all-wood exterior with real cedar accents adds richness and curb appeal that stands out on the street. The backyard is fully fenced with no road noise — a Trex deck, covered firewood storage, and shed make it as functional as it is beautiful. A cul-de-sac street where neighbors know each other, kids play outside, and community is real — book club, whiskey club, neighborhood events, and an active group chat. Bus stop nearby. Reston is one of Northern Virginia's fastest-growing corridors — with RTC Next approved and Wiehle Metro steps away, values here continue to climb. Reston Association amenities include pools, lakes, trails, tennis and pickleball. Minutes to Reston Town Center, Whole Foods, and Trader Joe's. ***OFFER DEADLINE- Sunday, June 14th at 6:00PM
Sold for $1,102,250
Zillow last checked:
Listing updated:
Bought with:
Rolfe Kratz, 0225047233
Samson Properties
Source: Bright MLS,MLS#: VAFX2315630
Price history
| Date | Event | Price |
|---|---|---|
| 7/17/2026 | Sold | $1,102,250+5%$395/sqft |
Source:  Bright MLS #VAFX2315630 Report a problem Bright MLS #VAFX2315630 Report a problem | ||
| 6/15/2026 | Contingent | $1,050,000$376/sqft |
Source: eXp Realty #VAFX2315630 Report a problem | ||
| 6/11/2026 | Listed for sale | $1,050,000+40%$376/sqft |
Source: Bright MLS #VAFX2315630 Report a problem | ||
| 11/8/2021 | Sold | $750,000+3.4%$269/sqft |
Source: Bright MLS #VAFX2023534 Report a problem | ||
| 10/19/2021 | Pending sale | $725,000$260/sqft |
Source:  RE/MAX International #VAFX2023534 Report a problem RE/MAX International #VAFX2023534 Report a problem | ||
| 10/19/2021 | Contingent | $725,000$260/sqft |
Source: Bright MLS #VAFX2023534 Report a problem | ||
| 10/16/2021 | Price change | $725,000-2.7%$260/sqft |
Source: Bright MLS #VAFX2023534 Report a problem | ||
| 9/30/2021 | Listed for sale | $745,000+238.8%$267/sqft |
Source: Bright MLS #VAFX2023534 Report a problem | ||
| 11/25/1998 | Sold | $219,900$79/sqft |
Source: Public Record Report a problem | ||
Get a cash offer in 3 minutes
Find out how much your home could sell for in as little as 3 minutes with a no-obligation cash offer.
Estimated market value
$1,098,700
