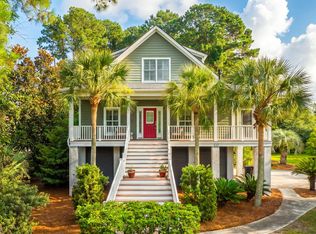
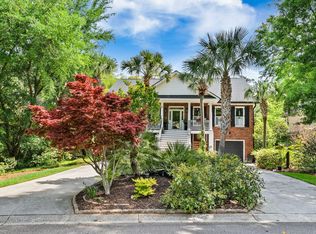
Nestled on 1.54 private acres, this striking contemporary home offers a rare opportunity to own your own coastal peninsula with a shared, true deep water dock with access on the Ashley River. Surrounded by sweeping marsh views and a majestic canopy of live oaks draped with Spanish moss, this exceptional property is your own sanctuary- blending privacy, natural beauty, and sophisticated design. Inside, American cherry hardwood floors flow throughout the home and expansive walls of windows fill the living spaces with abundant natural light and breathtaking marsh vistas. The open living room seamlessly connects to the outdoors, creating an inviting space for both everyday living and entertaining. The chef's kitchen is thoughtfully designed with custom maple push-to-open cabinetry, elegantlimestone countertops, a large farmhouse sink, premium Thermador appliances, a six-burner gas range, an oversized kitchen island, and abundant storage. A butler's pantry connects the kitchen to the formal dining room, complemented by a spacious walk-in pantry. Designed to embrace its spectacular setting, nearly every room opens to a porch or outdoor living space. The screened porch off the living room features a cozy wood-burning fireplace, while expansive Ipe wood decks overlook the sprawling backyard and tranquil marsh, providing the perfect backdrop for entertaining or simply unwinding with the coastal breeze. The main level also includes a flexible office or study, along with a convenient powder room. An elevator provides effortless access to all three floors. Upstairs, all three bedrooms offer privacy and comfort. The serene primary suite is filled with natural light and features a generous walk-in closet. The spa-inspired primary bath includes a soaking tub, spacious walk-in shower, and private porch with a gas fireplace, creating the ultimate retreat overlooking the peaceful marsh landscape. Additional features include a two-car drive-under garage and a large ground-level storage room with plenty of space for outdoor gear and recreational equipment. Located in Ashland Plantation, residents enjoy access to a community boat landing and tennis courts just steps from the end of the cul-de-sac. Experience the tranquility of waterfront living while remaining just minutes from shopping, dining and everyday conveniences.
Active
$1,995,000
2415 Rice Pond Rd, Charleston, SC 29414
3beds
3,246sqft
Single Family Residence
Built in 1988
1.54 Acres Lot
$1,880,100 Zestimate®
$615/sqft
$-- HOA
What's special
Sweeping marsh viewsTwo-car drive-under garageSpacious walk-in pantryPremium thermador appliancesOversized kitchen islandElegant limestone countertopsSix-burner gas range
- 8 days |
- 1,034 |
- 44 |
Likely to sell faster than
Zillow last checked:
Listing updated:
Listed by:
Carolina One Real Estate 843-779-8660
Source: CTMLS,MLS#: 26018606
Loading...
Facts & features
Interior
Bedrooms & bathrooms
- Bedrooms: 3
- Bathrooms: 4
- Full bathrooms: 3
- 1/2 bathrooms: 1
Rooms
- Room types: Office, Dining Room, Utility Room, Eat-In-Kitchen, Formal Living, Foyer, Laundry, Pantry, Separate Dining, Study, Utility
Heating
- Central
Cooling
- Central Air
Appliances
- Laundry: Laundry Room
Features
- Ceiling - Smooth, High Ceilings, Elevator, Kitchen Island, Walk-In Closet(s), Ceiling Fan(s), Eat-in Kitchen, Formal Living, Entrance Foyer, Pantry
- Flooring: Ceramic Tile, Wood
- Has fireplace: Yes
- Fireplace features: Gas Log, Living Room, Other, Three +, Wood Burning
Interior area
- Total structure area: 3,246
- Total interior livable area: 3,246 sqft
Property
Parking
- Total spaces: 2
- Parking features: Garage, Attached, Garage Door Opener
- Attached garage spaces: 2
Features
- Levels: Two
- Stories: 2
- Patio & porch: Deck, Front Porch, Screened
- Exterior features: Balcony, Dock
- On waterfront: Yes
- Waterfront features: Marshfront, River Access, River Front, Waterfront
Lot
- Size: 1.54 Acres
- Features: 1 - 2 Acres, Wetlands
Details
- Additional structures: Storage
- Parcel number: 3560100051
- Special conditions: Flood Insurance,Latent Defect
Construction
Type & style
- Home type: SingleFamily
- Architectural style: Contemporary
- Property subtype: Single Family Residence
Materials
- Cement Siding
- Foundation: Raised
- Roof: Metal
Condition
- New construction: No
- Year built: 1988
Utilities & green energy
- Sewer: Public Sewer, Septic Tank
- Water: Public
- Utilities for property: Charleston Water Service, Dominion Energy
Community & HOA
Community
- Features: Boat Ramp, Tennis Court(s)
- Security: Fire Sprinkler System, Security System
- Subdivision: Ashland Plantation
Location
- Region: Charleston
Financial & listing details
- Price per square foot: $615/sqft
- Tax assessed value: $1,699,100
- Annual tax amount: $7,372
- Date on market: 6/27/2026
- Listing terms: Cash,Conventional
Estimated market value
$1,880,100
$1.79M - $1.97M
$4,341/mo
Price history
| Date | Event | Price |
|---|---|---|
| 6/27/2026 | Listed for sale | $1,995,000+50.6%$615/sqft |
Source:  CTMLS #26018606 Report a problem CTMLS #26018606 Report a problem | ||
| 3/7/2006 | Sold | $1,325,000$408/sqft |
Source: Public Record Report a problem | ||
Public tax history
| Year | Property taxes | Tax assessment |
|---|---|---|
| 2025 | $7,372 +8.6% | $61,870 +15% |
| 2024 | $6,789 +3.9% | $53,800 |
| 2023 | $6,533 +2.1% | $53,800 |
| 2022 | $6,402 -4.8% | $53,800 |
| 2021 | $6,725 -3.7% | $53,800 |
| 2020 | $6,980 | $53,800 +15% |
| 2019 | $6,980 | $46,780 |
| 2017 | $6,980 +17% | $46,780 |
| 2016 | $5,965 +4.5% | $46,780 |
| 2015 | $5,708 -3.4% | $46,780 |
| 2014 | $5,907 | -- |
| 2011 | $5,907 -12.7% | -- |
| 2010 | $6,767 +3.5% | $53,160 +3.9% |
| 2009 | $6,540 +8.5% | $51,160 |
| 2008 | $6,028 +42.9% | $51,160 +120.5% |
| 2006 | $4,219 -0.8% | $23,200 |
| 2005 | $4,254 +89.6% | $23,200 +137.2% |
| 2004 | $2,243 +10.5% | $9,780 |
| 2003 | $2,031 +2.6% | $9,780 |
| 2002 | $1,979 -13.3% | $9,780 -1.1% |
| 2000 | $2,282 | $9,890 |
Find assessor info on the county website
Monthly payment
Est. payment$--/mo
Payment breakdown
Explore the cost of this home by adjusting the details. Changes won't be saved.All calculations are estimates and provided by Zillow, Inc. for informational purposes only. Actual amounts may vary.
HOA fees may include property taxes on listings classified as Co-Ops. Contact the listing agent and/or owner for fee details.
Mortgage interest rates are dependent on a number of factors, including credit score, down payment, and repayment length. Interest rate data provided by Zillow Group Marketplace, Inc. as of 1/1/1970 from various mortgage lenders with which we have lead or other similar arrangements; the Estimated Payment is an average of those rates.
See how much you could borrow to make a competitive offer.
Climate risks
Neighborhood: Ashland Plantation
Nearby schools
GreatSchools rating
- 8/10Springfield Elementary SchoolGrades: PK-5Distance: 0.9 mi
- 4/10C. E. Williams Middle School For Creative & ScientGrades: 6-8Distance: 2.8 mi
- 7/10West Ashley High SchoolGrades: 9-12Distance: 2.4 mi
Schools provided by the listing agent
- Elementary: Springfield
- Middle: C E Williams
- High: West Ashley
Source: CTMLS. This data may not be complete. We recommend contacting the local school district to confirm school assignments for this home.
A local agent can set up tours, give advice and negotiate with sellers.
A local lender can help you make sure your offer is ready when you are.



- South Carolina
- Charleston County
- Charleston
- 29414
- Ashland Plantation
- 2415 Rice Pond Rd
Nearby cities
Nearby neighborhoods
Nearby zip codes
Other Charleston Topics
