Welcome to 2416 S. 5th Street! This adorable, move-in ready 2-story home in Springfield offers timeless classic features combined with smart updates. Step inside to discover fresh paint and rich original hardwood floors running throughout the main and upper levels. The main floor features a bright and spacious living room, a formal dining room perfect for entertaining, and a functional kitchen fully equipped with a dishwasher, oven, and refrigerator. You'll also find a convenient main-level bedroom alongside a full bathroom. Head upstairs to find two additional generous bedrooms—both featuring walk-in sized closets—and a second full bath! Outside, enjoy a spacious yard with a partially fenced section, perfect for pets, play, or gardening. The custom stamped concrete patio is ideal for outdoor relaxation, and the newer 1-car detached garage offers convenient parking and workshop potential. The full basement provides endless extra storage. Clean, cute, and completely ready for its new owners—schedule your showing today!
For sale
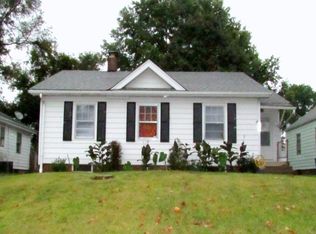
$149,900
2416 S 5th St, Springfield, IL 62703
3beds
1,340sqft
Single Family Residence, Residential
Built in 1953
6,840 Square Feet Lot
$148,300 Zestimate®
$112/sqft
$-- HOA
What's special
- 45 days
- 500
- 49
Zillow last checked:
Listing updated:
Listed by:
Kayla Shoemaker 217-827-9214,
Shoemaker Real Estate
Source: RMLS Alliance as distributed by MLS GRID,MLS#: CA1046325 Originating MLS: Capital Area Association of Realtors
Originating MLS: Capital Area Association of Realtors
Facts & features
Interior
Bedrooms & bathrooms
- Bedrooms: 3
- Bathrooms: 2
- Full bathrooms: 2
Bedroom 1
- Level: Main
- Dimensions: 10ft 6in x 10ft 1in
Bedroom 2
- Level: Upper
- Dimensions: 13ft 8in x 10ft 0in
Bedroom 3
- Level: Upper
- Dimensions: 12ft 7in x 10ft 0in
Other
- Level: Main
- Dimensions: 12ft 2in x 11ft 8in
Kitchen
- Level: Main
- Dimensions: 12ft 9in x 10ft 3in
Living room
- Level: Main
- Dimensions: 19ft 1in x 14ft 2in
Main level
- Area: 695
Upper level
- Area: 645
Heating
- Forced Air
Cooling
- Central Air
Appliances
- Included: Dishwasher, Range, Refrigerator
Features
- Ceiling Fan(s)
- Windows: Replacement Windows, Window Treatments
- Basement: Full
Interior area
- Total structure area: 1,340
- Total interior livable area: 1,340 sqft
Property
Parking
- Total spaces: 1
- Parking features: Alley Access, Detached, Paved
- Garage spaces: 1
Features
- Levels: Two
- Patio & porch: Patio
Lot
- Size: 6,840 Square Feet
- Dimensions: 45 x 152
- Features: Sloped
Details
- Parcel number: 22040485007
Construction
Type & style
- Home type: SingleFamily
- Property subtype: Single Family Residence, Residential
Materials
- Frame, Aluminum Siding
- Foundation: Block
- Roof: Shingle
Condition
- New construction: No
- Year built: 1953
Utilities & green energy
- Sewer: Public Sewer
- Water: Public
Community & HOA
Community
- Subdivision: None
Location
- Region: Springfield
Financial & listing details
- Price per square foot: $112/sqft
- Tax assessed value: $91,146
- Annual tax amount: $1,974
- Date on market: 9/7/2026
- Cumulative days on market: 23 days
Estimated market value
$148,300
$141,000 - $156,000
$1,540/mo
Price history
| Date | Event | Price |
|---|---|---|
| 10/8/2026 | Listed for sale | $149,900$112/sqft |
Source:  RMLS Alliance as distributed by MLS GRID #CA1046325 Report a problem RMLS Alliance as distributed by MLS GRID #CA1046325 Report a problem | ||
| 9/14/2026 | Contingent | $149,900$112/sqft |
Source: RMLS Alliance as distributed by MLS GRID #CA1046325 Report a problem | ||
| 9/7/2026 | Listed for sale | $149,900+80.6%$112/sqft |
Source: RMLS Alliance as distributed by MLS GRID #CA1046325 Report a problem | ||
| 6/17/2015 | Sold | $83,000+23.9%$62/sqft |
Source: Public Record Report a problem | ||
| 12/26/2008 | Sold | $67,000-4.1%$50/sqft |
Source: Public Record Report a problem | ||
| 11/15/2008 | Listed for sale | $69,900$52/sqft |
Source: Listhub #286999 Report a problem | ||
Public tax history
| Year | Property taxes | Tax assessment |
|---|---|---|
| 2025 | $1,974 +5.2% | $30,382 +7.2% |
| 2024 | $1,876 +6.7% | $28,336 +9.5% |
| 2023 | $1,758 +5.7% | $25,882 +5.4% |
| 2022 | $1,662 +4.7% | $24,551 +3.9% |
| 2021 | $1,587 +2% | $23,632 -0.2% |
| 2020 | $1,556 -8.5% | $23,668 +0.3% |
| 2019 | $1,701 | $23,586 -9.7% |
| 2018 | $1,701 +2.5% | $26,134 +1.3% |
| 2017 | $1,659 +2.5% | $25,796 +1.5% |
| 2016 | $1,620 +1.4% | $25,420 +1.2% |
| 2015 | $1,598 +11% | $25,116 +0.6% |
| 2014 | $1,439 +2.3% | $24,954 +6.8% |
| 2013 | $1,407 +2% | $23,369 |
| 2012 | $1,380 +925.2% | $23,369 |
| 2011 | $135 -89.7% | $23,369 +1% |
| 2010 | $1,308 +3.6% | $23,145 +1.4% |
| 2009 | $1,263 -13.5% | $22,816 -7.9% |
| 2008 | $1,461 +2.9% | $24,785 +5.1% |
| 2007 | $1,420 +2.6% | $23,580 +3.8% |
| 2006 | $1,384 | $22,715 |
Find assessor info on the county website
Monthly payment
Est. payment
Payment breakdown
Explore the cost of this home by adjusting the details. Changes won't be saved.Climate risks
Neighborhood: 62703

Similar homes
- $112,0002 bd1 ba1.2k sqft2316 S 9th St, Springfield, IL 62703For Sale
 MLS ID #CA1047229, Lacey Stephenson, Keller Williams Capital. RMLS Alliance as distributed by MLS GRID
 - $118,0002 bd1 ba1k sqft3044 S 2nd St, Southern View, IL 62703For Sale
 MLS ID #CA1047242, Megan M Pressnall, The Real Estate Group, Inc.. RMLS Alliance as distributed by MLS GRID
 - $144,9002 bd2 ba1.3k sqft2212 S Pasfield St, Springfield, IL 62704For Sale
 MLS ID #CA1045131, Jami R Winchester, The Real Estate Group, Inc.. RMLS Alliance as distributed by MLS GRID
 - $159,9003 bd2 ba1.2k sqft2004 S Pasfield St, Springfield, IL 62704For Sale
 MLS ID #CA1045913, Izedeen Qattum, The Real Estate Group, Inc.. RMLS Alliance as distributed by MLS GRID
 - $163,0003 bd1 ba1.9k sqft1829 N 22nd St, Springfield, IL 62702For SaleMLS ID #CA1047200, Arielle Guemes, Century 21 Real Estate Assoc. RMLS Alliance as distributed by MLS GRID
- $124,9002 bd1 ba773 sqft1957 Lee St, Springfield, IL 62703For SaleMLS ID #CA1047240, Steve A Contri, RE/MAX Professionals. RMLS Alliance as distributed by MLS GRID
- $159,9003 bd3 ba1.8k sqft2073 N 22nd St, Springfield, IL 62702For SaleMLS ID #CA1047202, Logan Frazier, The Real Estate Group, Inc.. RMLS Alliance as distributed by MLS GRID
- $135,0002 bd1 ba1k sqft1905 S 2nd St, Springfield, IL 62704For SaleMLS ID #CA1047205, Kim Siltman, RE/MAX Professionals. RMLS Alliance as distributed by MLS GRID
- $174,9005 bd2 ba1.8k sqft63 Villanova Dr, Springfield, IL 62703For SaleMLS ID #CA1045185, John T McIntyre, Do Realty Services, Inc.. RMLS Alliance as distributed by MLS GRID
- $84,9002 bd1 ba1k sqft2301 Yale Blvd, Springfield, IL 62703For SaleMLS ID #CA1047156, Joshua F Kruse, The Real Estate Group, Inc.. RMLS Alliance as distributed by MLS GRID
- $179,9003 bd2 ba1.8k sqft101 Adloff Ln, Springfield, IL 62703For SaleMLS ID #CA1044926, Jerry George, The Real Estate Group, Inc.. RMLS Alliance as distributed by MLS GRID
- $165,0003 bd1 ba1.6k sqft1608 S Pasfield St, Springfield, IL 62704For SaleMLS ID #CA1045351, Lorri D Conn, Keller Williams Capital. RMLS Alliance as distributed by MLS GRID
- $130,0003 bd2 ba1.1k sqft926 N 3rd St, Springfield, IL 62702For SaleMLS ID #CA1046459, Jami R Winchester, The Real Estate Group, Inc.. RMLS Alliance as distributed by MLS GRID
