''Experience tranquility at 242 Burdick Road, Gloversville NY. Set amidst nature, this spacious, raised ranch offers an ambiance of leisure and comfort. Presenting three generous bedrooms and 1.5 baths, it is an idyllic retreat.
The interior boasts new carpeting in the living room, family room,hall, and stairs. Enjoy a semi freshly painted interior, exuding freshness and warmth. One of the highlights is the expansive family room/rec room, equipped with a wood-burning fireplace and a bar, perfect for year-round entertaining. Off the dinning area is a beautiful three season room to enjoy on warm summer nights or the view of the leaves changing in the fall.
Step into the extra large tiled mud room, with an additional refrigerator, leading to an above-ground pool., surrounded by a stamped patio and private deck, it seamlessly integrates with the exterior. There have been updates like new toilets, new radiators in some rooms, new kitchen sink and plumbing, new driveway with drain, new pool pump, new gutters and the septic has been pumped. The property also features a charming bridge over a stream, leading to sauna, (needs TLC) adding to its uniqueness.
The house can be sold as furnished.
Active
$340,000
242 Burdick Road, Gloversville, NY 12078
3beds
2,112sqft
Single Family Residence, Residential
Built in 1978
2.55 Acres Lot
$334,300 Zestimate®
$161/sqft
$-- HOA
What's special
Three generous bedroomsAbove-ground poolStamped patioSemi freshly painted interiorPrivate deckWood-burning fireplace
- 16 days
- 615
- 50
Likely to sell faster than
Zillow last checked:
Listing updated:
Listed by:
Coldwell Banker Prime Properties 518-762-9885,
Kellie S Nevins 518-224-0807
Source: Global MLS,MLS#: 202625501
Facts & features
Interior
Bedrooms & bathrooms
- Bedrooms: 3
- Bathrooms: 2
- Full bathrooms: 1
- 1/2 bathrooms: 1
Bedroom
- Level: Second
Bedroom
- Level: Second
Bedroom
- Level: Second
Half bathroom
- Level: First
Full bathroom
- Level: Second
Other
- Level: Second
Den
- Level: First
Dining room
- Level: Second
Family room
- Level: Second
Foyer
- Level: First
Kitchen
- Level: Second
Laundry
- Level: First
Mud room
- Level: First
Heating
- Baseboard, Electric, Fireplace Insert, Propane, Propane Tank Leased
Cooling
- None
Appliances
- Included: Electric Oven, Electric Water Heater, Refrigerator, Washer/Dryer
- Laundry: In Basement, Laundry Room
Features
- Dry Bar
- Flooring: Carpet, Ceramic Tile, Laminate
- Doors: Sliding Doors
- Number of fireplaces: 1
- Fireplace features: Family Room, Wood Burning
Interior area
- Total structure area: 2,112
- Total interior livable area: 2,112 sqft
- Finished area above ground: 2,112
- Finished area below ground: 1,092
Video & virtual tour
Property
Parking
- Total spaces: 4
- Parking features: Paved, Driveway
- Garage spaces: 2
- Has uncovered spaces: Yes
Features
- Patio & porch: Rear Porch, Deck, Enclosed
- Exterior features: Lighting
- Pool features: Above Ground, Outdoor Pool
- Has view: Yes
- View description: Creek/Stream, Forest
- Has water view: Yes
- Water view: Creek/Stream
- Waterfront features: Stream
Lot
- Size: 2.55 Acres
- Features: Level, Wooded, Cleared, Irregular Lot, Landscaped
Details
- Parcel number: 172800 117.16.112
- Special conditions: Other
Construction
Type & style
- Home type: SingleFamily
- Architectural style: Raised Ranch
- Property subtype: Single Family Residence, Residential
Materials
- Brick Veneer, Vinyl Siding
- Foundation: Concrete Perimeter, Slab
- Roof: Asbestos Shingle
Condition
- New construction: No
- Year built: 1978
Utilities & green energy
- Sewer: Septic Tank
Community & HOA
Community
- Security: Smoke Detector(s), Carbon Monoxide Detector(s)
HOA
- Has HOA: No
Location
- Region: Gloversville
Financial & listing details
- Price per square foot: $161/sqft
- Tax assessed value: $194,888
- Annual tax amount: $5,312
- Date on market: 9/4/2026
Estimated market value
$334,300
$318,000 - $351,000
$2,707/mo
Price history
| Date | Event | Price |
|---|---|---|
| 9/4/2026 | Listed for sale | $340,000+6.3%$161/sqft |
Source:  Global MLS #202625501 Report a problem Global MLS #202625501 Report a problem | ||
| 9/26/2024 | Sold | $320,000-7.2%$152/sqft |
Source: Global MLS #202417356 Report a problem | ||
| 8/14/2024 | Pending sale | $344,900$163/sqft |
Source: Global MLS #202417356 Report a problem | ||
| 7/12/2024 | Price change | $344,900-1.4%$163/sqft |
Source: Global MLS #202417356 Report a problem | ||
| 5/16/2024 | Listed for sale | $349,900+293.6%$166/sqft |
Source: Global MLS #202417356 Report a problem | ||
| 12/16/1999 | Sold | $88,900$42/sqft |
Source: Public Record Report a problem | ||
Public tax history
| Year | Property taxes | Tax assessment |
|---|---|---|
| 2025 | -- | $91,500 |
| 2024 | -- | $91,500 |
| 2023 | -- | $91,500 |
| 2022 | -- | $91,500 |
| 2021 | -- | $91,500 |
| 2020 | -- | $91,500 |
| 2019 | -- | $91,500 |
| 2018 | -- | $91,500 |
| 2017 | $3,433 | $91,500 |
| 2016 | -- | $91,500 |
| 2015 | -- | $91,500 |
| 2014 | -- | $91,500 |
| 2013 | -- | $91,500 |
| 2012 | -- | $91,500 |
| 2011 | -- | $91,500 |
| 2010 | -- | $91,500 |
| 2009 | -- | $91,500 |
| 2008 | -- | $91,500 |
| 2007 | -- | $91,500 |
| 2006 | -- | $91,500 |
| 2005 | -- | $91,500 |
| 2004 | -- | $91,500 |
| 2003 | -- | $91,500 +32% |
| 2002 | -- | $69,300 |
| 2001 | -- | $69,300 |
| 2000 | -- | $69,300 |
Find assessor info on the county website
Monthly payment
Climate risks
Neighborhood: 12078
Nearby schools
Schools provided by the listing agent
- High: Gloversville
Source: Global MLS. This data may not be complete. We recommend contacting the local school district to confirm school assignments for this home.
Similar homes
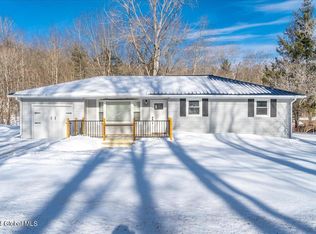
- $350,0003 bd2 ba1.2k sqft601 N Shore Peck Lake Road, Gloversville, NY 12078Active
 MLS ID #202619170, Clayton J Sitterly, Listing by: Coldwell Banker Prime Properties. Global MLS
 - $315,0004 bd3 ba3k sqft10 Eastland Avenue, Gloversville, NY 12078Active
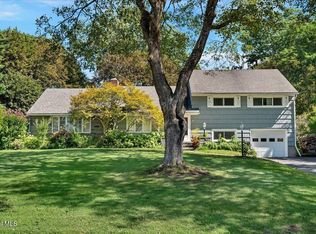 MLS ID #202625335, Wayne Hartard, Listing by: eXp Realty. Global MLS
 - $299,9003 bd1 ba1.1k sqft303 N Shore Rd Peck Road, Gloversville, NY 12078Active
 MLS ID #202620285, Kathleen M Gordon, Listing by: Inglenook Realty Inc. Global MLS
 - $399,0003 bd2 ba1.4k sqft106 Wesskum Woods Road, Gloversville, NY 12078Active
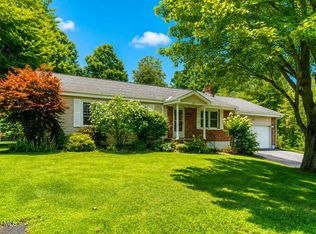 MLS ID #202623885, Mary Calabrese, Listing by: Inglenook Realty Inc. Global MLS
