WELL MAINTAINED!!! 2,860+/- sq ft home situated on 5 acres with territorial & mountain views. Designed for comfortable main-floor living, this property features 3 bedrooms, 2.75 baths, a dedicated office, & a spacious primary suite on the main level. The updated kitchen offers new quartz countertops, ample cabinetry, & opens to the main living & dining areas, while new flooring throughout much of the home enhances its fresh, modern appeal. Additional flexible spaces include a bonus room and separate craft room, den, or game room, providing options for hobbies, guests, remote work, or multi-generational living. Outdoor features are equally impressive with an expansive deck positioned to capture the surrounding views, a stamped concrete patio, covered BBQ area, & mature fruit trees. Established walking trails wind throughout the property, creating opportunities to enjoy the natural beauty & privacy of the acreage. For those needing additional workspace or storage, the 30x36 shop features its own separate power meter and oversized 12'x12' doors. Ample RV parking provides added convenience for travelers &outdoor enthusiasts. Major improvements include a newer roof installed within the last 4 years and an HVAC system that is only 2 years old, offering efficiency and peace of mind. Enjoy the benefits of country living with space to work, entertain, recreate, & relax while remaining within convenient access to local amenities.
Sold
Listed by: Olympic Sotheby's Int'l Realty • Kimberly Marie Witham
Bought with: Northfork Realty
$789,000
242 Kennicott Road, Chehalis, WA 98532
3beds
2,860sqft
Single Family Residence
Built in 2006
5 Acres Lot
$790,100 Zestimate®
$276/sqft
$2,934 Estimated rent
Home value
$790,100
$751,000 - $830,000
$2,934/mo
Zestimate® history
Owner options
List your home for rent
$2,934/mo
Rent Zestimate®
Find your next renter with Zillow Rental Manager. Plus, with online applications, you can quickly screen prospective tenants – for free.
$2,934/mo
Rent Zestimate®
Refinance and save
$4,694/mo
Est. payment
Refinancing to a lower rate could help reduce your monthly payments and save thousands over the life of the loan.
$4,694/mo
Est. payment
Explore your selling options
Work with a Zillow partner agent
Leverage their expertise and Zillow's premium Showcase listings to get your home seen by more buyers.
Get startedList with your own agent
Get your home in front of millions of buyers by listing it on Zillow.
Learn how to do itSell it yourself
Take full control of how buyers see your home on Zillow by listing For Sale by Owner (FSBO).
List your homeWhat's special
Mature fruit treesAmple rv parkingNew quartz countertopsUpdated kitchenBonus roomCovered bbq areaDedicated office
Zillow last checked:
Listing updated:
Listed by:
Kimberly Marie Witham,
Olympic Sotheby's Int'l Realty
Bought with:
Candace Kroll, 24001229
Northfork Realty
Jason Watt, 121405
Northfork Realty
Source: NWMLS as distributed by MLS GRID,MLS#: 2537404
Facts & features
Interior
Bedrooms & bathrooms
- Bedrooms: 3
- Bathrooms: 3
- Full bathrooms: 2
- 3/4 bathrooms: 1
- Main level bathrooms: 2
- Main level bedrooms: 3
Primary bedroom
- Level: Main
Bedroom
- Level: Main
Bedroom
- Level: Main
Bathroom full
- Level: Main
Bathroom full
- Level: Main
Bathroom three quarter
- Level: Second
Bonus room
- Level: Second
Den office
- Level: Main
Dining room
- Level: Main
Entry hall
- Level: Main
Great room
- Level: Main
Kitchen with eating space
- Level: Main
Utility room
- Level: Main
Heating
- Fireplace, Forced Air, Heat Pump, Electric, Natural Gas
Cooling
- Forced Air, Heat Pump
Appliances
- Included: Dishwasher, Dryer, Microwave, Refrigerator, Stove(s)/Range(s), Washer, Dishwasher(s), Dryer(s), Microwave(s), Refrigerator(s), Washer(s), Water Heater: Gas
Features
- Bath Off Primary, Ceiling Fan(s), Dining Room
- Flooring: Ceramic Tile, Stone, Vinyl Plank, Carpet
- Windows: Dbl Pane/Storm Window
- Basement: None
- Number of fireplaces: 1
- Fireplace features: Gas, Main Level: 1, Fireplace
Interior area
- Total structure area: 2,860
- Total interior livable area: 2,860 sqft
Property
Parking
- Total spaces: 9
- Parking features: Driveway, Attached Garage, Off Street, RV Parking
- Has attached garage: Yes
- Covered spaces: 9
Features
- Levels: One and One Half
- Stories: 1
- Entry location: Main
- Patio & porch: Bath Off Primary, Ceiling Fan(s), Dbl Pane/Storm Window, Dining Room, Fireplace, Walk-In Closet(s), Water Heater
- Has view: Yes
- View description: Mountain(s), Territorial
Lot
- Size: 5 Acres
- Features: High Voltage Line, Paved, Deck, Fenced-Partially, Outbuildings, Outdoor Fireplace, Patio, RV Parking, Shop
- Topography: Level,Sloped
- Residential vegetation: Brush, Fruit Trees
Details
- Parcel number: 017465001002
- Special conditions: Standard
Construction
Type & style
- Home type: SingleFamily
- Architectural style: Traditional,1 1/2 Story
- Property subtype: Single Family Residence
Materials
- Cement Planked, Wood Siding, Cement Plank
- Foundation: Poured Concrete
- Roof: Composition
Condition
- Very Good
- Year built: 2006
Utilities & green energy
- Electric: Company: LEWIS COUNTY PUD
- Sewer: Septic Tank, Company: SEPTIC
- Water: Individual Well, Company: WELL
Community & HOA
Community
- Subdivision: Chehalis
Location
- Region: Chehalis
Financial & listing details
- Price per square foot: $276/sqft
- Tax assessed value: $581,500
- Annual tax amount: $5,609
- Date on market: 7/28/2026
- Cumulative days on market: 4 days
- Listing terms: Conventional,VA Loan
- Inclusions: Dishwasher(s), Dryer(s), Microwave(s), Refrigerator(s), Stove(s)/Range(s), Washer(s)
Price history
| Date | Event | Price |
|---|---|---|
| 7/1/2026 | Sold | $789,000$276/sqft |
Source:  NWMLS as distributed by MLS GRID #2537404 Report a problem NWMLS as distributed by MLS GRID #2537404 Report a problem | ||
| 6/15/2026 | Pending sale | $789,000$276/sqft |
Source: NWMLS as distributed by MLS GRID #2537404 Report a problem | ||
| 6/11/2026 | Listed for sale | $789,000+28.3%$276/sqft |
Source: NWMLS as distributed by MLS GRID #2537404 Report a problem | ||
| 7/22/2021 | Sold | $615,000+2.5%$215/sqft |
Source: NWMLS as distributed by MLS GRID #1792523 Report a problem | ||
| 7/2/2021 | Pending sale | $599,900$210/sqft |
Source: NWMLS as distributed by MLS GRID #1792523 Report a problem | ||
| 6/18/2021 | Listed for sale | $599,900+69%$210/sqft |
Source: NWMLS as distributed by MLS GRID #1792523 Report a problem | ||
| 7/20/2007 | Sold | $355,000$124/sqft |
Source: NWMLS as distributed by MLS GRID #27074001 Report a problem | ||
Public tax history
| Year | Property taxes | Tax assessment |
|---|---|---|
| 2025 | $5,173 -7.3% | $581,500 -9.3% |
| 2024 | $5,578 +4.2% | $640,800 -0.5% |
| 2023 | $5,354 +19.6% | $643,900 +42.6% |
| 2021 | $4,476 +19.8% | $451,500 +32.1% |
| 2020 | $3,735 -2.2% | $341,800 +5% |
| 2019 | $3,818 +9.6% | $325,500 +15.1% |
| 2018 | $3,483 | $282,800 |
| 2017 | $3,483 +5.8% | $282,800 +8.6% |
| 2016 | $3,294 +4.3% | $260,300 +4.1% |
| 2015 | $3,159 +13.6% | $250,100 +0.5% |
| 2013 | $2,781 | $248,900 -6.1% |
| 2011 | -- | $265,000 -5.8% |
| 2010 | -- | $281,300 |
Find assessor info on the county website
Neighborhood: 98532
Nearby homes
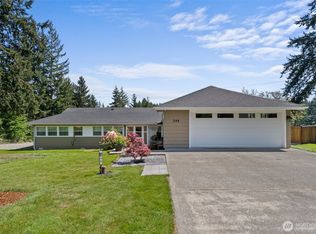
- $494,0003 bd2 ba1.7k sqft246 Kennicott Rd, Chehalis, WA 98532Sold
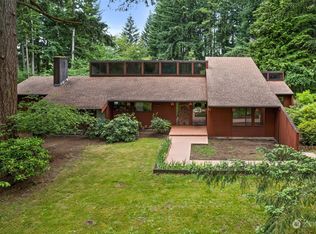
- $727,1003 bd3 ba2.5k sqft289 Kennicott Rd, Chehalis, WA 98532Off Market

- $430,0002 bd2 ba1.4k sqft184 Kennicott Rd, Chehalis, WA 98532Sold
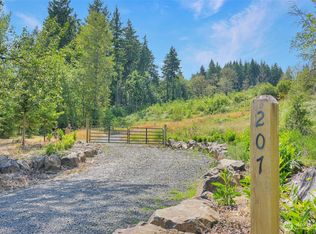
- $290,0008.4 Acres207 Sanderson Rd, Chehalis, WA 98532Sold
- $255,0005.37 Acres215 Sanderson Rd, Chehalis, WA 98532Lot/Land
- $260,0005.46 Acres2585 Jackson Hwy, Chehalis, WA 98532Lot/Land
- $575,0003 bd2 ba2.5k sqft124 Carter Ln, Chehalis, WA 98532Sold
- $680,0003 bd2 ba2.1k sqft179 Wallace Rd, Chehalis, WA 98532For Sale
Nearby schools
GreatSchools rating
- 4/10Orin C Smith Elementary SchoolGrades: 3-5Distance: 1.4 mi
- 6/10Chehalis Middle SchoolGrades: 6-8Distance: 1.4 mi
- 8/10W F West High SchoolGrades: 9-12Distance: 1.8 mi


Get pre-qualified for a loan
At Zillow Home Loans, we can pre-qualify you in as little as 5 minutes with no impact to your credit score.An equal housing lender. NMLS #10287.
- Washington
- Lewis County
- Chehalis
- 98532
- 242 Kennicott Road
Nearby cities
Nearby zip codes
Other Chehalis Topics
