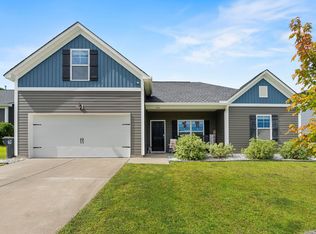
Welcome to 242 Oristo Ridge Way in Timmons Pond, a 3-bedroom, 2-bath home built in 2019 with 1,558 square feet of heated living space and a 2-car garage. The layout and features are suited for comfortable everyday living, with a kitchen that brings together granite countertops, an island, eat-in space, pantry, recessed lighting, and a full range of appliances for convenient meal preparation and daily routines.The primary bedroom provides a comfortable retreat with a private bath, walk-in closet, double vanity, and separate shower. Throughout the home, ceiling fans, recessed lighting, and a combination of carpet and luxury vinyl plank flooring add practical touches to the living spaces, while attic access and storage help keep everyday belongings organized.Outside, the screened porch gives you a comfortable place to enjoy the outdoors, while the privacy fence creates a more enclosed backyard setting. A shed provides additional storage, and the sprinkler system and full gutters add practical conveniences for maintaining the property.Outside, you’ll have a screened porch, privacy fence, shed, and sprinkler system for added convenience. Inside, the primary bedroom has its own bath, walk-in closet, double vanity, and separate shower. With the listed schools, public water and sewer, and a $385 annual HOA, this is a home with a lot of the everyday details already taken care of. Disclaimer: CMLS has not reviewed and, therefore, does not endorse vendors who may appear in listings.
For sale
$278,000
242 Oristo Ridge Way, West Columbia, SC 29170
3beds
1,558sqft
Single Family Residence
Built in 2019
6,534 Square Feet Lot
$275,800 Zestimate®
$178/sqft
$32/mo HOA
What's special
Privacy fenceFull guttersScreened porchFull range of appliancesAttic access and storageEat-in spaceSprinkler system
- 17 days
- 196
- 26
Zillow last checked:
Listing updated:
Listed by:
Sean Coffey seancoffey.realestate@gmail.com,
Keller Williams The Downing Group
Source: Consolidated MLS,MLS#: 644487
Facts & features
Interior
Bedrooms & bathrooms
- Bedrooms: 3
- Bathrooms: 2
- Full bathrooms: 2
- Main level bathrooms: 2
Primary bedroom
- Features: Double Vanity, Bath-Private, Separate Shower, Ceiling Fan(s), Closet-Private, Recessed Lighting
- Level: Main
Bedroom 2
- Features: Bath-Shared, Ceiling Fan(s), Closet-Private
- Level: Main
Bedroom 3
- Features: Bath-Shared, Ceiling Fan(s), Closet-Private
- Level: Main
Dining room
- Level: Main
Kitchen
- Features: Eat-in Kitchen, Kitchen Island, Pantry, Granite Counters, Floors-Vinyl, Backsplash-Granite, Cabinets-Painted, Recessed Lighting
- Level: Main
Living room
- Features: Ceiling Fan
- Level: Main
Heating
- Central, Gas 1st Lvl
Cooling
- Central Air, Heat Pump 1st Lvl
Appliances
- Included: Free-Standing Range, Self Clean, Smooth Surface, Dishwasher, Dryer, Microwave Above Stove, Refrigerator, Washer
- Laundry: Electric, Heated Space, Main Level
Features
- Ceiling Fan(s)
- Flooring: Vinyl, Carpet
- Has basement: No
- Attic: Attic Access,Storage
- Has fireplace: No
Interior area
- Total structure area: 1,558
- Total interior livable area: 1,558 sqft
Property
Parking
- Total spaces: 2
- Parking features: Garage Door Opener
- Attached garage spaces: 2
Features
- Stories: 1
- Exterior features: Gutters - Full
- Fencing: Privacy,Rear Only Wood
Lot
- Size: 6,534 Square Feet
- Features: Sprinkler
Details
- Parcel number: 00564701183
Construction
Type & style
- Home type: SingleFamily
- Architectural style: Traditional
- Property subtype: Single Family Residence
Materials
- Stone, Vinyl
- Foundation: Slab
Condition
- New construction: No
- Year built: 2019
Utilities & green energy
- Sewer: Public Sewer
- Water: Public
- Utilities for property: Cable Available, Electricity Connected
Community & HOA
Community
- Security: Smoke Detector(s)
- Subdivision: Timmons Pond
HOA
- Has HOA: Yes
- Services included: Green Areas
- HOA fee: $385 annually
Location
- Region: West Columbia
Financial & listing details
- Price per square foot: $178/sqft
- Tax assessed value: $245,852
- Date on market: 10/7/2026
- Listing agreement: Exclusive Right To Sell
- Road surface type: Paved
Estimated market value
$275,800
$262,000 - $290,000
$1,984/mo
Price history
| Date | Event | Price |
|---|---|---|
| 10/7/2026 | Listed for sale | $278,000+4.9%$178/sqft |
Source:  Consolidated MLS #644487 Report a problem | ||
| 6/16/2025 | Sold | $265,000-3.6%$170/sqft |
Source: Public Record Report a problem | ||
| 6/5/2025 | Pending sale | $275,000$177/sqft |
Source: Consolidated MLS #608500 Report a problem | ||
| 5/21/2025 | Contingent | $275,000$177/sqft |
Source: Consolidated MLS #608500 Report a problem | ||
| 5/13/2025 | Listed for sale | $275,000+62.5%$177/sqft |
Source: Consolidated MLS #608500 Report a problem | ||
| 1/15/2019 | Sold | $169,250$109/sqft |
Source: Public Record Report a problem | ||
Public tax history
| Year | Property taxes | Tax assessment |
|---|---|---|
| 2025 | -- | $7,785 +15% |
| 2024 | -- | $6,770 |
| 2023 | -- | $6,770 |
| 2022 | -- | $6,770 |
| 2021 | -- | $6,770 +412.9% |
| 2019 | -- | $1,320 |
| 2018 | -- | -- |
Find assessor info on the county website
Monthly payment
Est. payment
Payment breakdown
Explore the cost of this home by adjusting the details. Changes won't be saved.Climate risks
Neighborhood: 29170
Nearby schools
Schools provided by the listing agent
- Elementary: Oak Grove
- Middle: White Knoll
- High: White Knoll
- District: Lexington One
Source: Consolidated MLS. This data may not be complete. We recommend contacting the local school district to confirm school assignments for this home.
- $255,0003 bd2 ba1.4k sqft238 Oristo Ridge Way, West Columbia, SC 29170Sold
- $259,8003 bd2 ba1.4k sqft250 Oristo Ridge Way, West Columbia, SC 29170Off Market
- $256,1003 bd2 ba1.3k sqft234 Oristo Ridge Way, West Columbia, SC 29170Off Market
- $288,4004 bd2 ba2k sqft428 Matilda Way, West Columbia, SC 29170Off Market
Similar homes
- $274,9003 bd3 ba2.1k sqft140 Jereme Bay Rd, West Columbia, SC 29170For Sale
 MLS ID #639582, Hadi Shami. Consolidated MLS
- $289,0004 bd3 ba2k sqft615 Long Stream Ct, West Columbia, SC 29170For Sale
 MLS ID #641809, Tiffiny Davis. Consolidated MLS
- $262,0003 bd3 ba1.5k sqft521 Kirkwall Ct, Lexington, SC 29073For Sale
 MLS ID #644575, Jie Zheng. Consolidated MLS
- $282,4993 bd2 ba1.7k sqft142 Druid Rd, Lexington, SC 29072For Sale
 MLS ID #640805, Nikcole Ross. Consolidated MLS
