Welcome to 2426 Soledad Ridge Drive! This charming 3-bedroom, 2-bath home sits on a desirable corner lot with only one side neighbor for added privacy. A low-maintenance, three-sided brick exterior, freshly painted interior and a open-concept layout connects the kitchen, dining, and living areas, creating an inviting space for everyday living and entertaining. Gather around the cozy fireplace or step onto the back patio to unwind and enjoy fall sunsets.
The primary suite offers a retreat with a bathroom renovated this year, featuring double sinks, accent floor lighting, and an extra-large walk-in shower with dual showerheads. A spacious garage provides room for vehicles and storage.
Conveniently located near the Hardy Toll Road and Cypresswood Drive, with easy access to downtown Houston and The Woodlands. Come see it for yourself, schedule your tour today!
For sale
$275,000
2426 Soledad Ridge Dr, Spring, TX 77373
3beds
1,803sqft
Single Family Residence
Built in 2004
5,566 Square Feet Lot
$273,400 Zestimate®
$153/sqft
$38/mo HOA
What's special
Cozy fireplaceFreshly painted interiorLow-maintenance three-sided brick exteriorAccent floor lightingCorner lotBathroom renovated this yearDouble sinks
- 3 days
- 336
- 55
Likely to sell faster than
Zillow last checked:
Listing updated:
Listed by:
Bani Alvarado TREC #0820655 832-675-1625,
Better Homes and Gardens Real Estate Gary Greene - Lake Houston
Source: HAR,MLS#: 7128882
Facts & features
Interior
Bedrooms & bathrooms
- Bedrooms: 3
- Bathrooms: 2
- Full bathrooms: 2
Primary bedroom
- Level: First
- Area: 169
- Dimensions: 13x13
Bedroom
- Level: First
- Area: 100
- Dimensions: 10x10
Bedroom
- Level: First
- Area: 110
- Dimensions: 10x11
Heating
- Natural Gas
Cooling
- Electric
Appliances
- Included: Disposal, Gas Oven, Microwave, Gas Cooktop, Dishwasher
- Laundry: Gas Dryer Hookup, Washer Hookup
Features
- Flooring: Carpet, Tile
- Number of fireplaces: 1
- Fireplace features: Gas, Wood Burning
Interior area
- Total structure area: 1,803
- Total interior livable area: 1,803 sqft
Property
Parking
- Total spaces: 2
- Parking features: Attached
- Attached garage spaces: 2
Features
- Stories: 1
- Patio & porch: Covered
- Fencing: Back Yard
Lot
- Size: 5,566 Square Feet
- Features: Back Yard, Corner Lot, Subdivided, 0 Up To 1/4 Acre
Details
- Parcel number: 1234650020020
Construction
Type & style
- Home type: SingleFamily
- Architectural style: Contemporary,Traditional
- Property subtype: Single Family Residence
Materials
- Brick, Vinyl Siding, Wood Siding
- Foundation: Slab
- Roof: Composition
Condition
- New construction: No
- Year built: 2004
Utilities & green energy
- Water: Water District
Community & HOA
Community
- Subdivision: Lexington Woods Sec 09
HOA
- Has HOA: Yes
- Amenities included: Playground, Pool
- HOA fee: $454 annually
Location
- Region: Spring
Financial & listing details
- Price per square foot: $153/sqft
- Tax assessed value: $251,550
- Annual tax amount: $5,814
- Date on market: 10/21/2026
- Listing terms: Cash,Conventional,FHA,VA Loan
Estimated market value
$273,400
$260,000 - $287,000
$1,885/mo
Price history
| Date | Event | Price |
|---|---|---|
| 10/21/2026 | Listed for sale | $275,000+61.8%$153/sqft |
Source:  HAR #7128882 Report a problem | ||
| 5/16/2016 | Sold | -- |
Source: Agent Provided Report a problem | ||
| 4/1/2016 | Pending sale | $170,000$94/sqft |
Source: RE/MAX Vintage #35775044 Report a problem | ||
| 3/25/2016 | Listed for sale | $170,000$94/sqft |
Source: Re/Max International #35775044 Report a problem | ||
| 2/25/2016 | Pending sale | $170,000$94/sqft |
Source: RE/MAX Vintage #35775044 Report a problem | ||
| 2/4/2016 | Listed for sale | $170,000$94/sqft |
Source: RE/MAX Vintage #35775044 Report a problem | ||
| 3/26/2013 | Listing removed | $1,595$1/sqft |
Source: RE/MAX VINTAGE #39417499 Report a problem | ||
| 3/15/2013 | Listed for rent | $1,595$1/sqft |
Source: RE/MAX VINTAGE #39417499 Report a problem | ||
Public tax history
| Year | Property taxes | Tax assessment |
|---|---|---|
| 2025 | $1,846 +1.5% | $251,550 -1.7% |
| 2024 | $1,818 +22.4% | $255,888 -6.5% |
| 2023 | $1,485 +8.4% | $273,817 +22.9% |
| 2022 | $1,370 | $222,720 +11.9% |
| 2021 | -- | $199,118 +14.7% |
| 2020 | $1,252 -1.5% | $173,620 |
| 2019 | $1,271 -68.3% | $173,620 |
| 2018 | $4,012 | $173,620 |
| 2017 | $4,012 +29.9% | $173,620 +17.3% |
| 2016 | $3,088 +17% | $147,985 |
| 2015 | $2,639 | $147,985 +12.6% |
| 2014 | $2,639 | $131,410 +19.8% |
| 2013 | -- | $109,689 -5.1% |
| 2012 | -- | $115,591 -12% |
| 2011 | -- | $131,417 |
| 2010 | -- | $131,417 |
| 2009 | -- | $131,417 -9.3% |
| 2007 | -- | $144,877 +8.5% |
| 2006 | -- | $133,523 +4.7% |
| 2005 | -- | $127,502 |
Find assessor info on the county website
Monthly payment
Est. payment
Payment breakdown
Explore the cost of this home by adjusting the details. Changes won't be saved.Climate risks
Neighborhood: Lexington Woods
Nearby schools
Schools provided by the listing agent
- Elementary: John Winship Elementary School
- Middle: Twin Creeks Middle School
- High: Spring High School
Source: HAR. This data may not be complete. We recommend contacting the local school district to confirm school assignments for this home.

Similar homes
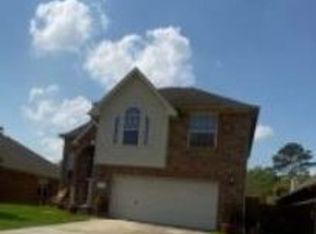
- $300,0003 bd3 ba2.1k sqft25318 Sugar Valley Ln, Spring, TX 77373For Sale
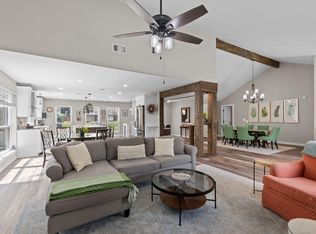 MLS ID #96746610, Kara Puente, Better Homes and Gardens Real Estate Gary Greene - Champions. HAR
- $259,9003 bd2 ba1.7k sqft25907 Long Hill Ln, Spring, TX 77373For Sale
 MLS ID #39073620, Lisa Hudgens, RE/MAX Partners. HAR
- $269,0003 bd2 ba2.1k sqft23126 Sandpiper Trl, Spring, TX 77373For Sale
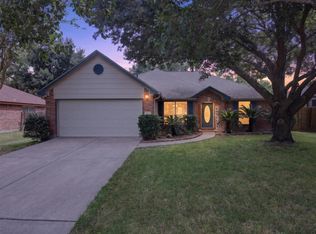 MLS ID #47057764, Julie Tyson, Better Homes and Gardens Real Estate Gary Greene - The Woodlands. HAR
- $245,0003 bd2 ba1.6k sqft23207 Lone Wolf Trl, Spring, TX 77373For Sale
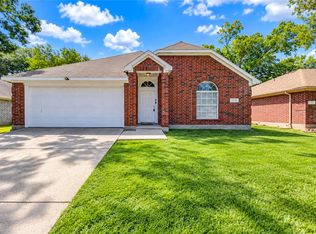 MLS ID #10174397, Mauricio Velez, eXp Realty LLC. HAR
