Virtually Staged. PRICE REDUCED. This exceptional, move-in-ready 3-bedroom, 2-bathroom home in Wekiva Club is the perfect match for first-time buyers or anyone looking to downsize. From the moment you step inside, you will appreciate the effortlessly flowing layout of this spacious split floor plan. The expansive living and dining rooms both overlook the central, generous kitchen, creating an ideal setup for easy entertaining and daily connection. Start your mornings in the bright, roomy dinette space right off the kitchen, which serves as a cozy breakfast nook. For maximum privacy, the primary suite is tucked away from the other bedrooms and serves as your own personal oasis, featuring a massive walk-in closet and a spa-like en-suite bathroom complete with a dual-sink vanity, deep garden tub, walk-in shower, and a private water closet. The additional two bedrooms are surprisingly spacious and boast soaring high ceilings that make the rooms feel open and airy. Best of all, you will enjoy total peace of mind with a roof that was fully replaced in 2021, saving you from a major future expense. Perfectly situated close to shopping and major roads, this low-maintenance property delivers the ultimate blend of comfort, convenience, and value.
For sale
Price cut: $13.7K (9/18)
$384,300
2428 WALNUT HEIGHTS ROAD, APOPKA, FL 32703
3beds
1,772sqft
Single Family Residence
Built in 2000
7,614 Square Feet Lot
$381,300 Zestimate®
$217/sqft
$41/mo HOA
What's special
Cozy breakfast nookDeep garden tubSpacious split floor planCentral generous kitchenBright roomy dinette spaceWalk-in showerSoaring high ceilings
- 67 days
- 354
- 28
Likely to sell faster than
Zillow last checked:
Listing updated:
Listed by:
Troy Hensley 407-406-5300,
BHHS FLORIDA REALTY 407-406-5300
Source: Stellar MLS,MLS#: O6426315 Originating MLS: Orlando Regional
Originating MLS: Orlando Regional
Facts & features
Interior
Bedrooms & bathrooms
- Bedrooms: 3
- Bathrooms: 2
- Full bathrooms: 2
Rooms
- Room types: Dining Room, Utility Room
Primary bedroom
- Features: Ceiling Fan(s), Walk-In Closet(s)
- Level: First
- Area: 225 Square Feet
- Dimensions: 15x15
Bedroom 2
- Features: Ceiling Fan(s), Built-in Closet
- Level: First
- Area: 108 Square Feet
- Dimensions: 9x12
Bedroom 3
- Features: Ceiling Fan(s), Built-in Closet
- Level: First
- Area: 110 Square Feet
- Dimensions: 10x11
Primary bathroom
- Features: Exhaust Fan, Garden Bath, Makeup/Vanity Space, Single Vanity, Tub with Separate Shower Stall, Water Closet/Priv Toilet, Built-in Closet
- Level: First
Dinette
- Features: No Closet
- Level: First
- Area: 108 Square Feet
- Dimensions: 12x9
Dining room
- Features: No Closet
- Level: First
- Area: 143 Square Feet
- Dimensions: 11x13
Kitchen
- Features: Pantry, Built-in Closet
- Level: First
- Area: 156 Square Feet
- Dimensions: 12x13
Living room
- Features: No Closet
- Level: First
- Area: 340 Square Feet
- Dimensions: 17x20
Heating
- Central
Cooling
- Central Air
Appliances
- Included: Dishwasher, Disposal, Dryer, Electric Water Heater, Microwave, Range, Refrigerator
- Laundry: Laundry Room
Features
- Ceiling Fan(s), High Ceilings, Open Floorplan, Primary Bedroom Main Floor, Walk-In Closet(s)
- Flooring: Ceramic Tile, Vinyl
- Has fireplace: No
Interior area
- Total structure area: 2,340
- Total interior livable area: 1,772 sqft
Property
Parking
- Total spaces: 2
- Parking features: Garage - Attached
- Attached garage spaces: 2
Features
- Levels: One
- Stories: 1
- Patio & porch: Rear Porch
- Exterior features: Irrigation System, Lighting
Lot
- Size: 7,614 Square Feet
- Residential vegetation: Mature Landscaping
Details
- Parcel number: 122128910000670
- Zoning: R-1
- Special conditions: None
Construction
Type & style
- Home type: SingleFamily
- Architectural style: Contemporary
- Property subtype: Single Family Residence
Materials
- Block, Stucco
- Foundation: Slab
- Roof: Shingle
Condition
- New construction: No
- Year built: 2000
Utilities & green energy
- Sewer: Public Sewer
- Water: Public
- Utilities for property: Electricity Connected, Fire Hydrant, Street Lights, Underground Utilities
Community & HOA
Community
- Pet fee: $0 monthly
- Subdivision: WEKIVA CLUB
HOA
- Has HOA: Yes
- HOA fee: $41 monthly
- HOA name: andrea swetnam
- HOA phone: 407-682-3443
Location
- Region: Apopka
Financial & listing details
- Price per square foot: $217/sqft
- Tax assessed value: $332,974
- Annual tax amount: $2,394
- Date on market: 7/18/2026
- Cumulative days on market: 67 days
- Listing terms: Cash,Conventional,FHA,VA Loan
- Ownership: Fee Simple
- Total actual rent: 0
- Electric utility on property: Yes
- Road surface type: Asphalt
Estimated market value
$381,300
$362,000 - $400,000
$2,377/mo
Price history
| Date | Event | Price |
|---|---|---|
| 9/18/2026 | Price change | $384,300-3.4%$217/sqft |
Source:  Stellar MLS #O6426315 Report a problem Stellar MLS #O6426315 Report a problem | ||
| 7/31/2026 | Price change | $398,000-2.9%$225/sqft |
Source: Stellar MLS #O6426315 Report a problem | ||
| 7/18/2026 | Listed for sale | $409,900$231/sqft |
Source: Stellar MLS #O6426315 Report a problem | ||
Public tax history
| Year | Property taxes | Tax assessment |
|---|---|---|
| 2024 | $2,233 +6.9% | $151,451 +3% |
| 2023 | $2,089 +4.5% | $147,040 +3% |
| 2022 | $1,999 +2.1% | $142,757 +3% |
| 2021 | $1,958 +1.6% | $138,599 +1.4% |
| 2020 | $1,927 +1.9% | $136,685 +2.3% |
| 2019 | $1,891 +1.5% | $133,612 +1.9% |
| 2018 | $1,864 | $131,121 -22% |
| 2017 | $1,864 +2.2% | $168,004 +5.7% |
| 2016 | $1,823 +1.7% | $158,996 +6.4% |
| 2015 | $1,793 -3.6% | $149,412 +8.1% |
| 2014 | $1,860 +2.2% | $138,239 +13.2% |
| 2013 | $1,820 +1.1% | $122,087 +1.6% |
| 2012 | $1,800 -7.2% | $120,181 -6.1% |
| 2011 | $1,940 -1% | $127,989 -3.6% |
| 2010 | $1,960 | $132,760 -16.8% |
| 2009 | -- | $159,573 -23.1% |
| 2008 | $2,267 -2.8% | $207,538 -11.7% |
| 2007 | $2,332 -4.1% | $235,050 +12.5% |
| 2006 | $2,431 +1.4% | $208,989 +27.5% |
| 2005 | $2,398 +4.3% | $163,968 +14.4% |
| 2004 | $2,299 +0.7% | $143,389 +1.1% |
| 2003 | $2,282 +2.6% | $141,783 +6.6% |
| 2002 | $2,223 +0.3% | $132,984 +6.6% |
| 2001 | $2,217 +152.5% | $124,772 +315.9% |
| 2000 | $878 | $30,000 |
Find assessor info on the county website
Monthly payment
Est. payment
Payment breakdown
Explore the cost of this home by adjusting the details. Changes won't be saved.Climate risks
Neighborhood: 32703
Nearby schools
Schools provided by the listing agent
- Elementary: Clay Springs Elem
- Middle: Piedmont Lakes Middle
- High: Wekiva High
Source: Stellar MLS. This data may not be complete. We recommend contacting the local school district to confirm school assignments for this home.
Similar homes
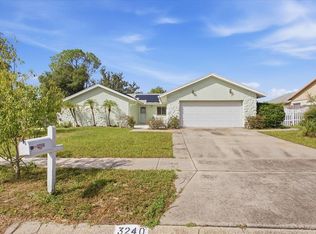
- $389,9003 bd2 ba1.6k sqft3240 AUTUMNWOOD TRAIL, APOPKA, FL 32703For Sale
 MLS ID #O6443843, Kathi Adkins, THE REALTY FACTOR INC. Stellar MLS
 - $439,9003 bd2 ba1.5k sqft2638 BALKAN STREET, APOPKA, FL 32703For Sale
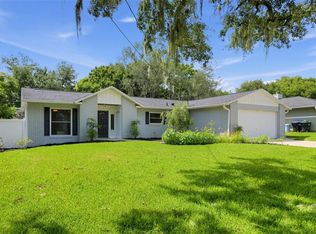 MLS ID #TB8549738, Rob Jones, OFFERPAD BROKERAGE FL, LLC. Stellar MLS
 - $359,9003 bd2 ba1.3k sqft568 ABINGTON COURT, APOPKA, FL 32703For Sale
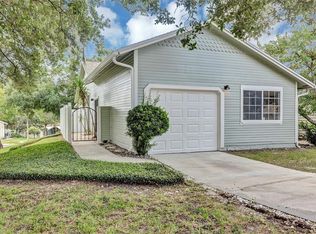 MLS ID #O6443599, Erik McGinnis, HOMEVEST REALTY. Stellar MLS
 - $370,0003 bd2 ba1.6k sqft2018 Wekiva Reserve Blvd, Apopka, FL 32703For Sale By Owner
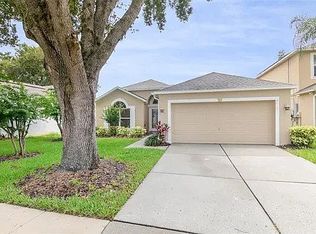
- $399,0003 bd3 ba1.9k sqft1318 ASHBY CIRCLE, APOPKA, FL 32703For SaleMLS ID #G5116922, Jason Short, EXIT REALTY TRI-COUNTY. Stellar MLS
- $439,9004 bd2 ba1.7k sqft2632 SPRING GLEN LANE, APOPKA, FL 32703For SaleMLS ID #O6442133, Gail Higley, RE/MAX SELECT GROUP. Stellar MLS
- $379,9003 bd2 ba1.2k sqft24 BAYRIDGE COURT, APOPKA, FL 32703For SaleMLS ID #O6435873, Liliana Lamadrid Sierra, LA ROSA REALTY CW PROPERTIES L. Stellar MLS
- $390,0003 bd2 ba1.6k sqft1109 PIEDMONT OAKS DRIVE, APOPKA, FL 32703For SaleMLS ID #O6439209, Doug Woehr, PA, COLDWELL BANKER REALTY. Stellar MLS
- $420,0004 bd2 ba2k sqft2019 GOLDEN IVY WAY, APOPKA, FL 32703For SaleMLS ID #O6429550, Christina Rordam, FLORIDA REALTY INVESTMENTS. Stellar MLS
- $375,0003 bd2 ba1.3k sqft2953 S BERMUDA AVENUE, APOPKA, FL 32703For SaleMLS ID #O6430660, Justin Core, EXP REALTY LLC. Stellar MLS
- $380,0003 bd2 ba1.4k sqft2141 WEKIWA OAKS DRIVE, APOPKA, FL 32703For SaleMLS ID #O6437190, Wayne Mottley, ELEGANT REALTY LLC. Stellar MLS
- $419,0003 bd2 ba1.6k sqft2331 PIEDMONT LAKES BOULEVARD, APOPKA, FL 32703For SaleMLS ID #O6407371, Veronica Figueroa, EXP REALTY LLC. Stellar MLS
- $430,0003 bd2 ba1.7k sqft2727 RAMSEY DRIVE, APOPKA, FL 32703For SaleMLS ID #O6370011, Jean Louis, COLDWELL BANKER REALTY. Stellar MLS
- $349,9003 bd2 ba1.3k sqft2808 TAMARACK TRAIL, APOPKA, FL 32703For SaleMLS ID #O6436316, Cecille Rodriguez, KELLER WILLIAMS REALTY AT THE PARKS. Stellar MLS
- $437,9004 bd3 ba1.9k sqft1361 HOLLY GLEN RUN, APOPKA, FL 32703For SaleMLS ID #O6402348, Reeta Gulati, RE REALTY. Stellar MLS
- $350,0003 bd2 ba1.2k sqft2489 LAKE JACKSON CIRCLE, APOPKA, FL 32703For SaleMLS ID #O6439653, Mike McGraw, MCGRAW REAL ESTATE SERVICES, LLC. Stellar MLS
- $450,0003 bd2 ba1.7k sqft3510 GLOCCA MORRA DRIVE, APOPKA, FL 32703For SaleMLS ID #O6442736, Michelle Forbes, MARK SPAIN REAL ESTATE. Stellar MLS
- $374,5003 bd2 ba1.7k sqft2450 CANTERCLUB TRAIL, APOPKA, FL 32712For SaleMLS ID #O6429139, Jacki Harris, FLORIDA HOME TEAM REALTY LLC. Stellar MLS
- $434,9003 bd2 ba1.5k sqft2911 AUTUMNWOOD TRAIL, APOPKA, FL 32703For SaleMLS ID #G5113477, Al Spry, BEACON REAL ESTATE & ASSOC. Stellar MLS
- $500,0004 bd2 ba2.1k sqft2378 CIMMARON ASH WAY, APOPKA, FL 32703For SaleMLS ID #G5117428, Vincent Cordaro, SERHANT. Stellar MLS
