Welcome to a home where pride of ownership is evident from the moment you arrive! Set in a lovely, well-established community where beautifully maintained homes line the street, this wonderful split-level has been thoughtfully cared for and consistently upgraded over the years, offering four distinct levels of comfortable and versatile living space. The main level is bright and welcoming, highlighted by a beautifully updated kitchen featuring quality solid-wood cabinetry and a large window that fills the space with natural light while overlooking the backyard and rear deck. A formal dining room provides the perfect setting for gatherings, while the adjoining family room is anchored by a wonderful three-sided fireplace that adds warmth and character to the heart of the home. Upstairs, you’ll find three comfortable bedrooms and an updated full hall bath. The primary bedroom enjoys the added convenience and privacy of its own beautifully updated full bath. The lower level provides yet another wonderful space to gather and entertain, with a spacious family room, small bar area, convenient half bath, laundry room and direct access to both the garage and backyard. With its walk-out design, this level flows easily to the outdoor living spaces and offers tremendous flexibility for everyday living and entertaining. Continue down one more level and you’ll discover even more finished space! Currently utilized as a home office and additional living area, this level also includes a separate room previously used as a fourth bedroom, along with a workshop/utility room providing convenient space for tools, storage and the home’s mechanical systems. Just as impressive as the living space is the care that has gone into maintaining and improving the home. Major updates over the years include the HVAC system, central air conditioning, windows and electrical panel—providing the next owner with the benefit of improvements that extend well beyond the cosmetic. Outside, enjoy the rear deck and backyard for relaxing, entertaining or simply enjoying the neighborhood surroundings. Convenient access to shopping, transportation, major commuting routes and an abundance of nearby activities completes the package. Exceptionally well maintained, thoughtfully updated and offering an impressive amount of flexible living space across four finished levels, this is a home that has clearly been loved—and one that is ready for its next owner to do the same.
Under contract
$525,000
243 Cowbell Rd, Willow Grove, PA 19090
3beds
1,864sqft
Single Family Residence
Built in 1957
0.25 Acres Lot
$536,900 Zestimate®
$282/sqft
$-- HOA
What's special
Convenient half bathUpdated full hall bathBeautifully updated kitchenFormal dining roomQuality solid-wood cabinetrySmall bar areaThree comfortable bedrooms
- 9 days
- 463
- 37
Zillow last checked:
Listing updated:
Listed by:
Michael Richter 215-919-1445,
Howard Hanna Real Estate Services 2156432500
Source: Bright MLS,MLS#: PAMC2193688
Facts & features
Interior
Bedrooms & bathrooms
- Bedrooms: 3
- Bathrooms: 3
- Full bathrooms: 2
- 1/2 bathrooms: 1
Basement
- Area: 472
Heating
- Central, Natural Gas
Cooling
- Central Air, Electric
Appliances
- Included: Gas Water Heater
- Laundry: Lower Level
Features
- Bar, Breakfast Area, Family Room Off Kitchen
- Flooring: Wood
- Doors: Insulated
- Windows: Energy Efficient, Vinyl Clad
- Basement: Finished
- Number of fireplaces: 1
- Fireplace features: Double Sided
Interior area
- Total structure area: 1,864
- Total interior livable area: 1,864 sqft
- Finished area above ground: 1,392
- Finished area below ground: 472
Property
Parking
- Total spaces: 3
- Parking features: Garage Faces Front, Garage Door Opener, Inside Entrance, Asphalt, Public, Attached, Driveway, On Street
- Attached garage spaces: 1
- Uncovered spaces: 2
Accessibility
- Accessibility features: None
Features
- Levels: Multi/Split,Four
- Stories: 4
- Patio & porch: Patio, Deck
- Pool features: None
Lot
- Size: 0.25 Acres
Details
- Additional structures: Above Grade, Below Grade
- Parcel number: 590003712009
- Zoning: RESIDENTIAL
- Special conditions: Standard
Construction
Type & style
- Home type: SingleFamily
- Property subtype: Single Family Residence
Materials
- Vinyl Siding
- Foundation: Block
- Roof: Architectural Shingle
Condition
- Excellent
- New construction: No
- Year built: 1957
Utilities & green energy
- Electric: 200+ Amp Service
- Sewer: Public Sewer
- Water: Public
- Utilities for property: Cable Connected
Community & HOA
Community
- Subdivision: Terwood
HOA
- Has HOA: No
Location
- Region: Willow Grove
- Municipality: UPPER MORELAND TWP
Financial & listing details
- Price per square foot: $282/sqft
- Tax assessed value: $146,880
- Annual tax amount: $8,030
- Date on market: 9/11/2026
- Listing agreement: Exclusive Right To Sell
- Listing terms: Cash,Conventional,FHA,VA Loan
- Inclusions: Washer / Dryer / Refrigerator
- Ownership: Fee Simple
Estimated market value
$536,900
$510,000 - $564,000
$3,133/mo
Price history
| Date | Event | Price |
|---|---|---|
| 9/13/2026 | Contingent | $525,000$282/sqft |
Source:  Bright MLS #PAMC2193688 Report a problem Bright MLS #PAMC2193688 Report a problem | ||
| 9/11/2026 | Listed for sale | $525,000+845.9%$282/sqft |
Source: Bright MLS #PAMC2193688 Report a problem | ||
| 7/1/1977 | Sold | $55,500$30/sqft |
Source: Agent Provided Report a problem | ||
Public tax history
| Year | Property taxes | Tax assessment |
|---|---|---|
| 2025 | $7,349 +6.5% | $146,880 |
| 2024 | $6,900 | $146,880 |
| 2023 | $6,900 +9.6% | $146,880 |
| 2022 | $6,293 +1.8% | $146,880 |
| 2021 | $6,179 +2.4% | $146,880 |
| 2020 | $6,032 +2.7% | $146,880 |
| 2019 | $5,872 +2.7% | $146,880 |
| 2018 | $5,716 +3% | $146,880 |
| 2017 | $5,552 +2.3% | $146,880 |
| 2016 | $5,425 +3% | $146,880 |
| 2015 | $5,269 +1.6% | $146,880 |
| 2014 | $5,184 +2.2% | $146,880 |
| 2013 | $5,072 +1.3% | $146,880 |
| 2012 | $5,006 +2.9% | $146,880 |
| 2011 | $4,865 +8.5% | $146,880 +3.7% |
| 2010 | $4,485 +4.4% | $141,600 |
| 2009 | $4,297 +8.2% | $141,600 |
| 2008 | $3,970 +2.1% | -- |
| 2007 | $3,889 +2.7% | -- |
| 2006 | $3,788 +2.8% | -- |
| 2005 | $3,685 +7.4% | -- |
| 2004 | $3,432 +5.8% | -- |
| 2003 | $3,245 +6.4% | -- |
| 2002 | $3,050 +8.2% | -- |
| 2000 | $2,819 +0.4% | -- |
| 1999 | $2,809 | -- |
Find assessor info on the county website
Monthly payment
Est. payment
Payment breakdown
Explore the cost of this home by adjusting the details. Changes won't be saved.Climate risks
Neighborhood: 19090
Nearby schools
Schools provided by the listing agent
- High: Upper Moreland
- District: Upper Moreland
Source: Bright MLS. This data may not be complete. We recommend contacting the local school district to confirm school assignments for this home.
Similar homes
- $449,9003 bd3 ba1.6k sqft197 Greyhorse Rd, Willow Grove, PA 19090For Sale
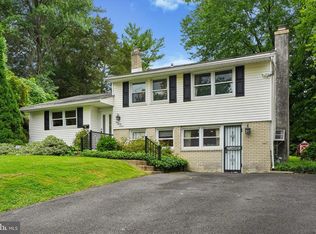
 MLS ID #PAMC2193736, Patrick Joos, Keller Williams Real Estate-Blue Bell. Bright MLS
 - $520,0004 bd4 ba2k sqft801 Pardee Ln, Wyncote, PA 19095For Sale
 MLS ID #PAMC2193154, Cassie Barnes, BHHS Fox & Roach-Rosemont. Bright MLS
 - $545,0004 bd2 ba1.9k sqft207 Crooked Billet Rd, Hatboro, PA 19040For Sale
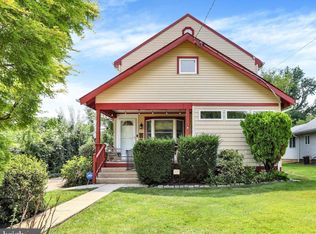 MLS ID #PAMC2190034, Larry Longo, Coldwell Banker Hearthside. Bright MLS
 - $479,9503 bd2 ba2k sqft8 Twist Dr, Holland, PA 18966For Sale
 MLS ID #PABU2130938, Jaimie Meehan, Iron Valley Real Estate Doylestown. Bright MLS
 - $575,0003 bd3 ba1.7k sqft106 Pearl Dr, Southampton, PA 18966For SaleMLS ID #PABU2125392, Tracey Hill, Innovate Real Estate. Bright MLS
- $550,0003 bd2 ba1.7k sqft1042 Davis Grove Rd, Ambler, PA 19002For SaleMLS ID #PAMC2193520, Brian Sheppard, RE/MAX Main Line-Kimberton. Bright MLS
- $529,9004 bd3 ba2k sqft729 Saint Davids Ave, Warminster, PA 18974For SaleMLS ID #PABU2129540, Enjamuri Swamy, Realty Mark Cityscape-Huntingdon Valley. Bright MLS
- $474,9003 bd3 ba1.6k sqft9736 Portis Rd, Philadelphia, PA 19115For SaleMLS ID #PAPH2670306, Jerry Hill, Homestarr Realty. Bright MLS
- $519,0004 bd2 ba2.1k sqft2636 Amy Dr, Norristown, PA 19403For SaleMLS ID #PAMC2194214, Julianne Chamberlain, Keller Williams Real Estate - West Chester. Bright MLS
- $545,0004 bd3 ba2.3k sqft1028 Arboretum Rd, Wyncote, PA 19095For SaleMLS ID #PAMC2191880, Tiffany Sellers, EXP Realty, LLC. Bright MLS
- $465,0004 bd2 ba2k sqft312 Elm St, Warminster, PA 18974For SaleMLS ID #PABU2130644, Beverley Hodgins, Keller Williams Real Estate-Horsham. Bright MLS
- $554,9004 bd3 ba2.1k sqft1351 Clover Ln, Feasterville, PA 19053For SaleMLS ID #PABU2127778, Laura DiPillo, RE/MAX Centre Realtors. Bright MLS
- $525,0003 bd3 ba1.7k sqft945 Mystic Ln, Norristown, PA 19403For SaleMLS ID #PAMC2193998, Jennifer McKnight, Keller Williams Real Estate-Horsham. Bright MLS
- $524,9004 bd2 ba2k sqft1915 Grand Ave, Trevose, PA 19053For SaleMLS ID #PABU2124568, John Spognardi, RE/MAX Signature. Bright MLS
- $575,0005 bd4 ba2.7k sqft3036 Susquehanna Rd, Abington, PA 19001For SaleMLS ID #PAMC2189856, Brian Lanoza, Century 21 Advantage Gold-Southampton. Bright MLS
- $543,0003 bd3 ba1.8k sqft865 Morefield Rd, Philadelphia, PA 19115For SaleMLS ID #PAPH2633550, Nancy Aulett, Keller Williams Real Estate-Langhorne. Bright MLS
- $525,0003 bd3 ba2k sqft311 Spring Ln, King Of Prussia, PA 19406For SaleMLS ID #PAMC2191836, Andy Oei, BHHS Fox & Roach At the Harper, Rittenhouse Square. Bright MLS
- $489,9003 bd1 ba2k sqft1029 Old Huntingdon Pike, Huntingdon Valley, PA 19006For SaleMLS ID #PAMC2179872, Edward McDonald, Re/Max One Realty. Bright MLS
- $449,9004 bd2 ba1.8k sqft1214 Bockius Ave, Abington, PA 19001For SaleMLS ID #PAMC2192492, Kurt Werner, RE/MAX Keystone. Bright MLS
- $545,0003 bd3 ba1.8k sqft718 Bridgeview Rd, Feasterville Trevose, PA 19053For SaleMLS ID #PABU2123222, Brittney Dumont, Compass RE. Bright MLS
