Skip main navigation
Pending
  • $480,000

    243 Hayes Rd, Munford, TN 38058

    3beds
    2,459sqft
    : 
    $2,887/mo
    Get pre-qualified
    Single Family Residence
    Built in 2006
    3.35 Acres Lot
    $479,000 Zestimate®
    $195/sqft
    $8/mo HOA

    What's special

    Peaceful natural settingPrivate lakefront propertyBreathtaking water views
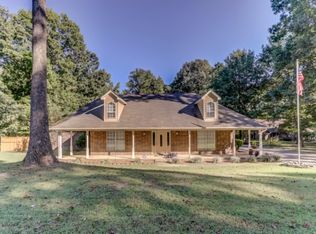
    Secluded 3 BR/ 2 BA lakefront property on wooded acreage in Munford with more than 300 feet of shoreline. Set back from the road for exceptional privacy, this unique property offers breathtaking water views and a peaceful natural setting. Enjoy a Florida-style panoramic sunroom overlooking the lake, a secluded covered patio with hot tub, and abundant outdoor living space surrounded by mature trees. Ideal for fishing, kayaking, viewing local wildlife, or simply relaxing in a tranquil waterfront environment. A rare opportunity to own a private lakefront property that combines seclusion, scenic beauty, and convenient access to local amenities.
    28 days
    |
    1,144
    |
    107
    |

    Likely to sell faster than

    Zillow last checked:

    Listing updated:

    Listed by:

    Ronald D Helmbeck,

    Small Town Hunting Properties 901-910-1809,

    Stephen S Martin,

    Small Town Hunting Properties

    Source: MAAR,MLS#: 10225395MLS Logo

      Facts & features

      Interior

      Bedrooms & bathrooms
      • Bedrooms: 3
      • Bathrooms: 2
      • Full bathrooms: 2
      Rooms
      • Room types: Sun Room
      Primary bedroom
      • Features: Walk-In Closet(s), Vaulted/Coffered Ceiling, Carpet
      • Level: First
      • Area: 208
      • Dimensions: 13 x 16
      Bedroom 2
      • Features: Carpet
      • Level: First
      • Area: 130
      • Dimensions: 10 x 13
      Bedroom 3
      • Features: Carpet
      • Level: First
      • Area: 130
      • Dimensions: 10 x 13
      Primary bathroom
      • Features: Tile Floor, Full Bath
      Dining room
      • Features: Separate Dining Room
      • Area: 140
      • Dimensions: 10 x 14
      Kitchen
      • Features: Breakfast Bar, Separate Breakfast Room
      • Area: 196
      • Dimensions: 14 x 14
      Living room
      • Features: Separate Living Room
      • Area: 414
      • Dimensions: 18 x 23
      Bonus room
      • Area: 420
      • Dimensions: 14 x 30
      Den
      • Area: 414
      • Dimensions: 18 x 23
      Heating
      • Natural Gas
      Cooling
      • Central Air
      Appliances
      • Included: Range/Oven, Disposal, Dishwasher, Microwave, Refrigerator
      • Laundry: Laundry Room
      Features
      • All Bedrooms Down, Split Bedroom Plan, Double Vanity Bath, Separate Tub & Shower, 2 Full Primary Baths, Textured Ceiling, High Ceilings, Living Room, Dining Room, Kitchen, Primary Bedroom, 2nd Bedroom, 3rd Bedroom, 2 or More Baths, Laundry Room, Sun Room, Breakfast Room, Square Feet Source: Appraisal
      • Flooring: Wood Laminate Floors, Part Carpet, Tile, Concrete
      • Windows: Double Pane Windows
      • Attic: Pull Down Stairs,Attic Access
      • Number of fireplaces: 1
      • Fireplace features: Ventless, Living Room
      Interior area
      • Total interior livable area: 2,459 sqft

      Property

      Parking
      • Total spaces: 4
      • Parking features: Driveway/Pad, Garage Door Opener, Garage Faces Front, Garage Faces Side
      • Has garage: Yes
      • Covered spaces: 4
      • Has uncovered spaces: Yes
      Features
      • Stories: 1
      • Patio & porch: Covered Patio
      • Pool features: None
      • Has spa: Yes
      • Spa features: Heated
      • On waterfront: Yes
      • Waterfront features: Lake/Pond on Property, Waterfront
      Lot
      • Size: 3.35 Acres
      • Dimensions: 3.35 ACRES
      • Features: Wooded, Landscaped
      Details
      • Parcel number: 126M 126M A01600
      • Other equipment: Satellite Dish

      Construction

      Type & style
      • Home type: SingleFamily
      • Architectural style: Traditional
      • Property subtype: Single Family Residence
      Materials
      • Brick Veneer
      • Foundation: Slab
      • Roof: Composition Shingles
      Condition
      • New construction: No
      • Year built: 2006

      Utilities & green energy

      • Sewer: Septic Tank
      • Water: Public

      Community & HOA

      Community
      • Security: Smoke Detector(s)
      • Subdivision: Reed
      HOA
      • Has HOA: Yes
      • HOA fee: $100 annually
      Location
      • Region: Munford

      Financial & listing details

      • Price per square foot: $195/sqft
      • Tax assessed value: $350,500
      • Annual tax amount: $1,333
      • Price range: $480K - $480K
      • Date on market: 7/5/2026
      • Cumulative days on market: 49 days
      • Listing terms: Conventional

        Estimated market value

        $479,000

        $455,000 - $503,000

        $2,146/mo

        Price history

        DateEventPrice
        7/11/2026Pending sale$480,000$195/sqft
        Source: MAAR #10225395 Report a problem
        7/5/2026Listed for sale$480,000+72%$195/sqft
        Source: MAAR #10225395 Report a problem
        8/14/2012Listing removed$279,000$113/sqft
        Source: Midsouth Residential #3223145 Report a problem
        6/15/2012Price change$279,000-3.5%$113/sqft
        Source: Midsouth Residential #3223145 Report a problem
        3/9/2012Price change$289,000-3.3%$118/sqft
        Source: Midsouth Residential #3223145 Report a problem
        5/7/2011Listed for sale$299,000+498%$122/sqft
        Source: RE/MAX Right Way #3223145 Report a problem
        5/3/2006Sold$50,000$20/sqft
        Source: Public Record Report a problem

        Public tax history

        YearProperty taxesTax assessment
        2025$1,333 $87,625
        2024$1,333 $87,625
        2023$1,333 +5.2%$87,625 +41%
        2022$1,268 $62,150
        2021$1,268 +0%$62,150
        2020$1,267 -5.8%$62,150 +11.8%
        2019$1,345 $55,575
        2018$1,345 +3.8%$55,575 +3.8%
        2017$1,296 $53,550
        2016$1,296 +0.1%$53,550
        2015$1,294 +0%$53,550 +0%
        2014$1,294 $53,532
        2013-- $53,532 -5.9%
        2012$1,332 $56,906
        2011$1,332 $56,906
        2010$1,332 $56,906
        2009$1,332 $56,906
        2008$1,332 $56,906
        2007-- $56,906 +580.7%
        2006$238 +21.9%$8,360 +21.9%
        2005$196 $6,860
        2004$196 $6,860
        2002$196 $6,860
        2001-- $6,860 -37.3%
        2000-- $10,942
        Find assessor info on the county website

        Monthly payment

        Est. payment

        Payment breakdown

        Explore the cost of this home by adjusting the details. Changes won't be saved.
        All calculations are estimates and provided by Zillow, Inc. for informational purposes only. Actual amounts may vary.
        HOA fees may include property taxes on listings classified as Co-Ops. Contact the listing agent and/or owner for fee details.
        Mortgage interest rates are dependent on a number of factors, including credit score, down payment, and repayment length. Interest rate data provided by Zillow Group Marketplace, Inc. as of 1/1/1970 from various mortgage lenders with which we have lead or other similar arrangements; the Estimated Payment is an average of those rates.
        See how much you could borrow to make a competitive offer.

        Climate risks

        Neighborhood: 38058

        Getting around

        0 / 100
        Car-Dependent
        15 / 100
        Somewhat Bikeable

        Nearby schools

        GreatSchools rating

        A local agent can set up tours, give advice and negotiate with sellers.

        A local lender can help you make sure your offer is ready when you are.

        Browse local experts

        Similar homes