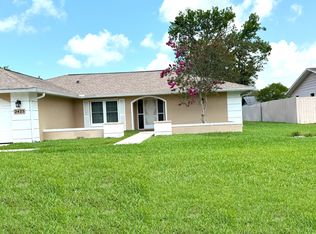
Under contract-accepting backup offers. Welcome to this beautifully renovated residence located in the heart of Spring Hill. Thoughtfully updated from top to bottom, this home offers a fresh, modern feel with quality finishes throughout. Recent improvements include a brand-new roof, new A/C system, and new interior and exterior paint, ensuring comfort and peace of mind for years to come. Inside, the home features new flooring, new interior doors, and updated casing and baseboards that elevate the overall aesthetic. The new kitchen showcases stylish cabinetry, modern countertops, and new stainless-steel appliances, creating a functional and inviting space for everyday living. Both bathrooms have been fully renovated with contemporary finishes and clean design. With its comprehensive upgrades and move-in-ready condition, this property offers a refined living experience in a convenient Spring Hill location. Schedule your private showing and discover the quality and care that define this renovated home.
Accepting backups
Price cut: $8K (8/10)
$340,000
2433 WATERFALL DRIVE, SPRING HILL, FL 34608
3beds
1,731sqft
Single Family Residence
Built in 1987
10,145 Square Feet Lot
$334,200 Zestimate®
$196/sqft
$-- HOA
What's special
Stylish cabinetryBrand-new roofFresh modern feelQuality finishes throughoutNew kitchenNew flooringModern countertops
- 108 days
- 42
- 1
Zillow last checked:
Listing updated:
Listed by:
Julio Veloz Hernandez 602-473-6214,
AVISTA BAY REALTY, LLC 813-264-5540,
Evangelina Ferrer Etchebarne 813-900-6810,
AVISTA BAY REALTY, LLC
Source: Stellar MLS,MLS#: TB8524083 Originating MLS: Suncoast Tampa
Originating MLS: Suncoast Tampa
Facts & features
Interior
Bedrooms & bathrooms
- Bedrooms: 3
- Bathrooms: 2
- Full bathrooms: 2
Rooms
- Room types: Attic
Primary bedroom
- Features: Walk-In Closet(s)
- Level: First
- Area: 293.93 Square Feet
- Dimensions: 13.3x22.1
Kitchen
- Level: First
- Area: 110.4 Square Feet
- Dimensions: 9.2x12
Living room
- Level: First
- Area: 297.25 Square Feet
- Dimensions: 20.5x14.5
Heating
- Central
Cooling
- Central Air
Appliances
- Included: Electric Water Heater, Microwave, Range, Refrigerator
- Laundry: Inside
Features
- Ceiling Fan(s), Eating Space In Kitchen, Solid Surface Counters, Split Bedroom, Stone Counters, Walk-In Closet(s)
- Flooring: Vinyl
- Doors: Sliding Doors
- Has fireplace: No
Interior area
- Total structure area: 2,501
- Total interior livable area: 1,731 sqft
Video & virtual tour
Property
Parking
- Total spaces: 2
- Parking features: Garage Door Opener
- Attached garage spaces: 2
Features
- Levels: One
- Stories: 1
- Patio & porch: Patio, Screened
- Exterior features: Private Mailbox, Rain Gutters, Storage
- Fencing: Fenced,Wood
- Has view: Yes
- View description: City
Lot
- Size: 10,145 Square Feet
Details
- Additional structures: Shed(s)
- Parcel number: R3232317521014010130
- Zoning: PDP
- Special conditions: None
Construction
Type & style
- Home type: SingleFamily
- Property subtype: Single Family Residence
Materials
- Block, Stucco
- Foundation: Concrete Perimeter, Slab
- Roof: Shingle
Condition
- Completed
- New construction: No
- Year built: 1987
Utilities & green energy
- Sewer: Septic Tank
- Water: Public
- Utilities for property: Electricity Connected, Water Connected
Community & HOA
Community
- Pet fee: $0 monthly
- Subdivision: SPRING HILL
HOA
- Has HOA: No
Location
- Region: Spring Hill
Financial & listing details
- Price per square foot: $196/sqft
- Tax assessed value: $235,953
- Annual tax amount: $1,056
- Date on market: 7/7/2026
- Cumulative days on market: 64 days
- Listing terms: Cash,Conventional,FHA,Other,VA Loan
- Ownership: Fee Simple
- Total actual rent: 0
- Electric utility on property: Yes
- Road surface type: Asphalt
Estimated market value
$334,200
$317,000 - $351,000
$1,828/mo
Price history
| Date | Event | Price |
|---|---|---|
| 8/10/2026 | Price change | $340,000-2.3%$196/sqft |
Source:  Stellar MLS #TB8524083 Report a problem Stellar MLS #TB8524083 Report a problem | ||
| 7/8/2026 | Listed for sale | $348,000+48.1%$201/sqft |
Source: Stellar MLS #TB8524083 Report a problem | ||
| 5/14/2026 | Sold | $235,000-14.5%$136/sqft |
Source:  Dixie-Gilchrist Levy Counties BOR #798892 Report a problem Dixie-Gilchrist Levy Counties BOR #798892 Report a problem | ||
| 4/23/2026 | Pending sale | $274,900$159/sqft |
Source: Dixie-Gilchrist Levy Counties BOR #798892 Report a problem | ||
| 3/30/2026 | Price change | $274,900-8.1%$159/sqft |
Source: Dixie-Gilchrist Levy Counties BOR #798892 Report a problem | ||
| 3/27/2026 | Listed for sale | $299,000+262.4%$173/sqft |
Source: Dixie-Gilchrist Levy Counties BOR #798892 Report a problem | ||
| 10/27/2011 | Sold | $82,500$48/sqft |
Source: Public Record Report a problem | ||
| 8/20/2011 | Price change | $82,500-8.2%$48/sqft |
Source: CENTURY 21 Alliance Realty #2128639 Report a problem | ||
| 7/29/2011 | Listed for sale | $89,900$52/sqft |
Source: Century 21 Alliance Realty #2128639 Report a problem | ||
Public tax history
| Year | Property taxes | Tax assessment |
|---|---|---|
| 2025 | $1,056 +2.6% | $87,205 +2.9% |
| 2024 | $1,029 +3.5% | $84,747 +3% |
| 2023 | $994 +9% | $82,279 +3% |
| 2022 | $912 +1.2% | $79,883 +3% |
| 2021 | $901 +9.3% | $77,556 +1.4% |
| 2020 | $824 | $76,485 +2.3% |
| 2019 | -- | $74,765 +1.9% |
| 2018 | $307 -47.8% | $73,371 +2.1% |
| 2017 | $588 | $71,862 +2.1% |
| 2016 | $588 +1.2% | $70,384 +0.7% |
| 2015 | $581 +1.2% | $69,895 +0.8% |
| 2014 | $573 +76.5% | $69,340 +1.5% |
| 2013 | $325 +2.4% | $68,315 +3.1% |
| 2012 | $317 -46.5% | $66,229 -8.2% |
| 2011 | $593 | $72,163 -6.1% |
| 2010 | -- | $76,836 +2.7% |
| 2009 | $605 -2.3% | $74,816 +0.1% |
| 2008 | $619 -29.2% | $74,741 +5.6% |
| 2006 | $875 | $70,794 +3% |
| 2005 | -- | $68,732 +3% |
| 2004 | $861 +0.9% | $66,730 +1.9% |
| 2003 | $853 +3.7% | $65,486 +2.4% |
| 2002 | $822 -0.2% | $63,951 +1.6% |
| 2001 | $824 +3.7% | $62,944 +3% |
| 2000 | $795 | $61,111 |
Find assessor info on the county website
Monthly payment
Est. payment
Payment breakdown
Explore the cost of this home by adjusting the details. Changes won't be saved.Climate risks
Neighborhood: 34608
Nearby schools
Schools provided by the listing agent
- Elementary: Deltona Elementary
- Middle: Fox Chapel Middle School
- High: Central High School
Source: Stellar MLS. This data may not be complete. We recommend contacting the local school district to confirm school assignments for this home.
Similar homes
- $338,9995 bd2 ba2.5k sqft2112 MEADOW LARK ROAD, SPRING HILL, FL 34608For Sale

 MLS ID #TB8538710, Michelle Guardino, PEOPLE'S TRUST REALTY. Stellar MLS
 - $329,9003 bd2 ba1.6k sqft1215 WATERFALL DRIVE, SPRING HILL, FL 34608For Sale
 MLS ID #TB8501932, Yisel Diaz Cruz, VITA LUXURY REALTY LLC. Stellar MLS
 - $379,0003 bd2 ba1.9k sqft8345 APPLE ORCHARD ROAD, SPRING HILL, FL 34608For Sale
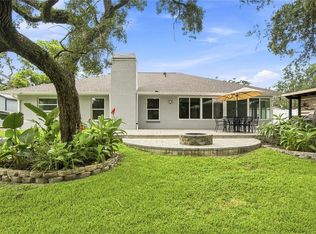 MLS ID #W7888936, Joy Guttenberg, BHHS FLORIDA PROPERTIES GROUP. Stellar MLS
 - $337,5003 bd3 ba1.7k sqft8373 CAMPHOR DRIVE, SPRING HILL, FL 34606For Sale
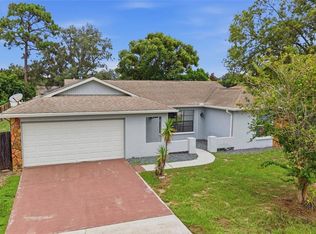 MLS ID #TB8535752, Michael Manna, 54 REALTY LLC. Stellar MLS
 - $349,0004 bd2 ba2.1k sqft1257 FINLAND DRIVE, SPRING HILL, FL 34609For SaleMLS ID #TB8542419, Cynthia Kladakis, KELLER WILLIAMS TAMPA PROPERTIES. Stellar MLS
- $399,9003 bd2 ba1.7k sqft10380 LAFOY ROAD, SPRING HILL, FL 34608For SaleMLS ID #W7889556, Jason Hahn, A-1 REALTY DESIGN INC.. Stellar MLS
- $326,9994 bd2 ba1.9k sqft4220 AUGUSTINE ROAD, SPRING HILL, FL 34609For SaleMLS ID #TB8541709, Daniela Jelic, RE/MAX MARKETING SPECIALISTS. Stellar MLS
- $267,5002 bd2 ba1.2k sqft9007 SPRING HILL DRIVE, SPRING HILL, FL 34608For SaleMLS ID #TB8549350, Gabriel Molinet, REALTY BLU. Stellar MLS
- $349,0004 bd2 ba1.5k sqft6464 TOLEDO ROAD, SPRING HILL, FL 34606For SaleMLS ID #TB8547997, Riz Hakim, RE/MAX PREMIER GROUP. Stellar MLS
- $384,9004 bd2 ba2.1k sqft5332 PIERPOINT AVENUE, SPRING HILL, FL 34608For SaleMLS ID #TB8507709, Catalina Cooper, PALM PARADISE REALTY GROUP. Stellar MLS
- $339,9003 bd2 ba1.2k sqft4416 MARINER BOULEVARD, SPRING HILL, FL 34609New ConstructionMLS ID #TB8543718, Nayibe Zambrano Hernandez, AVISTA BAY REALTY, LLC. Stellar MLS
- $265,0002 bd2 ba1.1k sqft6211 WAYCROSS DRIVE, SPRING HILL, FL 34606For SaleMLS ID #TB8557960, Todd LoCascio, TROPIC SHORES REALTY. Stellar MLS
- $349,9993 bd3 ba2.1k sqft2265 LONG VIEW CIRCLE, BROOKSVILLE, FL 34604For SaleMLS ID #TB8524204, Clay Glover, Jr, RE/MAX ACTION FIRST OF FLORIDA. Stellar MLS
- $393,9004 bd3 ba1.9k sqft10405 TIMBERCREST ROAD, SPRING HILL, FL 34608New ConstructionStellar MLS
- $249,9002 bd2 ba1.5k sqft7345 APACHE TRAIL, SPRING HILL, FL 34606For SaleMLS ID #TB8556111, Rob Jones, OFFERPAD BROKERAGE FL, LLC. Stellar MLS
- $349,0002 bd2 ba1.6k sqft9840 SAN SEBASTIAN WAY, PORT RICHEY, FL 34668For SaleMLS ID #O6447207, Gary Llil, NEARBY REALTY. Stellar MLS
- $319,9003 bd2 ba1.6k sqft12493 KILLIAN STREET, SPRING HILL, FL 34609New ConstructionMLS ID #TB8549045, Juan Magria, FUTURE HOME REALTY INC. Stellar MLS
- $314,9903 bd2 ba1.5k sqft126 CANBY CIRCLE, SPRING HILL, FL 34606New ConstructionMLS ID #TB8501786, Rosa Alpizar, REALTY HUB. Stellar MLS
- $333,0003 bd3 ba1.5k sqft8428 PAXTON DRIVE, PORT RICHEY, FL 34668For SaleMLS ID #W7890311, Janina Wozniak, FUTURE HOME REALTY. Stellar MLS
