USDA Eligible BETTER THAN NEW! WELCOME HOME to stress-free living in one of Boiling Springs’ most desirable and convenient locations! Nestled in a quaint, walkable neighborhood with community recreation/fire pit area. This meticulously maintained home is your BEST BUY opportunity inBoiling Springs. PERFECTLY SITUATED near interstate highways, shopping, dining, groceries, gyms, parks, and every day conveniences.This move-in-ready gem offers the ideal balance of comfort, style, and accessibility. Enjoy an easy commute with Downtown Spartanburg just 15minutes away, Downtown Greenville - 35 minutes away, GSP International Airport - 20 minutes, and Asheville, NC just an hour away. Where do you want to go? BETTER THAN NEW - Inside, you’ll immediately notice the designer touches that set this home apart. The luxury glass-tiled kitchen backsplash, stylish dining room accent wall and custom primary closet elevate this home with modern elegance and functionality. Cozy living inside await in the living room with the electric fireplace and relaxing mornings & evenings can be enjoyed on the screened-in back porch, overlooking your private backyard oasis. PREMIUM UPGRADES include laundry room sink, large tile shower in primary along with an extended concrete patio, screened in porch and a 6-foot privacy fence that creates exceptional seclusion from neighboring homes, perfect for relaxing or entertaining. LAWN MAINTENANCE INCLUDED in the monthly HOA fee, making this home ideal for first-time buyers, retirees, singles, anyone seeking a low-maintenance lifestyle with the freedom to work and/or travel without worry. MOVE IN READY! The refrigerator, washer and dryer may remain, making your move effortless from day one. LOVE WHERE YOU LIVE, while enjoying the convenience of low-stress living.Opportunities like this don’t last long — schedule your showing today!
Active
$297,000
2435 Merrill Way, Boiling Springs, SC 29316
3beds
1,533sqft
Single Family Residence
Built in 2023
6,534 Square Feet Lot
$292,300 Zestimate®
$194/sqft
$154/mo HOA
What's special
Luxury glass-tiled kitchen backsplashWalkable neighborhoodScreened-in back porchPrivate backyard oasisCustom primary closet
- 84 days |
- 287 |
- 21 |
Zillow last checked:
Listing updated:
Listed by:
Suzy C Tumblin 864-275-6882,
Keller Williams DRIVE
Source: SAR as distributed by MLS GRID,MLS#: 337763
Facts & features
Interior
Bedrooms & bathrooms
- Bedrooms: 3
- Bathrooms: 2
- Full bathrooms: 2
Heating
- Forced Air, Electricity
Cooling
- Central Air, Electricity
Appliances
- Included: Electric Range, Electric Water Heater
- Laundry: Sink, Walk-In
Features
- Solid Surface Counters, Open Floorplan, Pantry
- Flooring: Carpet, Ceramic Tile, Luxury Vinyl
- Has basement: No
- Has fireplace: No
Interior area
- Total interior livable area: 1,533 sqft
- Finished area above ground: 1,533
- Finished area below ground: 0
Property
Parking
- Total spaces: 2
- Parking features: 2 Car Attached, Attached Garage
- Attached garage spaces: 2
Features
- Levels: One
- Stories: 1
- Patio & porch: Screened
- Fencing: Fenced
Lot
- Size: 6,534 Square Feet
Details
- Parcel number: 2500000267
Construction
Type & style
- Home type: SingleFamily
- Architectural style: Traditional
- Property subtype: Single Family Residence
Materials
- Brick Veneer, Vinyl Siding
- Foundation: Slab
- Roof: Composition
Condition
- New construction: No
- Year built: 2023
Utilities & green energy
- Sewer: Public Sewer
- Water: Available
Community & HOA
Community
- Features: Common Areas
- Subdivision: Elmwood Cottages
HOA
- Has HOA: Yes
- Services included: Common Area, Lawn Service
- HOA fee: $154 monthly
Location
- Region: Boiling Springs
Financial & listing details
- Price per square foot: $194/sqft
- Tax assessed value: $276,400
- Annual tax amount: $1,990
- Date on market: 6/1/2026
Estimated market value
$292,300
$278,000 - $307,000
$1,874/mo
Price history
| Date | Event | Price |
|---|---|---|
| 5/28/2026 | Listed for sale | $297,000+7.4%$194/sqft |
Source:  Greater Greenville AOR #1593122 Report a problem Greater Greenville AOR #1593122 Report a problem | ||
| 8/22/2023 | Sold | $276,419$180/sqft |
Source: Public Record Report a problem | ||
Public tax history
| Year | Property taxes | Tax assessment |
|---|---|---|
| 2025 | -- | $11,056 |
| 2024 | $1,977 +2635.8% | $11,056 +2557.7% |
| 2023 | $72 | $416 -33.3% |
| 2022 | -- | $624 |
Find assessor info on the county website
Monthly payment
Est. payment
Payment breakdown
Explore the cost of this home by adjusting the details. Changes won't be saved.Climate risks
Neighborhood: 29316
Nearby schools
GreatSchools rating
- 9/10Sugar Ridge ElementaryGrades: PK-5Distance: 1.6 mi
- 7/10Boiling Springs Middle SchoolGrades: 6-8Distance: 2.8 mi
- 7/10Boiling Springs High SchoolGrades: 9-12Distance: 3.3 mi
Schools provided by the listing agent
- Elementary: 2-Sugar Ridge
- Middle: 2-Boiling Springs
- High: 2-Boiling Springs
Source: SAR as distributed by MLS GRID. This data may not be complete. We recommend contacting the local school district to confirm school assignments for this home.
- $271,2003 bd2 ba1.3k sqft2431 Merrill Way, Boiling Springs, SC 29316Off Market
- $254,0003 bd2 ba1.3k sqft2439 Merrill Way, Boiling Springs, SC 29316Off Market
- $235,4943 bd2 ba1.1k sqft2136 Wexley Dr, Boiling Springs, SC 29316Sold
- $234,9993 bd2 ba1.1k sqft2172 Wexley Dr, Boiling Springs, SC 29316Sold
- $254,6793 bd2 ba1.5k sqft2140 Wexley Dr, Boiling Springs, SC 29316Sold
- $250,2843 bd2 ba1.3k sqft2132 Wexley Dr, Boiling Springs, SC 29316Sold
- $241,0002 bd2 ba1.1k sqft2427 Merrill Way, Boiling Springs, SC 29316Off Market
- $277,7893 bd2 ba1.7k sqft2166 Wexley Dr, Boiling Springs, SC 29316Sold
A local agent can set up tours, give advice and negotiate with sellers.
A local lender can help you make sure your offer is ready when you are.
Similar homes
- $285,0003 bd2 ba1.5k sqft2321 Caffry Ln, Boiling Springs, SC 29316For Sale
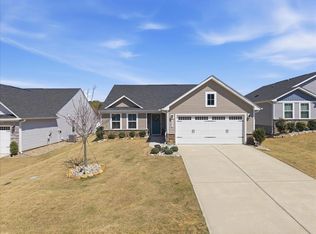 MLS ID #335074, Elizabeth Billings, EZ Sells It LLC. SAR as distributed by MLS GRID
 - $298,3004 bd2 ba1.8k sqft225 Kittiwake Ln, Boiling Springs, SC 29316For Sale
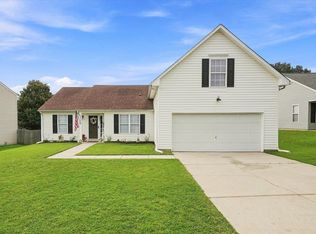 MLS ID #340883, Preston Inglee, Century 21 Blackwell & Co. SAR as distributed by MLS GRID
 - $300,0004 bd3 ba2.1k sqft4402 Remington Ave, Boiling Springs, SC 29316For Sale
 MLS ID #338211, Oksana Tagintsev, Keller Williams Realty. SAR as distributed by MLS GRID
 - $343,0004 bd3 ba2.2k sqft530 Falls Cottage Run, Boiling Springs, SC 29316For Sale
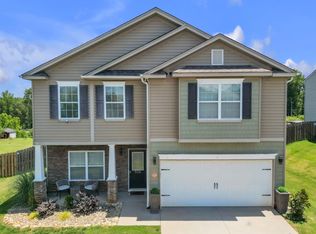 MLS ID #339629, Amanda Braghirol, Upstate Experts Realty. SAR as distributed by MLS GRID
 - $279,9004 bd3 ba1.8k sqft563 Clairidge Dr, Boiling Springs, SC 29316For SaleMLS ID #339048, Ashley Turchetta, Brand Name Real Estate Upstate. SAR as distributed by MLS GRID
- $239,0002 bd1 ba999 sqft851 Belcher Rd, Boiling Springs, SC 29316For SaleMLS ID #340502, Liliya Kimbrell, Shulikov Realty & Associates. SAR as distributed by MLS GRID
- $296,0003 bd3 ba1.9k sqft860 Pleasant Falls Dr, Moore, SC 29369For SaleMLS ID #1601705, Todd Ford, Real Broker Gvl, LLC. Greater Greenville AOR
- $267,0003 bd2 ba1.3k sqft419 Bud Farmer Pl, Inman, SC 29349For SaleMLS ID #1598993, Tanisha Owens, EXP Realty LLC. Greater Greenville AOR
- $325,0003 bd2 ba1.7k sqft1835 Wabash Pl, Boiling Springs, SC 29316For SaleMLS ID #339263, Anthony Ferreri, Bluefield Realty Group. SAR as distributed by MLS GRID
- $250,0003 bd3 ba1.5k sqft770 Jacobs Trl, Inman, SC 29349For SaleMLS ID #339870, Lisa M Clemons, Vylla Home, Inc. SAR as distributed by MLS GRID
- $285,0003 bd3 ba1.7k sqft218 Rosewood Cir, Duncan, SC 29334For SaleMLS ID #20304839, Ebony Paul, Excellence Property Group LLC. WUMLS
- $265,0003 bd3 ba1.5k sqft320 Carney St, Drayton, SC 29333For SaleMLS ID #1593076, Rhyan Ramirez, EXP Realty LLC. Greater Greenville AOR
- $325,0004 bd2 ba1.7k sqft443 Valencia Cir, Wellford, SC 29385For SaleMLS ID #340563, Heather Winters, Coldwell Banker Caine Real Est. SAR as distributed by MLS GRID
- $279,9005 bd3 ba2.1k sqft567 Wooden Duck St, Spartanburg, SC 29303For SaleMLS ID #338685, Preston Inglee, Century 21 Blackwell & Co. SAR as distributed by MLS GRID
- $359,9003 bd2 ba1.5k sqft1320 Kildary Springs Rd, Inman, SC 29349For SaleMLS ID #340297, Emilee Mosso, Century 21 Blackwell & Co. SAR as distributed by MLS GRID
- $325,0003 bd3 ba2.1k sqft869 Colmore Trl, Lyman, SC 29365For SaleMLS ID #340003, Anna Morton, LPT Realty, LLC.. SAR as distributed by MLS GRID
- $264,9003 bd2 ba1.2k sqft630 McCormick Ln, Lyman, SC 29365For SaleMLS ID #1594592, Karmell Clark, EXP Realty LLC. Greater Greenville AOR
- $275,0003 bd2 ba1.5k sqft1141 Berry Patch Dr, Lyman, SC 29365For SaleMLS ID #1597295, Maureen West, Keller Williams DRIVE. Greater Greenville AOR
- $319,9003 bd2 ba1.7k sqft1119 Chartwell Cir, Spartanburg, SC 29307For SaleMLS ID #340695, Maegan Watson, Keller Williams on Main. SAR as distributed by MLS GRID
- $262,9004 bd3 ba1.8k sqft2045 Halton Oaks Dr Lot 100, Spartanburg, SC 29303New ConstructionMLS ID #1591571, Mary Bishop, SM South Carolina Brokerage, L. Greater Greenville AOR
