Welcome to easy one-level living in Bermuda Place! This brick-and-vinyl ranch saves its best for out back, where summer is already built in: a 10x10 deck for grilling and dining, an above-ground pool, a turf play area, paver walkways, and a white vinyl picket fence framing it all. Inside, the family room greets you with recessed lighting, rich wood-look flooring, and a cozy electric fireplace. The eat-in kitchen features stainless steel appliances including a brand-new dishwasher, under-cabinet lighting, a pantry, and a built-in coffee bar with glass rack. The primary bedroom offers its own PRIVATE HALF BATH, and the full bath shines with a BRAND-NEW TUB & SURROUND. Ceiling fans and smart switches throughout put comfort at your fingertips. The big-ticket items are DONE: COMPLETELY RENOVATED IN 2016 with NEW HEAT PUMP, WINDOWS, 40-YEAR ROOF, VINYL SIDING & WATER HEATER. Recent updates include WHOLE-HOUSE PAINT (2023), NEW VINYL FENCE, GUTTER GUARDS with new rear gutter, and NEW CRAWLSPACE INSULATION & SHEETING. All of this on a level 0.41-acre lot with an oversized driveway, covered carport, and TWO storage sheds. No HOA. Fios and Xfinity available. Minutes to Route 1, I-95, and 295 for an easy run to Richmond, Fort Gregg-Adams, or Hopewell. Homes like this in Chester don't last. Schedule your showing today!
Pending
$319,950
2436 Old Bermuda Hundred Rd, Chester, VA 23836
3beds
1,040sqft
Single Family Residence
Built in 1972
0.41 Acres Lot
$315,500 Zestimate®
$308/sqft
$-- HOA
What's special
Cozy electric fireplaceTurf play areaNew vinyl fenceAbove-ground poolVinyl sidingOversized drivewayTwo storage sheds
- 29 days |
- 490 |
- 42 |
Likely to sell faster than
Zillow last checked:
Listing updated:
Listed by:
Eric Walker 804-439-2880,
EXP Realty, LLC
Source: CVRMLS,MLS#: 2615146 Originating MLS: Central Virginia Regional MLS
Originating MLS: Central Virginia Regional MLSFacts & features
Interior
Bedrooms & bathrooms
- Bedrooms: 3
- Bathrooms: 2
- Full bathrooms: 1
- 1/2 bathrooms: 1
Primary bedroom
- Description: Wtw carpet, CFan, half bath
- Level: First
- Dimensions: 13.2 x 11.10
Bedroom 2
- Description: Wtw carpet, CFan
- Level: First
- Dimensions: 11.10 x 9.4
Bedroom 3
- Description: Wtw carpet, CFan
- Level: First
- Dimensions: 9.2 x 9.0
Family room
- Description: Recessed lighting, coat closet, LVP
- Level: First
- Dimensions: 15.0 x 15.4
Other
- Description: Tub & Shower
- Level: First
Half bath
- Level: First
Kitchen
- Description: Under cabinet lighting, laundry room
- Level: First
- Dimensions: 16.11 x 5.10
Heating
- Electric, Heat Pump
Cooling
- Central Air, Heat Pump
Appliances
- Included: Cooktop, Electric Water Heater, Microwave, Range, Stove
Features
- Flooring: Laminate
- Basement: Crawl Space
- Attic: Access Only
- Has fireplace: Yes
- Fireplace features: Electric
Interior area
- Total interior livable area: 1,040 sqft
- Finished area above ground: 1,040
- Finished area below ground: 0
Property
Parking
- Parking features: Off Street
Features
- Levels: One
- Stories: 1
- Patio & porch: Rear Porch, Front Porch, Patio, Porch
- Exterior features: Porch
- Pool features: None
- Fencing: Fenced,Full
Lot
- Size: 0.41 Acres
Details
- Parcel number: 801650793300000
Construction
Type & style
- Home type: SingleFamily
- Architectural style: Ranch
- Property subtype: Single Family Residence
Materials
- Brick, Block, Drywall, Frame, Vinyl Siding
- Roof: Composition
Condition
- Resale
- New construction: No
- Year built: 1972
Utilities & green energy
- Sewer: Septic Tank
- Water: Public
Community & HOA
Community
- Subdivision: Bermuda Place
Location
- Region: Chester
Financial & listing details
- Price per square foot: $308/sqft
- Tax assessed value: $258,300
- Annual tax amount: $2,299
- Date on market: 6/12/2026
- Ownership: Individuals
- Ownership type: Sole Proprietor
Estimated market value
$315,500
$300,000 - $331,000
$1,815/mo
Price history
| Date | Event | Price |
|---|---|---|
| 6/28/2026 | Pending sale | $319,950$308/sqft |
Source:  CVRMLS #2615146 Report a problem CVRMLS #2615146 Report a problem | ||
| 6/11/2026 | Listed for sale | $319,950+88.2%$308/sqft |
Source: eXp Realty #2615146 Report a problem | ||
| 8/14/2019 | Sold | $170,000$163/sqft |
Source: CVRMLS #1923218 Report a problem | ||
| 7/12/2019 | Listed for sale | $170,000+131.3%$163/sqft |
Source: Cole Real Estate, Inc #1923218 Report a problem | ||
| 7/15/2016 | Sold | $73,500$71/sqft |
Source: CVRMLS #1620638 Report a problem | ||
Public tax history
| Year | Property taxes | Tax assessment |
|---|---|---|
| 2025 | $2,279 +12.9% | $256,100 +14.1% |
| 2024 | $2,020 +8.3% | $224,400 +9.5% |
| 2023 | $1,866 +8.6% | $205,000 +9.8% |
| 2022 | $1,718 +12.9% | $186,700 +16.6% |
| 2021 | $1,521 +5% | $160,100 +5% |
| 2020 | $1,449 +35.9% | $152,500 +35.9% |
| 2019 | $1,066 -0.9% | $112,200 +3.9% |
| 2018 | $1,076 -4.9% | $108,000 +1.7% |
| 2017 | $1,132 | $106,200 -9.9% |
| 2016 | $1,132 | $117,900 |
| 2015 | $1,132 | $117,900 |
| 2014 | $1,132 | $117,900 |
| 2013 | -- | $117,900 -1.4% |
| 2012 | -- | $119,600 -5.4% |
| 2011 | -- | $126,400 -4.3% |
| 2010 | -- | $132,100 -4.1% |
| 2009 | -- | $137,700 +3.2% |
| 2008 | -- | $133,400 +27.5% |
| 2007 | -- | $104,600 +14.7% |
| 2005 | -- | $91,200 +20% |
| 2004 | -- | $76,000 +0.7% |
| 2003 | -- | $75,500 +9.3% |
| 2002 | -- | $69,100 |
| 2001 | -- | $69,100 |
Find assessor info on the county website
Monthly payment
Est. payment$--/mo
Payment breakdown
Explore the cost of this home by adjusting the details. Changes won't be saved.All calculations are estimates and provided by Zillow, Inc. for informational purposes only. Actual amounts may vary.
HOA fees may include property taxes on listings classified as Co-Ops. Contact the listing agent and/or owner for fee details.
Mortgage interest rates are dependent on a number of factors, including credit score, down payment, and repayment length. Interest rate data provided by Zillow Group Marketplace, Inc. as of 1/1/1970 from various mortgage lenders with which we have lead or other similar arrangements; the Estimated Payment is an average of those rates.
See how much you could borrow to make a competitive offer.
Climate risks
Neighborhood: 23836
Nearby schools
GreatSchools rating
- 7/10Elizabeth Scott Elementary SchoolGrades: PK-5Distance: 3.5 mi
- 5/10Elizabeth Davis Middle SchoolGrades: 6-8Distance: 3.4 mi
- 4/10Thomas Dale High SchoolGrades: 9-12Distance: 2.3 mi
Schools provided by the listing agent
- Elementary: Elizabeth Scott
- Middle: Elizabeth Davis
- High: Thomas Dale
Source: CVRMLS. This data may not be complete. We recommend contacting the local school district to confirm school assignments for this home.
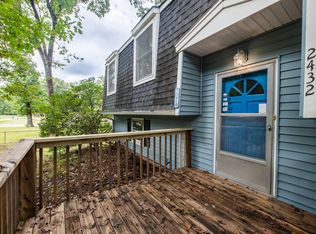
- $200,0004 bd2 ba1.9k sqft2432 Old Bermuda Hundred Rd, Chester, VA 23836Sold
- $286,6003 bd1 ba1.9k sqft2440 Old Bermuda Hundred Rd, Chester, VA 23836Off Market
- $323,2005 bd2 ba1.5k sqft2505 Lanter Ln, Chester, VA 23836Off Market
- $355,6005 bd2 ba2k sqft2501 Lanter Ln, Chester, VA 23836Off Market
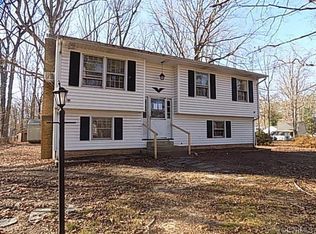
- $331,1003 bd2 ba2.1k sqft2428 Old Bermuda Hundred Rd, Chester, VA 23836Off Market
- $362,7004 bd3 ba1.9k sqft2429 Lanter Ln, Chester, VA 23836Off Market
- $339,0003 bd2 ba2.3k sqft2509 Lanter Ln, Chester, VA 23836Sold
- $332,1003 bd1 ba1.9k sqft2446 Old Bermuda Hundred Rd, Chester, VA 23836Off Market
A local agent can set up tours, give advice and negotiate with sellers.
Similar homes
- $315,0003 bd2 ba1k sqft2032 Fortview Dr, Chester, VA 23831For Sale
 MLS ID #2617403, Marc Austin Highfill, Exit First Realty. CVRMLS
 - $330,0003 bd3 ba1.3k sqft1306 Whitley Ct, Chester, VA 23836For Sale
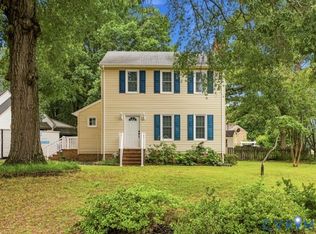 MLS ID #2618556, Jacob Smith, Capstone Realty LLC. CVRMLS
 - $309,9003 bd2 ba1.1k sqft11330 Great Branch Dr, Chester, VA 23831For Sale
 MLS ID #2614883, Shawn Shurm, Realty Richmond. CVRMLS
 - $345,0003 bd2 ba1.4k sqft10912 Belvoir Rd, Chester, VA 23831For Sale
 MLS ID #2618371, Verria Hairston, Opendoor Brokerage LLC. CVRMLS
 - $288,0003 bd2 ba1k sqft14217 Central Ave, Chester, VA 23836For SaleMLS ID #2612641, Karen Schureman, Francisco, Robinson & Assoc.. CVRMLS
- $320,0003 bd2 ba1.4k sqft1206 Duke Of Gloucester St, Colonial Heights, VA 23834For SaleMLS ID #2611456, Cary Ridenhour, EXP Realty LLC. CVRMLS
- $319,5003 bd2 ba1.2k sqft16203 Rowlett Rd, Chesterfield, VA 23838For SaleMLS ID #2616184, Joey Wray, Valentine Properties. CVRMLS
- $325,0003 bd2 ba1.4k sqft6012 Keaneland Dr, Richmond, VA 23225For SaleMLS ID #2617891, Missie Ailor Dusett, Fathom Realty Virginia. CVRMLS
- $289,9003 bd1 ba1k sqft5718 Kedleston Ave, North Chesterfield, VA 23234For SaleMLS ID #2618694, Mike Hogan, The Hogan Group Real Estate. CVRMLS
- $345,0003 bd2 ba1.5k sqft5107 Blossomwood Cir, Chesterfield, VA 23832For SaleMLS ID #2617793, Alli Taylor, Real Broker LLC. CVRMLS
- $265,0003 bd1 ba1k sqft2700 Tipton St, South Chesterfield, VA 23834For SaleMLS ID #2617251, Verria Hairston, Opendoor Brokerage LLC. CVRMLS
- $339,9003 bd3 ba1.4k sqft6140 Varina Point Ln, Henrico, VA 23231For SaleMLS ID #2618202, Shannon Haskins, Real Broker LLC. CVRMLS
- $294,9503 bd2 ba1k sqft2713 Irwin Rd, Prince George, VA 23875For SaleMLS ID #2610409, Scott Waters, Real Broker LLC. CVRMLS
- $309,9993 bd3 ba1.4k sqft166 Wright Ave, Colonial Heights, VA 23834For SaleMLS ID #2613158, Casey Toney, KW Metro Center. CVRMLS
- $360,0003 bd2 ba1.3k sqft1343 Bartlett Rd, Henrico, VA 23231For SaleMLS ID #2616087, Shannon Russell, BHG Base Camp. CVRMLS
- $329,9503 bd2 ba1.1k sqft202 S Cedar Ave, Henrico, VA 23075For SaleMLS ID #2615152, Maria Andrea Febres, Spring Hill Real Estate. CVRMLS
- $320,0003 bd2 ba960 sqft3340 Summerbrooke Dr, North Chesterfield, VA 23235For SaleMLS ID #2617987, Amanda Gonzalez, DF Real Estate & Land Resources LLC. CVRMLS
- $299,9503 bd2 ba1.5k sqft3424 Danbury Rd, Richmond, VA 23234For SaleMLS ID #2618701, Mike Hogan, The Hogan Group Real Estate. CVRMLS
- $299,0003 bd2 ba1.5k sqft5330 Thornington Dr, North Chesterfield, VA 23237For SaleMLS ID #2615925, Jennifer Bell, Brick & Ivy Real Estate Collective. CVRMLS
- $299,9953 bd2 ba1.5k sqft3025 Glenan Dr, Richmond, VA 23234For SaleMLS ID #2617400, LaToya Washington, Covenant Realty-Real Broker. CVRMLS
- Virginia
- Chesterfield County
- Chester
- 23836
- 2436 Old Bermuda Hundred Rd
Nearby cities
Nearby zip codes
Other Chester Topics
