BACK ON MARKET AT NO FAULT OF SELLER! BUILT IN 2024 ON OVER AN ACRE WITH BUILDER WARRANTY! NO HOA! Sitting on 1.03 acres just outside Terrell, this single-story split floorplan home offers 3 bedrooms, 2 bathrooms, and 2,159 square feet of open concept living. This nearly new home features wood burning fireplace in the living room, an eat in kitchen with a large island, natural stone counters, farm sink and double pantries. The primary suite offers dual sinks, an ensuite bath with separate shower, and a spacious walk-in closet. Two additional bedrooms provide plenty of space for your needs. No carpet, tons of natural light and dedicated office space as you walk in. Home has spray foam insulation through-out. Step outside to the covered rear porch with plug for jacuzzi or spa, perfect for enjoying peaceful East Texas evenings full fenced backyard. Wired for alarm system for peace of mind. Close to Interstate 20 and parks-Robert Larue Park (Inside Subdivision), Ben Gill Park and Kaufman City Lake Park. Located in Terrell ISD with a 2-car shop with 2 man doors and 3 tall roll up doors to park and drive through an RV, boat or extra car parking, shop has electricity and an office, shop dimensions 30x40 with an office 11x19ft, extended driveway. Enjoy small town living with quick access to Terrell and Kaufman shopping and dining, and just a short drive from Dallas. Claim your piece of Texas with this move in-ready home!
Under contract
$515,000
2446 Blackjack Oak Rd, Terrell, TX 75161
3beds
2,159sqft
Single Family Residence
Built in 2024
1.03 Acres Lot
$505,100 Zestimate®
$239/sqft
$-- HOA
What's special
Dedicated office spaceTons of natural lightSingle-story split floorplan homeSpacious walk-in closetExtended drivewayNatural stone countersTwo additional bedrooms
- 79 days
- 526
- 25
Zillow last checked:
Listing updated:
Listed by:
Bill Moomaw 0715236 903-880-3989,
Regal, REALTORS 972-771-6970,
Kristen Busby 0786520 951-454-1693,
Regal, REALTORS
Source: NTREIS,MLS#: 21348795
Facts & features
Interior
Bedrooms & bathrooms
- Bedrooms: 3
- Bathrooms: 2
- Full bathrooms: 2
Primary bedroom
- Features: Ceiling Fan(s), Dual Sinks, En Suite Bathroom, Walk-In Closet(s)
- Level: First
- Dimensions: 13 x 15
Bedroom
- Features: Ceiling Fan(s)
- Level: First
- Dimensions: 14 x 11
Bedroom
- Features: Ceiling Fan(s)
- Level: First
- Dimensions: 14 x 12
Primary bathroom
- Features: Dual Sinks, Double Vanity, En Suite Bathroom, Granite Counters, Separate Shower
- Level: First
- Dimensions: 8 x 9
Dining room
- Level: First
- Dimensions: 11 x 15
Other
- Features: Granite Counters, Garden Tub/Roman Tub
- Level: First
- Dimensions: 10 x 5
Kitchen
- Features: Eat-in Kitchen, Kitchen Island, Pantry, Stone Counters, Walk-In Pantry
- Level: First
- Dimensions: 14 x 13
Laundry
- Features: Built-in Features, Utility Sink
- Level: First
- Dimensions: 7 x 9
Living room
- Features: Ceiling Fan(s), Fireplace
- Level: First
- Dimensions: 10 x 11
Office
- Level: First
- Dimensions: 17 x 18
Heating
- Central, Fireplace(s)
Cooling
- Central Air, Ceiling Fan(s)
Appliances
- Included: Dishwasher, Electric Cooktop, Electric Oven, Microwave, Vented Exhaust Fan
- Laundry: Washer Hookup, Dryer Hookup, Laundry in Utility Room
Features
- Built-in Features, Decorative/Designer Lighting Fixtures, Double Vanity, Eat-in Kitchen, Kitchen Island, Open Floorplan, Other, Pantry, Natural Woodwork, Walk-In Closet(s)
- Flooring: Carpet, Tile
- Has basement: No
- Number of fireplaces: 1
- Fireplace features: Stone, Wood Burning
Interior area
- Total interior livable area: 2,159 sqft
Video & virtual tour
Property
Parking
- Total spaces: 2
- Parking features: Driveway, Open, Workshop in Garage
- Garage spaces: 2
- Has uncovered spaces: Yes
Features
- Levels: One
- Stories: 1
- Patio & porch: Rear Porch, Covered
- Exterior features: Rain Gutters
- Pool features: None
- Fencing: Back Yard,Fenced,Wrought Iron
Lot
- Size: 1.03 Acres
- Features: Acreage, Back Yard, Lawn, Landscaped, Level, Subdivision
- Residential vegetation: Grassed
Details
- Additional structures: Workshop
- Parcel number: 231977
Construction
Type & style
- Home type: SingleFamily
- Architectural style: Traditional,Detached
- Property subtype: Single Family Residence
Materials
- Brick, Rock, Stone
- Foundation: Slab
- Roof: Shingle
Condition
- Resale
- Year built: 2024
Utilities & green energy
- Sewer: Aerobic Septic
- Water: Public
- Utilities for property: Septic Available, Water Available
Community & HOA
Community
- Features: Curbs, Playground, Trails/Paths
- Security: Carbon Monoxide Detector(s), Smoke Detector(s)
- Subdivision: Oak Vly Ph 3
HOA
- Has HOA: No
Location
- Region: Terrell
Financial & listing details
- Price per square foot: $239/sqft
- Tax assessed value: $384,845
- Annual tax amount: $7,271
- Date on market: 8/5/2026
- Cumulative days on market: 80 days
- Listing terms: Cash,Conventional,FHA,VA Loan
- Exclusions: Personal Property
Estimated market value
$505,100
$480,000 - $530,000
$3,171/mo
Price history
| Date | Event | Price |
|---|---|---|
| 9/30/2026 | Contingent | $515,000$239/sqft |
Source: NTREIS #21348795 Report a problem | ||
| 9/25/2026 | Listed for sale | $515,000$239/sqft |
Source: NTREIS #21348795 Report a problem | ||
| 8/27/2026 | Contingent | $515,000$239/sqft |
Source: NTREIS #21348795 Report a problem | ||
| 8/5/2026 | Listed for sale | $515,000$239/sqft |
Source: NTREIS #21348795 Report a problem | ||
Public tax history
| Year | Property taxes | Tax assessment |
|---|---|---|
| 2025 | $7,271 +472.6% | $384,845 +449.8% |
| 2024 | $1,270 | $70,000 |
Find assessor info on the county website
Monthly payment
Est. payment
Payment breakdown
Explore the cost of this home by adjusting the details. Changes won't be saved.Climate risks
Neighborhood: 75161
Nearby schools
Schools provided by the listing agent
- Elementary: Gilbert Willie, Sr.
- Middle: Furlough
- High: Terrell
- District: Terrell ISD
Source: NTREIS. This data may not be complete. We recommend contacting the local school district to confirm school assignments for this home.
Similar homes

- $535,0004 bd4 ba2.3k sqft10991 Richard Cir, Forney, TX 75126For Sale
 MLS ID #21382616, Alicia Trevino. NTREIS
 - $469,0004 bd3 ba2.5k sqft7430 Fm 1388, Kaufman, TX 75142For Sale
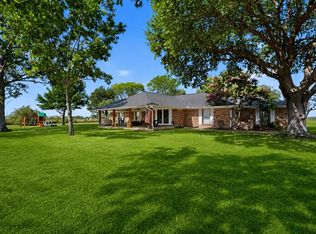 MLS ID #21347967, Cory Wiggins. NTREIS
 - $469,0004 bd3 ba2.6k sqft1358 Abiquiu Ln, Forney, TX 75126For Sale
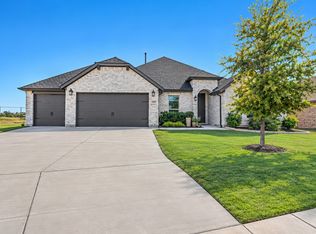 MLS ID #21401618, Ryan Ward. NTREIS
 - $470,0004 bd2 ba2.2k sqft747 Hickory Ln, Royse City, TX 75189For Sale
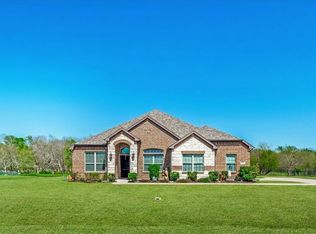 MLS ID #21216595, Scott Wheeler. NTREIS
