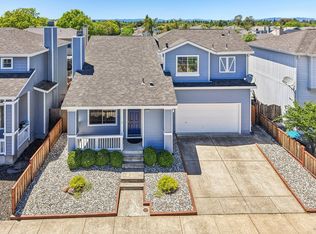
Just a short stroll from Taylor Mountain Regional Park, this beautifully maintained 3 Bedroom home is a must-see! Move-in-ready with updates throughout, it features abundant natural light, stylish Acacia engineered hardwood hardwood floors, and a modern kitchen with granite countertops and updated appliances. The main level's open layout includes a living room with vaulted ceilings and a cozy fireplace, flowing seamlessly to the kitchen and dining area, which leads to the backyard complete with a patio, lawn, and planter boxes for gardening. You'll also find a convenient 1/2 bathroom and indoor laundry on the first floor. Upstairs, the spacious primary suite offers a walk-in closet and ensuite bath, along with two additional bedrooms and a full bathroom. There is A NEST thermostat and new water heater. With A/C, a 2-car garage, and easy access to Costco, Trader Joe's, Target, and Hwy 101, this home has everything you need. Make it yours today!
Active
$699,000
2448 Gilham Way, Santa Rosa, CA 95404
3beds
1,240sqft
Single Family Residence
Built in 2009
3,737 Square Feet Lot
$691,400 Zestimate®
$564/sqft
$-- HOA
What's special
Cozy fireplaceEnsuite bathAbundant natural lightOpen layoutSpacious primary suitePlanter boxes for gardeningNest thermostat
- 6 days |
- 696 |
- 45 |
Zillow last checked:
Listing updated:
Listed by:
Laura deRutte DRE #01103122 707-479-5085,
RE/MAX Marketplace 707-200-4727
Source: BAREIS,MLS#: 326056539 Originating MLS: Sonoma
Originating MLS: SonomaLoading...
Facts & features
Interior
Bedrooms & bathrooms
- Bedrooms: 3
- Bathrooms: 3
- Full bathrooms: 2
- 1/2 bathrooms: 1
Rooms
- Room types: Kitchen, Living Room, Master Bathroom, Master Bedroom
Primary bedroom
- Features: Walk-In Closet(s)
Bedroom
- Level: Upper
Primary bathroom
- Features: Tub w/Shower Over
Bathroom
- Features: Tub w/Shower Over
- Level: Main,Upper
Dining room
- Features: Dining/Living Combo
Kitchen
- Features: Breakfast Area, Granite Counters
- Level: Main
Living room
- Features: Cathedral/Vaulted
- Level: Main
Heating
- Central
Cooling
- Central Air
Appliances
- Included: Dishwasher, Disposal, Free-Standing Gas Range, Free-Standing Refrigerator, Microwave, Dryer, Washer
- Laundry: Laundry Closet
Features
- Cathedral Ceiling(s)
- Flooring: Carpet, Tile, Wood
- Windows: Dual Pane Full
- Basement: None
- Number of fireplaces: 1
- Fireplace features: Living Room
Interior area
- Total structure area: 1,240
- Total interior livable area: 1,240 sqft
Property
Parking
- Total spaces: 4
- Parking features: Attached, Garage Door Opener, Garage Faces Front
- Attached garage spaces: 2
Features
- Levels: Two
- Stories: 2
- Patio & porch: Rear Porch
- Fencing: Full
Lot
- Size: 3,737 Square Feet
- Features: Landscaped, Landscape Front
Details
- Parcel number: 044500022000
- Special conditions: Standard,Other
Construction
Type & style
- Home type: SingleFamily
- Architectural style: Contemporary
- Property subtype: Single Family Residence
Materials
- Foundation: Concrete Perimeter
- Roof: Composition,Shingle
Condition
- Year built: 2009
Utilities & green energy
- Sewer: Public Sewer
- Water: Public
- Utilities for property: Public
Community & HOA
HOA
- Has HOA: No
Location
- Region: Santa Rosa
Financial & listing details
- Price per square foot: $564/sqft
- Tax assessed value: $726,926
- Annual tax amount: $8,617
- Date on market: 6/30/2026
Estimated market value
$691,400
$657,000 - $726,000
$3,350/mo
Price history
| Date | Event | Price |
|---|---|---|
| 6/30/2026 | Listed for sale | $699,000-2.2%$564/sqft |
Source:  BAREIS #326056539 Report a problem BAREIS #326056539 Report a problem | ||
| 10/25/2024 | Listing removed | $715,000$577/sqft |
Source: BAREIS #324083815 Report a problem | ||
| 10/20/2024 | Listed for sale | $715,000+4.4%$577/sqft |
Source: BAREIS #324083815 Report a problem | ||
| 4/13/2022 | Sold | $685,000+23.4%$552/sqft |
Source: Public Record Report a problem | ||
| 9/26/2019 | Sold | $555,000+1.8%$448/sqft |
Source: Public Record Report a problem | ||
| 8/27/2019 | Pending sale | $545,000$440/sqft |
Source: BHHS Drysdale Properties #21921440 Report a problem | ||
| 8/19/2019 | Listed for sale | $545,000+11.2%$440/sqft |
Source: BHHS Drysdale Properties #21921440 Report a problem | ||
| 11/9/2016 | Sold | $490,000+3.2%$395/sqft |
Source: Public Record Report a problem | ||
| 10/17/2016 | Listed for sale | $475,000+39.7%$383/sqft |
Source: Century 21 Valley of the Moon #21624433 Report a problem | ||
| 2/26/2010 | Sold | $340,000$274/sqft |
Source: Public Record Report a problem | ||
Public tax history
| Year | Property taxes | Tax assessment |
|---|---|---|
| 2025 | $8,617 +0.8% | $726,926 +2% |
| 2024 | $8,548 -1.9% | $712,673 +2% |
| 2023 | $8,711 +25.4% | $698,700 +22.2% |
| 2022 | $6,948 +2% | $571,961 +2% |
| 2021 | $6,814 +2.9% | $560,748 +1% |
| 2020 | $6,623 +7.1% | $555,000 +8.8% |
| 2019 | $6,185 +1.1% | $510,000 +2% |
| 2018 | $6,115 +1% | $500,000 +2% |
| 2017 | $6,054 +32.6% | $490,000 +32.2% |
| 2016 | $4,565 +3.2% | $370,678 +1.5% |
| 2015 | $4,421 +16.6% | $365,111 +15.9% |
| 2014 | $3,792 -99.1% | $315,000 -11.6% |
| 2013 | $419,770 | $356,344 +2% |
| 2012 | -- | $349,358 +2% |
| 2011 | -- | $342,509 +56.7% |
| 2010 | -- | $218,610 +464.9% |
| 2009 | -- | $38,702 +2% |
| 2008 | -- | $37,944 |
Find assessor info on the county website
Monthly payment
Est. payment$--/mo
Payment breakdown
Explore the cost of this home by adjusting the details. Changes won't be saved.All calculations are estimates and provided by Zillow, Inc. for informational purposes only. Actual amounts may vary.
HOA fees may include property taxes on listings classified as Co-Ops. Contact the listing agent and/or owner for fee details.
Mortgage interest rates are dependent on a number of factors, including credit score, down payment, and repayment length. Interest rate data provided by Zillow Group Marketplace, Inc. as of 1/1/1970 from various mortgage lenders with which we have lead or other similar arrangements; the Estimated Payment is an average of those rates.
See how much you could borrow to make a competitive offer.
Climate risks
Neighborhood: 95404
Nearby schools
GreatSchools rating
- 4/10Kawana Elementary SchoolGrades: K-6Distance: 0.5 mi
- 2/10Herbert Slater Middle SchoolGrades: 7-8Distance: 2.2 mi
- 7/10Montgomery High SchoolGrades: 9-12Distance: 1.5 mi
A local agent can set up tours, give advice and negotiate with sellers.
A local lender can help you make sure your offer is ready when you are.


Local buyer's agents are ready to help
- California
- Sonoma County
- Santa Rosa
- 95404
- 2448 Gilham Way
Nearby cities
Nearby neighborhoods
Nearby zip codes
Other Santa Rosa Topics
