If youre looking for space, privacy, and a peaceful country setting, this 11-acre property has it all! Located just minutes from downtown Guyton, this unique property offers a beautifully maintained brick home, a renovated mobile home, a stocked pond, and plenty of room to enjoy the outdoors. The main home features 1,916 square feet, 3 bedrooms, and 2 full baths. Inside, youll find a spacious living area with gorgeous wood ceilings, a large kitchen with stainless steel appliances and a walk-in pantry, plus an additional oversized room added to the rear of the home-perfect for family gatherings, entertaining, or creating a flexible living space.The property also includes a 1,008-square-foot, completely renovated mobile home with 3 bedrooms and 2 baths. Use it as a guest home, additional living space, or remove it and build another home. With two deep wells and two septic systems already in place, the possibilities are plentiful. Outside, enjoy your own private retreat surrounded by nature and tranquility. The property features a stocked pond, above-ground saltwater pool, gazebo, bird feeders, and a fully fenced yard-perfect for pets, entertaining, relaxing, and enjoying the great outdoors. With acreage, multiple living spaces, established utilities, and a serene setting, this property offers an incredible opportunity for families seeking room to spread out while still being conveniently located near Guyton. (Parcels 02710026 and 02710025B00 are being sold together.)
Active
$599,900
245 Brittingham Rd, Guyton, GA 31312
3beds
1,916sqft
Single Family Residence
Built in 1994
11 Acres Lot
$579,800 Zestimate®
$313/sqft
$-- HOA
What's special
Stocked pondFully fenced yardBeautifully maintained brick homeAbove-ground saltwater poolGorgeous wood ceilingsWalk-in pantryBird feeders
- 58 days
- 315
- 21
Zillow last checked:
Listing updated:
Listed by:
Julie Hales 912-657-4120,
Next Move Real Estate
Source: GAMLS,MLS#: 10829174
Facts & features
Interior
Bedrooms & bathrooms
- Bedrooms: 3
- Bathrooms: 2
- Full bathrooms: 2
- Main level bathrooms: 2
- Main level bedrooms: 3
Rooms
- Room types: Sun Room
Kitchen
- Features: Breakfast Area, Breakfast Bar, Country Kitchen, Kitchen Island, Solid Surface Counters, Walk-in Pantry
Heating
- Central, Electric
Cooling
- Central Air, Electric
Appliances
- Included: Dishwasher, Electric Water Heater, Oven/Range (Combo), Refrigerator
- Laundry: Other
Features
- Bookcases
- Flooring: Hardwood, Tile
- Basement: None
- Number of fireplaces: 1
- Fireplace features: Living Room
Interior area
- Total structure area: 1,916
- Total interior livable area: 1,916 sqft
- Finished area above ground: 1,916
- Finished area below ground: 0
Property
Parking
- Total spaces: 6
- Parking features: Detached, RV/Boat Parking
- Has garage: Yes
Features
- Levels: One
- Stories: 1
- Patio & porch: Patio, Porch
- Exterior features: Dock
- Has private pool: Yes
- Pool features: Above Ground, Salt Water
- Fencing: Fenced
- On waterfront: Yes
- Waterfront features: Pond
- Frontage type: Waterfront
Lot
- Size: 11 Acres
- Features: Other
Details
- Additional structures: Gazebo, Guest House, Workshop
- Parcel number: 02710026
Construction
Type & style
- Home type: SingleFamily
- Architectural style: Brick 4 Side,Country/Rustic
- Property subtype: Single Family Residence
Materials
- Brick
- Foundation: Block
- Roof: Composition
Condition
- Resale
- New construction: No
- Year built: 1994
Utilities & green energy
- Electric: 220 Volts
- Sewer: Septic Tank
- Water: Private, Well
- Utilities for property: Cable Available, Electricity Available, High Speed Internet, Phone Available
Community & HOA
Community
- Features: None
- Security: Smoke Detector(s)
- Subdivision: None
HOA
- Has HOA: No
- Services included: None
Location
- Region: Guyton
Financial & listing details
- Price per square foot: $313/sqft
- Tax assessed value: $323,357
- Annual tax amount: $5,000
- Date on market: 8/19/2026
- Cumulative days on market: 59 days
- Listing agreement: Exclusive Right To Sell
- Listing terms: Cash,Conventional,FHA,USDA Loan,VA Loan
- Electric utility on property: Yes
Estimated market value
$579,800
$551,000 - $609,000
$2,145/mo
Price history
| Date | Event | Price |
|---|---|---|
| 8/20/2026 | Listed for sale | $599,900$313/sqft |
Source:  Hive MLS #SA363035 Report a problem Hive MLS #SA363035 Report a problem | ||
Public tax history
| Year | Property taxes | Tax assessment |
|---|---|---|
| 2025 | $3,346 +10.4% | $129,343 +20.5% |
| 2024 | $3,030 +14.3% | $107,342 +19.2% |
| 2023 | $2,652 +7.8% | $90,052 +42.3% |
| 2022 | $2,461 +2.2% | $63,279 +1.1% |
| 2021 | $2,409 +10.1% | $62,560 +11.5% |
| 2020 | $2,189 +3.2% | $56,120 +3.7% |
| 2019 | $2,120 +0.8% | $54,104 +1.2% |
| 2018 | $2,104 0% | $53,483 |
| 2017 | $2,104 -0.1% | $53,483 -1.8% |
| 2016 | $2,105 | $54,462 0% |
| 2015 | -- | $54,463 +0% |
| 2014 | -- | $54,462 |
| 2013 | -- | -- |
| 2012 | -- | -- |
| 2011 | -- | -- |
Find assessor info on the county website
Monthly payment
Est. payment
Payment breakdown
Explore the cost of this home by adjusting the details. Changes won't be saved.Climate risks
Neighborhood: 31312
Nearby schools
Schools provided by the listing agent
- Elementary: Guyton
- Middle: Effingham
- High: Effingham
Source: GAMLS. This data may not be complete. We recommend contacting the local school district to confirm school assignments for this home.
Similar homes
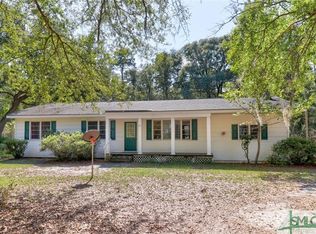
- $625,0003 bd4 ba2.6k sqft927 Honey Ridge Road, Guyton, GA 31312For Sale
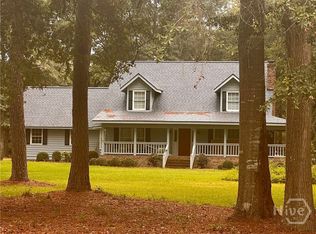
 MLS ID #SA363593, Alicia R. Howe, Re/Max 1st Choice Realty. Hive MLS
 - $599,9004 bd3 ba2.8k sqft207 Old Louisville Road, Guyton, GA 31312For SaleMLS ID #SA366559, Susan G. Anderson, eXp Realty LLC. Hive MLS
- $525,0004 bd3 ba2.2k sqft2715 Courthouse Road, Guyton, GA 31312For Sale
 MLS ID #SA365894, Wendy J. Miner, Century 21 Luxe Real Estate. Hive MLS
 - $574,9004 bd3 ba2.6k sqft211 Old Louisville, Guyton, GA 31312For SaleMLS ID #SA366461, Susan G. Anderson, eXp Realty LLC. Hive MLS
- $552,5004 bd3 ba2.2k sqft238 Dean Dr, Guyton, GA 31312Active
 MLS ID #10812390, Billi Jo Cape, Next Move Real Estate. GAMLS
 - $579,9004 bd2 ba1.5k sqft410 Newton Rd, Guyton, GA 31312ActiveMLS ID #10706249, Julie Hales, Next Move Real Estate. GAMLS
- $625,0003 bd3 ba1.8k sqft2120 Courthouse Road, Guyton, GA 31312For SaleMLS ID #SA365377, Lee Ann Marsh, Century 21 Solomon Properties. Hive MLS
- $500,0003 bd3 ba1.7k sqft106 Beecher Drive, Guyton, GA 31312For SaleMLS ID #SA360211, Taylor Smith, Next Move Real Estate LLC. Hive MLS
- $350,0004 bd3 ba1.9k sqft15 Glenmore Drive, Guyton, GA 31312For SaleMLS ID #SA365901, Kristen Redding, McIntosh Realty Team LLC. Hive MLS
- $570,0004 bd2 ba2.7k sqft608 Pine Street, Guyton, GA 31312For SaleMLS ID #SA359908, Shannee L. Theus, Keller Williams Coastal Area P. Hive MLS
- $398,5003 bd2 ba1.6k sqft271 Heidt Landing Road, Guyton, GA 31312For SaleMLS ID #SA364967, Tari Hornick, Better Homes and Gardens Real. Hive MLS
- $599,7433 bd2 ba1.9k sqft14155 Mud Rd, Brooklet, GA 30415ActiveMLS ID #10841306, Tanice Price, Weichert Realtors-Webb & Associates. GAMLS
- $320,0004 bd3 ba1.8k sqft15 Farrington Cir, Guyton, GA 31312ActiveMLS ID #10873254, The Hutson Group, Century 21 Results. GAMLS
- $369,0003 bd2 ba1.8k sqft563 Keith Road, Guyton, GA 31312For SaleMLS ID #SA363180, Tess Smith, Epique Realty. Hive MLS
- $419,9003 bd2 ba2.2k sqft390 Central Ave, Guyton, GA 31312ActiveMLS ID #10848947, Steven T Koleno, Beycome Brokerage Realty LLC. GAMLS
- $315,0003 bd3 ba1.5k sqft2575 S Highway 119, Guyton, GA 31312ActiveMLS ID #10830361, Jessica Gordon, Realty One Group Inclusion. GAMLS
- $519,9005 bd4 ba2.5k sqft304 Flat Bush Dr, Guyton, GA 31312ActiveMLS ID #10772059, Lisa Hurst, Georgia Real Estate & Management Co.. GAMLS
- $759,9004 bd3 ba2.5k sqft1650 Highway 17 N, Guyton, GA 31312For SaleMLS ID #SA363842, Ashlynn Bashlor, Re/Max Savannah. Hive MLS
- $525,0003 bd2 ba2.1k sqft97 Cameron Oaks, Guyton, GA 31312ActiveMLS ID #10835628, Lacie Stalnaker, Coast & Country Real Estate Experts. GAMLS
- $315,0003 bd2 ba1.6k sqft6 Easy St, Guyton, GA 31312ActiveMLS ID #10868335, Zacker Hannon, Next Move Real Estate. GAMLS
