This is a unique opportunity for buildable waterfront lots in Arnold. If you've been dreaming of a waterfront home built just the way you'd like, in a peaceful and natural setting, this is the space where your plans could become reality. Two adjoining waterfront parcels on Mill Creek are offered together with a connected access lot and an existing mid-century home at 245 Haverton Road. The land slopes toward the shoreline beneath mature trees, creating a wooded setting that feels tucked away. This Frank Lloyd Wright-inspired home features vaulted wood ceilings and exposed beams that add interior warmth. High windows follow the roofline, while tall windows and glass doors connect the main living area to a wraparound deck. The kitchen opens to the living space, and the walkout lower level includes workshop space. For buyers who appreciate the home's architecture, its existing footprint offers a starting point for thoughtful renovation. The additional waterfront parcel also creates an opportunity to consider broader plans for the property, subject to buyer verification and required approvals. A feasibility study and conceptual plan are available on request. The sale includes 243 and 245 Haverton Road plus the connected access lot. Offered as is. Buyers to verify property condition and the feasibility of any intended renovations or future development.
For sale
$1,250,000
245 Haverton Rd, Arnold, MD 21012
3beds
1,300sqft
Single Family Residence
Built in 1965
1.51 Acres Lot
$1,189,800 Zestimate®
$962/sqft
$-- HOA
What's special
Walkout lower levelVaulted wood ceilingsWorkshop spaceWraparound deck
- 14 days
- 755
- 70
Likely to sell faster than
Zillow last checked:
Listing updated:
Listed by:
Jen Holden 443-803-7620,
Compass (410) 429-7425,
Listing Team: The Jen Holden Group Of Compass
Source: Bright MLS,MLS#: MDAA2158528
Facts & features
Interior
Bedrooms & bathrooms
- Bedrooms: 3
- Bathrooms: 2
- Full bathrooms: 2
- Main level bathrooms: 2
- Main level bedrooms: 2
Rooms
- Room types: Living Room, Primary Bedroom, Bedroom 2, Bedroom 3, Kitchen, Basement, Foyer, Utility Room, Bathroom 2, Primary Bathroom
Primary bedroom
- Level: Main
- Area: 360 Square Feet
- Dimensions: 15 X 24
Bedroom 2
- Level: Main
- Area: 120 Square Feet
- Dimensions: 10 X 12
Bedroom 3
- Level: Lower
- Area: 198 Square Feet
- Dimensions: 9 X 22
Primary bathroom
- Features: Bathroom - Stall Shower
- Level: Main
- Area: 50 Square Feet
- Dimensions: 5 X 10
Bathroom 2
- Features: Bathroom - Tub Shower
- Level: Main
- Area: 40 Square Feet
- Dimensions: 5 X 8
Basement
- Level: Lower
- Area: 920 Square Feet
- Dimensions: 23 X 40
Foyer
- Level: Main
- Area: 98 Square Feet
- Dimensions: 7 X 14
Kitchen
- Level: Main
- Area: 128 Square Feet
- Dimensions: 8 X 16
Living room
- Level: Main
- Area: 96 Square Feet
- Dimensions: 6 X 16
Utility room
- Level: Lower
- Area: 50 Square Feet
- Dimensions: 5 X 10
Heating
- Other, Oil
Cooling
- Central Air, Electric
Appliances
- Included: Dishwasher, Refrigerator, Cooktop, Washer/Dryer Stacked, Water Heater, Water Conditioner - Owned, Electric Water Heater
- Laundry: Main Level
Features
- Combination Dining/Living, Entry Level Bedroom, Exposed Beams, Open Floorplan, Kitchen - Galley
- Flooring: Wood, Stone, Engineered Wood, Carpet
- Windows: Casement
- Basement: Connecting Stairway,Full,Interior Entry,Exterior Entry,Workshop
- Has fireplace: No
Interior area
- Total structure area: 2,600
- Total interior livable area: 1,300 sqft
- Finished area above ground: 1,300
- Finished area below ground: 0
Video & virtual tour
Property
Parking
- Total spaces: 5
- Parking features: Crushed Stone, Driveway
- Uncovered spaces: 5
Accessibility
- Accessibility features: None
Features
- Levels: Two
- Stories: 2
- Patio & porch: Deck
- Exterior features: Boat Storage
- Pool features: None
- Has view: Yes
- View description: Trees/Woods, Scenic Vista, Water
- Has water view: Yes
- Water view: Water
- Waterfront features: Creek/Stream, Private Access
- Body of water: Mill Creek
- Frontage length: Water Frontage Ft: 216
Lot
- Size: 1.51 Acres
- Features: Wooded, Secluded, Additional Lot(s), Private
Details
- Additional structures: Above Grade, Below Grade
- Additional parcels included: 3 Parcels: Parcels 724 & 725, 243 and 245 Haverton Road, Parcel 191, Lot 12 Divinity Cove subdivision.
- Parcel number: 020387733527010
- Zoning: R2
- Zoning description: R-2
- Special conditions: Standard
Construction
Type & style
- Home type: SingleFamily
- Architectural style: Mid-Century Modern
- Property subtype: Single Family Residence
Materials
- Frame, Block
- Foundation: Slab
Condition
- New construction: No
- Year built: 1965
Utilities & green energy
- Sewer: On Site Septic
- Water: Conditioner, Well
Community & HOA
Community
- Subdivision: None Available
HOA
- Has HOA: No
Location
- Region: Arnold
Financial & listing details
- Price per square foot: $962/sqft
- Tax assessed value: $840,400
- Annual tax amount: $9,545
- Date on market: 10/11/2026
- Listing agreement: Exclusive Right To Sell
- Ownership: Fee Simple
Estimated market value
$1,189,800
$1.13M - $1.25M
$2,829/mo
Price history
| Date | Event | Price |
|---|---|---|
| 10/11/2026 | Listed for sale | $1,250,000-34.2%$962/sqft |
Source:  Bright MLS #MDAA2158528 Report a problem | ||
| 7/6/2026 | Listing removed | $1,900,000$1,462/sqft |
Source: Bright MLS #MDAA2130448 Report a problem | ||
| 5/30/2026 | Listed for sale | $1,900,000-9.5%$1,462/sqft |
Source: Bright MLS #MDAA2130448 Report a problem | ||
| 10/25/2025 | Listed for sale | $2,100,000$1,615/sqft |
Source: Bright MLS #MDAA2129014 Report a problem | ||
Public tax history
| Year | Property taxes | Tax assessment |
|---|---|---|
| 2026 | $9,644 +10.1% | $840,400 +11.1% |
| 2025 | $8,759 +19% | $756,200 +12.5% |
| 2024 | $7,358 +2.9% | $672,000 +2.6% |
| 2023 | $7,152 +7.3% | $654,933 +2.7% |
| 2022 | $6,666 +2.7% | $637,867 +2.7% |
| 2021 | $6,487 +2.1% | $620,800 +2.2% |
| 2020 | $6,356 +2.1% | $607,633 -2.1% |
| 2019 | $6,224 +5.6% | $620,800 +6.8% |
| 2018 | $5,894 +9.3% | $581,300 +9.9% |
| 2017 | $5,392 | $529,000 +11% |
| 2016 | -- | $476,700 +12.3% |
| 2015 | -- | $424,400 |
| 2014 | -- | $424,400 |
| 2013 | -- | $424,400 -13.1% |
| 2012 | -- | $488,600 |
| 2011 | -- | $488,600 |
| 2010 | -- | $488,600 -24.4% |
| 2009 | -- | $646,120 +3% |
| 2008 | -- | $627,452 +3.1% |
| 2007 | -- | $608,786 +3.2% |
| 2006 | -- | $590,120 +15.6% |
| 2005 | -- | $510,400 +18.5% |
| 2004 | -- | $430,680 +22.7% |
| 2003 | -- | $350,960 +10.1% |
| 2002 | -- | $318,752 +11.2% |
| 2001 | -- | $286,546 |
Find assessor info on the county website
Monthly payment
Est. payment
Payment breakdown
Explore the cost of this home by adjusting the details. Changes won't be saved.Climate risks
Neighborhood: 21012
Nearby schools
Schools provided by the listing agent
- Elementary: Arnold
- Middle: Severn River
- High: Broadneck
- District: Anne Arundel County Public Schools
Source: Bright MLS. This data may not be complete. We recommend contacting the local school district to confirm school assignments for this home.

Similar homes
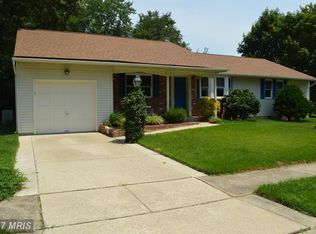
- $635,0004 bd3 ba1.8k sqft812 Galway Garth, Arnold, MD 21012For Sale
 MLS ID #MDAA2155804, Dee Dee Miller, Paul Wesley Real Estate. Bright MLS
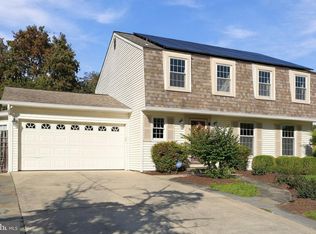
- $1,150,0003 bd2 ba1.8k sqft942 Waterview Dr, Crownsville, MD 21032For Sale
 MLS ID #MDAA2159712, Chris Carr, HomeZu. Bright MLS
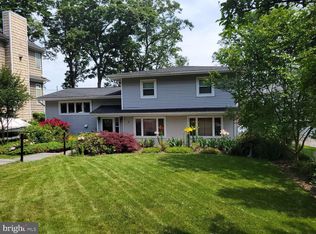
- $625,0003 bd2 ba1.7k sqft777 Harmony Ave, Arnold, MD 21012For Sale
 MLS ID #MDAA2155308, Bobbi Farquhar, Engel & Volkers Annapolis. Bright MLS
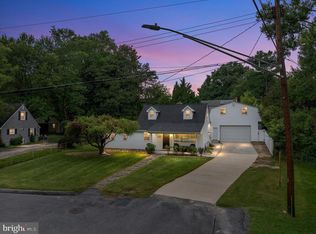
- $675,0004 bd2 ba1.7k sqft946 Shore Acres Rd, Arnold, MD 21012For Sale
 MLS ID #MDAA2158026, June Steinweg, Long & Foster Real Estate, Inc.. Bright MLS
- $1,500,0005 bd2 ba1.6k sqft285 Cove Rd, Pasadena, MD 21122For SaleMLS ID #MDAA2154254, Violet Haag, Berkshire Hathaway HomeServices Homesale Realty. Bright MLS
- $1,100,0003 bd2 ba1.3k sqft112 Brick House Rd, Stevensville, MD 21666For SaleMLS ID #MDQA2019086, Brian Zack, Cummings & Co. Realtors. Bright MLS
- $1,150,0004 bd2 ba1.1k sqft19 Old Solomons Island Rd, Annapolis, MD 21401For SaleMLS ID #MDAA2150316, Missi Hamet, Cummings & Co. Realtors. Bright MLS
- $1,195,0002 bd2 ba1.7k sqft2915 South Ct, Annapolis, MD 21401For SaleMLS ID #MDAA2155152, Brad Kappel, TTR Sotheby's International Realty. Bright MLS
- $1,299,0004 bd3 ba1.7k sqft3088 Tudor Hall Rd, Riva, MD 21140For SaleMLS ID #MDAA2148278, Dave Webber, RE/MAX Leading Edge. Bright MLS
- $1,190,0003 bd2 ba1.1k sqftOld Mitchellville Rd, Bowie, MD 20716For SaleMLS ID #MDPG2211398, Karlton Morris, Long & Foster Real Estate, Inc.. Bright MLS
- $1,150,0003 bd3 ba1.9k sqft408 Butlers Lndg, Stevensville, MD 21666For SaleMLS ID #MDQA2018132, Tresha Davis, Coldwell Banker Realty. Bright MLS
- $1,250,0003 bd3 ba1.9k sqft1105 Boucher Ave, Annapolis, MD 21403For SaleMLS ID #MDAA2150916, Teresa Klem, Long & Foster Real Estate, Inc.. Bright MLS
- $949,0003 bd3 ba1.6k sqft282 Riverside Dr, Pasadena, MD 21122For SaleMLS ID #MDAA2155082, Patrick Cummings, Douglas Realty LLC. Bright MLS
- $899,0003 bd2 ba1.7k sqft1211 Dixona Dr, Edgewater, MD 21037For SaleMLS ID #MDAA2149184, Jennifer Gregorski, Washington Fine Properties. Bright MLS
- $1,199,0002 bd3 ba1.8k sqft531 2nd St, Annapolis, MD 21403For SaleMLS ID #MDAA2158578, Anne Harrington, Coldwell Banker Realty. Bright MLS
- $625,0003 bd2 ba1.6k sqft219 Kathy Ct, Severna Park, MD 21146For SaleMLS ID #MDAA2151846, Brenda Fornos, Taylor Properties. Bright MLS
- $720,0004 bd2 ba1.6k sqft200 Hollyberry Rd, Severna Park, MD 21146For SaleMLS ID #MDAA2154706, Jessica Welder, Keller Williams Flagship. Bright MLS
- $699,9004 bd3 ba1.9k sqft1759 Ebling Trl, Annapolis, MD 21401For SaleMLS ID #MDAA2159128, Linda Antonini, Blackwell Real Estate, LLC. Bright MLS
- $795,0003 bd2 ba1.6k sqft3030 Edgewater Dr, Edgewater, MD 21037For SaleMLS ID #MDAA2158640, Brad Kappel, TTR Sotheby's International Realty. Bright MLS
- $1,050,0003 bd4 ba1.4k sqft145 Prince George St, Annapolis, MD 21401For SaleMLS ID #MDAA2153638, Dan Iampieri, RE/MAX Aspire. Bright MLS
