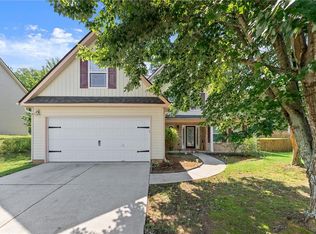
A beautifully updated home offering easy one-level living and an exceptional outdoor lifestyle in the highly sought-after Villas at Winder, one of Northeast Georgia's premier active adult communities. This thoughtfully designed split-bedroom floor plan provides both privacy and functionality, with two spacious guest bedrooms located at the front of the home and a private owner's retreat tucked away in the rear. The open-concept design is ideal for everyday living and entertaining, featuring luxury vinyl plank flooring throughout, abundant natural light, and a warm, inviting family room highlighted by a brand-new fireplace insert. The kitchen has been tastefully updated with custom-painted cabinetry and opens seamlessly to the living and dining areas. The dining room showcases a custom trim package, creating the perfect setting for holiday gatherings and family dinners. Best of all, the refrigerator, washer, dryer, and big-screen TV are included, making this home truly move-in ready. Escape to the spacious owner's suite featuring a beautifully remodeled bathroom designed with comfort and style in mind. Thoughtful upgrades throughout the home reflect pride of ownership and attention to detail. One of the standout features of this home is the incredible outdoor living space. Relax year-round on the screened porch overlooking the private backyard, then step outside to the pergola-covered patio—an ideal setting for morning coffee, afternoon reading, or entertaining family and friends. These inviting spaces create a peaceful retreat and provide the perfect extension of the home's living area. Residents of the Villas at Winder enjoy a vibrant, low-maintenance lifestyle with access to two clubhouses, two swimming pools, fitness center, tennis courts, pickleball courts, and an active social calendar filled with opportunities to connect with neighbors and enjoy community events. Conveniently located just minutes from Publix, shopping, restaurants, medical facilities, and charming downtown Winder, you'll enjoy the perfect combination of modern convenience and small-town Southern hospitality. With its desirable split-bedroom floor plan, numerous updates, remodeled owner's bath, custom finishes, included appliances and furnishings, screened porch, pergola-covered patio, and outstanding community amenities, 245 Memory Lane offers much more than a home—it offers a lifestyle. Come discover why so many are proud to call the Villas at Winder home.
Active
$385,000
245 Memory Ln, Winder, GA 30680
3beds
1,726sqft
Single Family Residence, Residential
Built in 2007
5,985 Square Feet Lot
$380,900 Zestimate®
$223/sqft
$105/mo HOA
What's special
Brand-new fireplace insertPrivate backyardOpen-concept designAbundant natural lightPeaceful retreatPergola-covered patioBeautifully remodeled bathroom
- 16 days |
- 266 |
- 10 |
Zillow last checked:
Listing updated:
Listed by:
William Maynard,
Maximum One Premier Realtors 470-400-9877
Source: FMLS GA,MLS#: 7791982
Loading...
Facts & features
Interior
Bedrooms & bathrooms
- Bedrooms: 3
- Bathrooms: 2
- Full bathrooms: 2
- Main level bathrooms: 2
- Main level bedrooms: 3
Rooms
- Room types: Family Room
Primary bedroom
- Features: Master on Main, Split Bedroom Plan
- Level: Master on Main, Split Bedroom Plan
Bedroom
- Features: Master on Main, Split Bedroom Plan
Primary bathroom
- Features: Double Vanity, Shower Only
Dining room
- Features: Separate Dining Room
Kitchen
- Features: Breakfast Bar, Pantry, Stone Counters, View to Family Room
Heating
- Central, Natural Gas
Cooling
- Central Air, Electric
Appliances
- Included: Dishwasher, Disposal, Dryer, Electric Oven, Gas Water Heater, Microwave, Refrigerator, Washer
- Laundry: In Hall, Laundry Room
Features
- Double Vanity, Recessed Lighting, Tray Ceiling(s), Vaulted Ceiling(s)
- Flooring: Carpet, Luxury Vinyl, Tile
- Windows: Double Pane Windows, Shutters, Skylight(s)
- Basement: None
- Number of fireplaces: 1
- Fireplace features: Factory Built, Family Room, Gas Log
- Common walls with other units/homes: No Common Walls
Interior area
- Total structure area: 1,726
- Total interior livable area: 1,726 sqft
Video & virtual tour
Property
Parking
- Total spaces: 2
- Parking features: Covered, Garage, Garage Faces Front, Kitchen Level
- Garage spaces: 2
Accessibility
- Accessibility features: None
Features
- Levels: One
- Stories: 1
- Patio & porch: Covered, Front Porch, Patio, Rear Porch, Screened
- Exterior features: None
- Pool features: None
- Spa features: None
- Fencing: None
- Has view: Yes
- View description: Neighborhood
- Waterfront features: None
- Body of water: None
Lot
- Size: 5,985 Square Feet
- Features: Back Yard, Front Yard, Landscaped, Level
Details
- Additional structures: None
- Parcel number: WN19D 063
- Other equipment: None
- Horse amenities: None
Construction
Type & style
- Home type: SingleFamily
- Architectural style: Ranch
- Property subtype: Single Family Residence, Residential
Materials
- Aluminum Siding, Stone, Vinyl Siding
- Foundation: Slab
- Roof: Shingle
Condition
- Resale
- New construction: No
- Year built: 2007
Utilities & green energy
- Electric: 110 Volts
- Sewer: Public Sewer
- Water: Public
- Utilities for property: Cable Available, Electricity Available, Natural Gas Available, Phone Available, Sewer Available, Underground Utilities, Water Available
Green energy
- Energy efficient items: None
- Energy generation: None
Community & HOA
Community
- Features: Curbs, Fitness Center, Homeowners Assoc
- Security: Carbon Monoxide Detector(s), Fire Alarm, Secured Garage/Parking, Security System Owned, Smoke Detector(s)
- Senior community: Yes
- Subdivision: Villas At Winder
HOA
- Has HOA: Yes
- Services included: Maintenance Grounds, Swim, Tennis
- HOA fee: $105 monthly
- HOA phone: 770-554-3984
Location
- Region: Winder
Financial & listing details
- Price per square foot: $223/sqft
- Tax assessed value: $328,403
- Annual tax amount: $1,580
- Date on market: 6/28/2026
- Cumulative days on market: 16 days
- Electric utility on property: Yes
- Road surface type: Asphalt
Estimated market value
$380,900
$362,000 - $400,000
$1,953/mo
Price history
| Date | Event | Price |
|---|---|---|
| 6/28/2026 | Listed for sale | $385,000+156.7%$223/sqft |
Source:  FMLS GA #7791982 Report a problem FMLS GA #7791982 Report a problem | ||
| 12/10/2009 | Sold | $150,000$87/sqft |
Source: Public Record Report a problem | ||
Public tax history
| Year | Property taxes | Tax assessment |
|---|---|---|
| 2025 | $2,276 -1.6% | $131,361 0% |
| 2024 | $2,314 +5.2% | $131,414 +3.3% |
| 2023 | $2,199 +66.8% | $127,161 +40.4% |
| 2022 | $1,318 +9.7% | $90,550 +9.1% |
| 2021 | $1,202 +10% | $82,978 +2.5% |
| 2020 | $1,093 +6.1% | $80,978 +2.8% |
| 2019 | $1,031 +22.4% | $78,792 +5.9% |
| 2018 | $842 +10.4% | $74,420 +14.7% |
| 2017 | $763 +17.6% | $64,881 +13.7% |
| 2016 | $649 | $57,045 -0.8% |
| 2015 | $649 -1% | $57,514 +12.2% |
| 2014 | $655 +28.8% | $51,252 +6.9% |
| 2013 | $509 | $47,926 |
| 2012 | -- | -- |
| 2011 | -- | -- |
| 2010 | -- | -- |
| 2009 | -- | -- |
| 2008 | -- | -- |
| 2007 | -- | -- |
| 2005 | -- | -- |
Find assessor info on the county website
Monthly payment
Est. payment
Payment breakdown
Explore the cost of this home by adjusting the details. Changes won't be saved.Climate risks
Neighborhood: 30680
Nearby schools
GreatSchools rating
- 7/10Holsenbeck Elementary SchoolGrades: PK-5Distance: 0.8 mi
- 6/10Bear Creek Middle SchoolGrades: 6-8Distance: 7 mi
- 4/10Winder-Barrow High SchoolGrades: 9-12Distance: 1.6 mi
Schools provided by the listing agent
- Elementary: Holsenbeck
- Middle: Bear Creek - Barrow
- High: Winder-Barrow
Source: FMLS GA. This data may not be complete. We recommend contacting the local school district to confirm school assignments for this home.
- $345,500-- bd2 ba1.8k sqft243 Memory Ln, Winder, GA 30680Off Market
- $344,7003 bd2 ba1.8k sqft247 Memory Ln, Winder, GA 30680Off Market
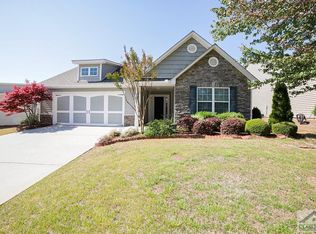
- $364,7003 bd2 ba1.9k sqft877 Ideal Pl, Winder, GA 30680Off Market
- $321,700-- bd2 ba1.5k sqft241 Memory Ln, Winder, GA 30680Off Market
- $327,6003 bd2 ba1.6k sqft251 Memory Ln, Winder, GA 30680Off Market
- $360,2003 bd2 ba1.7k sqft879 Ideal Pl, Winder, GA 30680Off Market
- $366,4003 bd2 ba1.9k sqft875 Ideal Pl, Winder, GA 30680Off Market
- $332,0003 bd2 ba1.6k sqft691 Majesty Xing, Winder, GA 30680Off Market
A local agent can set up tours, give advice and negotiate with sellers.
Similar homes
- $355,0005 bd3 ba2.2k sqft323 Natchez Cir, Winder, GA 30680For Sale
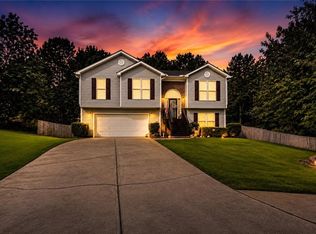
 MLS ID #7803278, Stephanie Cole, Keller Williams Realty Atlanta Partners. FMLS GA
 - $360,0004 bd3 ba2.2k sqft521 Embassy Walk, Winder, GA 30680For Sale
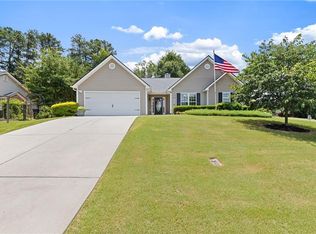 MLS ID #7798973, TOODIE F MURRAY, REMAX Around Atlanta. FMLS GA
 - $355,0004 bd3 ba1.8k sqft353 Fall View Ct, Winder, GA 30680For Sale
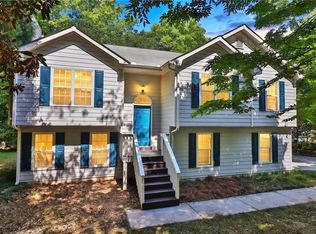 MLS ID #7771127, Dmitrijs Zitans, First United Realty of Atlanta, LLC.. FMLS GA
 - $335,0003 bd3 ba2.2k sqft226 Oceanliner Dr, Winder, GA 30680For Sale
 MLS ID #7800399, Autumn Morgan, Keller Williams Realty Atlanta Partners. FMLS GA
 - $364,9003 bd2 ba1.6k sqft122 Bower Ct, Winder, GA 30680For SaleMLS ID #7789259, Brodie Allred, Century 21 Results. FMLS GA
- $319,5002 bd2 ba1.5k sqft676 Majesty Xing, Winder, GA 30680For SaleMLS ID #7762408, LORI L HOLLIFIELD, Chapman Hall Professionals Realty, LLC.. FMLS GA
- $375,0004 bd2 ba2.2k sqft61 Graham Xing, Winder, GA 30680For SaleMLS ID #7783029, The Rains Team, Pend Realty, LLC.. FMLS GA
- $425,0003 bd3 ba1.7k sqft410 Winston Manor Dr, Winder, GA 30680For SaleMLS ID #7788542, Dustin Barker, Berkshire Hathaway HomeServices Georgia Properties. FMLS GA
- $399,0004 bd3 ba2.2k sqft810 Brandon Dr, Winder, GA 30680For SaleMLS ID #7777158, Bonds Realty Group, Keller Williams Realty Atlanta Partners. FMLS GA
- $344,0003 bd3 ba1.7k sqft1534 Cardinal Ln, Winder, GA 30680For SaleMLS ID #7796098, Calli Hornbeck, Chapman Hall Professionals. FMLS GA
- $280,0003 bd2 ba1.2k sqft427 Shenandoah Ct, Winder, GA 30680For SaleMLS ID #7729650, MARK SPAIN, Mark Spain Real Estate. FMLS GA
- $340,0004 bd3 ba1.9k sqft242 Oceanliner Dr, Winder, GA 30680For SaleMLS ID #7774640, Stacy Crum, Dwelli Inc.. FMLS GA
- $340,0003 bd3 ba2.1k sqft397 E Sycamore Dr, Winder, GA 30680For SaleMLS ID #7745665, Steven Bowles, Keller Williams Realty Atlanta Partners. FMLS GA
- $310,0003 bd2 ba1.3k sqft466 Raymond Dr, Winder, GA 30680For SaleMLS ID #7762455, Janet Davis, Keller Williams Realty Atlanta Partners. FMLS GA
- $379,9004 bd3 ba2.2k sqft231 Camp Ct, Bethlehem, GA 30620For SaleMLS ID #7802441, Geovanna Tellez Flores, Daniels Real Estate Group, LLC. FMLS GA
- $389,9003 bd3 ba2k sqft59 Arbor Point, Bethlehem, GA 30620For SaleMLS ID #7792203, Krystal Meadows, Keller Williams Realty Atl Partners. FMLS GA
- $379,9003 bd2 ba1.7k sqft198 Blue Grass Dr, Jefferson, GA 30549For SaleMLS ID #7790958, Peggy Clouse, Dream Homes Realty, Inc.. FMLS GA
- $339,9004 bd3 ba2.3k sqft1259 Maxey Ct, Winder, GA 30680For SaleMLS ID #7731742, Charles Nichol, Trowbridge Realty Corp.. FMLS GA
- $400,0004 bd3 ba1.8k sqft995 Thornwood Ln, Dacula, GA 30019For SaleMLS ID #7788020, Danielle Forlaw, Virtual Properties Realty.com. FMLS GA
- $415,0004 bd2 ba2.2k sqft818 Bradmore Ct, Hoschton, GA 30548For SaleMLS ID #7780595, Katie Varn, Pend Realty, LLC.. FMLS GA
