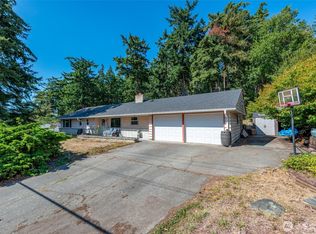
Tucked away in a private setting on Whidbey Island, this 1,944 square foot home offers wonderful water views and a peaceful, island lifestyle just minutes from the shoreline. With 3 bedrooms and 3 bathrooms spread across a comfortable layout, there's plenty of room for guests or a home office setup. The additional basement area is perfect for a small hobby room or storage for holiday and gardening supplies. Step outside to an expansive water view deck, ideal for morning coffee, evening sunsets, or entertaining while taking in the scenery. A private patio offers an additional outdoor living space, perfect for quiet relaxation or al fresco dining away from it all. Set on nearly three-quarters of an acre, the lot offers space to spread out — room for gardens, outdoor entertaining, or simply enjoying the quiet that comes with island living. Mature trees and natural surroundings add to the sense of privacy, while the water views provide a daily reminder of why Whidbey Island is such a sought-after destination. Beach lovers will appreciate the easy access to Hastie Lake Beach, just a short trip away — perfect for morning walks, evening sunsets, or weekend beachcombing. Priced to reflect the opportunity for updates, this home is ready for a buyer with vision. With great bones, a functional layout, and an unbeatable setting, it's a rare chance to invest in a property with genuine long-term potential — whether as a primary residence, weekend getaway, or renovation project.
Pending
Listed by: COMPASS • Anita Johnston
Price cut: $10K (8/12)
$515,000
2452 Williams Road, Oak Harbor, WA 98277
3beds
1,944sqft
Single Family Residence
Built in 1973
0.69 Acres Lot
$502,600 Zestimate®
$265/sqft
$-- HOA
What's special
Water viewsAdditional basement areaExpansive water view deckPrivate patioComfortable layoutFunctional layout
- --
- on Zillow
- 331
- views
- 19
- saves
Likely to sell faster than
Zillow last checked:
Listing updated:
Listed by:
Anita Johnston,
COMPASS
Source: NWMLS as distributed by MLS GRID,MLS#: 2547730
Facts & features
Interior
Bedrooms & bathrooms
- Bedrooms: 3
- Bathrooms: 2
- Full bathrooms: 2
- Main level bathrooms: 2
- Main level bedrooms: 3
Primary bedroom
- Level: Main
Bedroom
- Level: Main
Bedroom
- Level: Main
Bathroom full
- Level: Main
Bathroom full
- Level: Main
Den office
- Level: Main
Dining room
- Level: Main
Entry hall
- Level: Main
Family room
- Level: Main
Living room
- Level: Main
Heating
- Fireplace, Baseboard, Fireplace Insert, Electric, Propane
Cooling
- None
Appliances
- Included: Dishwasher, Refrigerator, Stove(s)/Range(s), Dishwasher(s), Refrigerator(s), Water Heater: electric, Water Heater Location: garage
Features
- Dining Room
- Flooring: Hardwood, Laminate
- Basement: Unfinished
- Number of fireplaces: 1
- Fireplace features: Gas, Main Level: 1, Fireplace
Interior area
- Total structure area: 1,944
- Total interior livable area: 1,944 sqft
Property
Parking
- Total spaces: 2
- Parking features: Attached Carport, Attached Garage
- Has attached garage: Yes
- Has carport: Yes
- Covered spaces: 2
Features
- Levels: One
- Stories: 1
- Entry location: Main
- Patio & porch: Dining Room, Fireplace, Water Heater
- Has view: Yes
- View description: Ocean, Sound, Strait, Territorial
- Has water view: Yes
- Water view: Ocean,Sound,Strait
Lot
- Size: 0.69 Acres
- Features: Dead End Street, Paved, Secluded, Fenced-Partially, Outbuildings, Patio
- Topography: Partial Slope
- Residential vegetation: Fruit Trees, Garden Space
Details
- Parcel number: S768003080280
- Special conditions: Standard
Construction
Type & style
- Home type: SingleFamily
- Architectural style: Contemporary,1 Story w/Bsmnt.
- Property subtype: Single Family Residence
Materials
- Wood Siding
- Foundation: Concrete Ribbon, Poured Concrete
- Roof: Composition
Condition
- Year built: 1973
Utilities & green energy
- Electric: Company: PSE
- Sewer: Septic Tank, Company: septic
- Water: Community, Company: Hide-away Water
Community & HOA
Community
- Subdivision: Patton's Hideaway
HOA
- Services included: Water
Location
- Region: Oak Harbor
Financial & listing details
- Price per square foot: $265/sqft
- Tax assessed value: $545,589
- Annual tax amount: $4,207
- Date on market: 7/7/2026
- Listing terms: Conventional,Rehab Loan
- Inclusions: Dishwasher(s), Refrigerator(s), Stove(s)/Range(s)
Estimated market value
$502,600
$477,000 - $528,000
$2,972/mo
Price history
| Date | Event | Price |
|---|---|---|
| 8/28/2026 | Pending sale | $515,000$265/sqft |
Source:  NWMLS as distributed by MLS GRID #2547730 Report a problem NWMLS as distributed by MLS GRID #2547730 Report a problem | ||
| 8/12/2026 | Price change | $515,000-1.9%$265/sqft |
Source: NWMLS as distributed by MLS GRID #2547730 Report a problem | ||
| 7/22/2026 | Price change | $525,000-4.4%$270/sqft |
Source: NWMLS as distributed by MLS GRID #2547730 Report a problem | ||
| 7/7/2026 | Listed for sale | $549,000$282/sqft |
Source: NWMLS as distributed by MLS GRID #2547730 Report a problem | ||
Public tax history
| Year | Property taxes | Tax assessment |
|---|---|---|
| 2025 | $4,208 +11.1% | $545,589 +1.8% |
| 2024 | $3,788 -5.4% | $535,850 -6% |
| 2023 | $4,003 -0.9% | $569,946 +4.5% |
| 2022 | $4,040 -7.3% | $545,321 +29% |
| 2021 | $4,360 -3.4% | $422,626 -3.2% |
| 2020 | $4,513 +28.5% | $436,557 +9.8% |
| 2019 | $3,513 -14% | $397,711 +5.1% |
| 2018 | $4,082 +42% | $378,287 +40.5% |
| 2017 | $2,875 +6% | $269,324 -0.9% |
| 2016 | $2,712 +7.2% | $271,732 +11.3% |
| 2015 | $2,529 | $244,139 +14.1% |
| 2013 | -- | $213,958 |
| 2012 | -- | -- |
| 2010 | -- | -- |
| 2009 | -- | $307,478 -0.8% |
| 2008 | -- | $310,075 +8.4% |
| 2007 | -- | $286,017 +5.2% |
| 2006 | -- | $271,841 +33.9% |
| 2005 | -- | $202,964 +19.3% |
| 2002 | -- | $170,178 +2.8% |
| 2000 | $1,476 | $165,598 |
Find assessor info on the county website
Monthly payment
Est. payment
Payment breakdown
Explore the cost of this home by adjusting the details. Changes won't be saved.Climate risks
Neighborhood: 98277
Similar homes
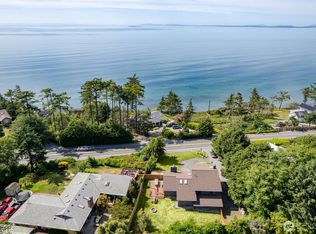
- $489,0003 bd2 ba1.4k sqftPattons Hillcrest, Oak Harbor, WA 98277Active
 MLS ID #2576820, Kevin Johnson. NWMLS as distributed by MLS GRID
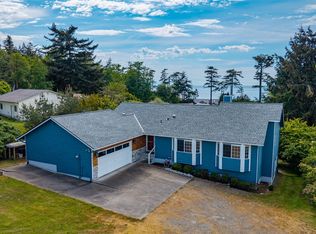
 - $522,5003 bd1 ba1k sqftWaterloo, Oak Harbor, WA 98277Active
 MLS ID #2573024, Liz Mauricio. NWMLS as distributed by MLS GRID
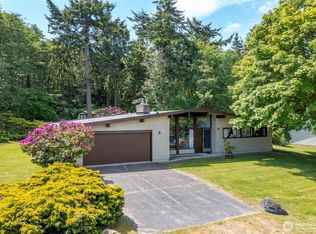
 - $499,9504 bd3 ba2.7k sqft2861 Heller Road, Oak Harbor, WA 98277Active
 MLS ID #2578506, Lisa Shilling. NWMLS as distributed by MLS GRID
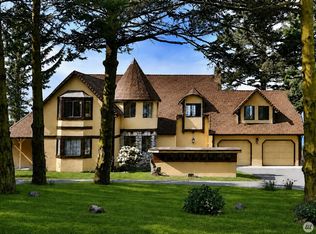
 - $515,0004 bd3 ba1.8k sqft1127 SW Fairhaven Drive, Oak Harbor, WA 98277Active
 MLS ID #2562101, Evelyn Ortega. NWMLS as distributed by MLS GRID
