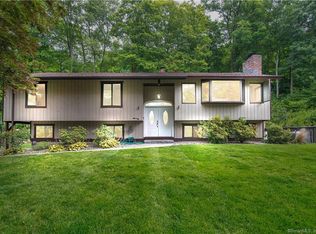
Handyman Special! Instant Equity To Be Earned! ARV $665,000++! Welcome to 246 Turkey Roost Rd, Monroe CT, offering an incredible opportunity to add value on a beautiful 1.46-acre lot! This bright and airy expanded Raised Ranch offers privacy, stunning views, and comfortable living with plenty of potential to make it your own. The home features central A/C, a newer oil hot water furnace, newer driveway, newer roof, newer well, and a spacious 2-car garage. Enjoy the peaceful setting while still having easy access to Fairfield County parks, dining, and shopping. If you are seeking one of the finest school systems in the state, complemented by a plethora of outdoor activities and youth sports, this home is for you! Whether you're looking for your next project or a home to build equity in, this property offers outstanding potential. Opportunities like this don't come along often-Have your private showing today!
Accepting backups
Price cut: $4.8K (10/6)
$525,000
246 Turkey Roost Road, Monroe, CT 06468
3beds
2,642sqft
Single Family Residence
Built in 1974
1.46 Acres Lot
$521,500 Zestimate®
$199/sqft
$-- HOA
What's special
Stunning viewsNewer drivewayNewer wellNewer roof
- 24 days
- 1,627
- 131
Likely to sell faster than
Zillow last checked:
Listing updated:
Listed by:
Jason Saphire (877)249-5478,
www.HomeZu.com 877-249-5478
Source: Smart MLS,MLS#: 24209178
Facts & features
Interior
Bedrooms & bathrooms
- Bedrooms: 3
- Bathrooms: 2
- Full bathrooms: 2
Primary bedroom
- Level: Main
- Area: 256 Square Feet
- Dimensions: 16 x 16
Bedroom
- Level: Main
- Area: 143 Square Feet
- Dimensions: 11 x 13
Bedroom
- Level: Main
- Area: 121 Square Feet
- Dimensions: 11 x 11
Dining room
- Level: Main
- Area: 144 Square Feet
- Dimensions: 12 x 12
Family room
- Level: Main
Kitchen
- Level: Main
- Area: 252 Square Feet
- Dimensions: 18 x 14
Living room
- Level: Main
- Area: 238 Square Feet
- Dimensions: 14 x 17
Heating
- Baseboard, Oil
Cooling
- Central Air
Appliances
- Included: Refrigerator, Water Heater
- Laundry: Lower Level
Features
- Basement: Full
- Attic: Storage,Floored,Pull Down Stairs
- Number of fireplaces: 2
Interior area
- Total structure area: 2,642
- Total interior livable area: 2,642 sqft
- Finished area above ground: 2,642
- Finished area below ground: 0
Property
Parking
- Total spaces: 2
- Parking features: Attached
- Attached garage spaces: 2
Features
- Patio & porch: Porch
Lot
- Size: 1.46 Acres
- Features: Level
Details
- Parcel number: 178035
- Zoning: RF1
Construction
Type & style
- Home type: SingleFamily
- Architectural style: Ranch
- Property subtype: Single Family Residence
Materials
- Shingle Siding, Wood Siding
- Foundation: Concrete Perimeter, Pillar/Post/Pier, Raised
- Roof: Asphalt
Condition
- New construction: No
- Year built: 1974
Utilities & green energy
- Sewer: Septic Tank
- Water: Well
Community & HOA
HOA
- Has HOA: No
Location
- Region: Monroe
Financial & listing details
- Price per square foot: $199/sqft
- Tax assessed value: $374,190
- Annual tax amount: $11,181
- Date on market: 9/23/2026
Estimated market value
$521,500
$495,000 - $548,000
$4,225/mo
Price history
| Date | Event | Price |
|---|---|---|
| 10/6/2026 | Price change | $525,000-0.9%$199/sqft |
Source:  Smart MLS #24209178 Report a problem Smart MLS #24209178 Report a problem | ||
| 9/23/2026 | Listed for sale | $529,777+29.2%$201/sqft |
Source: Smart MLS #24209178 Report a problem | ||
| 11/18/2020 | Sold | $410,000-2.1%$155/sqft |
Source: Smart MLS #170304818 Report a problem | ||
| 8/8/2020 | Price change | $418,900-2.3%$159/sqft |
Source: Century 21 Scala Group #170304818 Report a problem | ||
| 6/11/2020 | Listed for sale | $428,900+58.9%$162/sqft |
Source: Century 21 Scala Group #170304818 Report a problem | ||
| 6/27/2000 | Sold | $269,900+54.2%$102/sqft |
Source: Smart MLS #98070802 Report a problem | ||
| 10/10/1995 | Sold | $175,000$66/sqft |
Source: Smart MLS #95013836 Report a problem | ||
Public tax history
| Year | Property taxes | Tax assessment |
|---|---|---|
| 2025 | $10,728 +11.6% | $374,190 +49% |
| 2024 | $9,613 +1.9% | $251,200 |
| 2023 | $9,433 +1.9% | $251,200 |
| 2022 | $9,259 +1.4% | $251,200 |
| 2021 | $9,134 +2.5% | $251,200 |
| 2020 | $8,913 +4.3% | $251,200 +4.6% |
| 2019 | $8,546 +1% | $240,200 |
| 2018 | $8,465 -1.5% | $240,200 |
| 2017 | $8,590 +4.1% | $240,200 |
| 2015 | $8,251 -2.4% | $240,200 -11.9% |
| 2014 | $8,455 +2% | $272,650 |
| 2013 | $8,291 +3.9% | $272,650 |
| 2012 | $7,978 +1.6% | $272,650 |
| 2011 | $7,850 +5.6% | $272,650 +4.5% |
| 2010 | $7,433 -3.4% | $260,890 |
| 2009 | $7,696 +2.9% | $260,890 |
| 2008 | $7,482 +4.6% | $260,890 |
| 2007 | $7,154 +5.1% | $260,890 |
| 2006 | $6,804 +12.6% | $260,890 +3.9% |
| 2005 | $6,040 +8.1% | $251,160 +2.9% |
| 2004 | $5,585 +9.5% | $244,090 +46.4% |
| 2003 | $5,099 +16.4% | $166,740 +6.4% |
| 2001 | $4,379 +10.3% | $156,660 |
| 2000 | $3,971 +2.6% | $156,660 +2.6% |
| 1999 | $3,870 | $152,670 |
Find assessor info on the county website
Monthly payment
Est. payment
Payment breakdown
Explore the cost of this home by adjusting the details. Changes won't be saved.Climate risks
Neighborhood: 06468
Nearby schools
Schools provided by the listing agent
- Elementary: Fawn Hollow
- High: Masuk
Source: Smart MLS. This data may not be complete. We recommend contacting the local school district to confirm school assignments for this home.

Similar homes
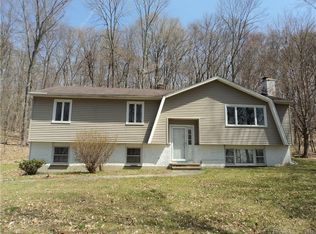
- $559,9903 bd2 ba2k sqft308 Shelton Road, Monroe, CT 06468For Sale

 MLS ID #24210997, David Landau, RE/MAX Right Choice. Smart MLS
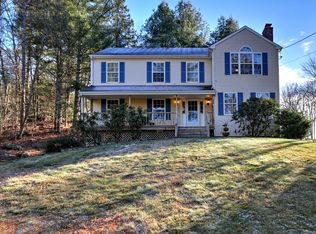
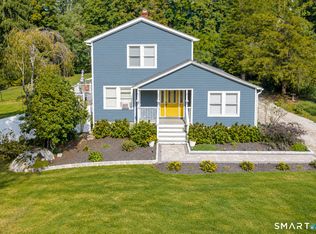
 - $599,0003 bd2 ba2.1k sqft148 Cross Hill Road, Monroe, CT 06468For Sale
 MLS ID #24211507, Ben Howell, Coldwell Banker Realty. Smart MLS
 - $659,0004 bd2 ba1.6k sqft30 East Maiden Lane, Monroe, CT 06468For Sale
 MLS ID #24213966, Danielle McCain, BHGRE Gaetano Marra Homes. Smart MLS
 - $575,0003 bd3 ba1.7k sqft59 Countryside Drive, Monroe, CT 06468For Sale
 MLS ID #24203686, Antonio Salerno, RE/MAX Heritage. Smart MLS
 - $550,0003 bd1 ba1.4k sqft178 Church Street, Monroe, CT 06468For SaleMLS ID #24204003, Federico Martinez, Keller Williams Prestige Prop.. Smart MLS
- $564,0003 bd3 ba1.9k sqft57 Lovers Lane, Monroe, CT 06468For SaleMLS ID #24178863, Ana Robles, BHGRE Gaetano Marra Homes. Smart MLS
- $635,0004 bd2 ba2k sqft110 Bart Road, Monroe, CT 06468For SaleMLS ID #24212718, Terri Tournas, Coldwell Banker Realty. Smart MLS
- $595,0003 bd2 ba1.3k sqft85 Walnut Street, Monroe, CT 06468For SaleMLS ID #24208839, Stephanie Priviti, Century 21 AllPoints Realty. Smart MLS
- $650,0004 bd3 ba2.4k sqft341 Old Zoar Road, Monroe, CT 06468For SaleMLS ID #24196510, Jeff Fulchino, BHGRE Gaetano Marra Homes. Smart MLS
- $575,0003 bd1 ba1.9k sqft360 Garder Road, Monroe, CT 06468For SaleMLS ID #24151805, Carolyn Colon-Ortega, Century 21 Scala Group. Smart MLS
- $619,9006 bd2 ba2.4k sqft18 Arbor Road, Monroe, CT 06468For SaleMLS ID #24205985, Anthony Fabrizio, Coldwell Banker Realty. Smart MLS
- $548,0003 bd2 ba1.6k sqft30 Chalon Road, Trumbull, CT 06611For SaleMLS ID #24212736, Cal Massaro, Coldwell Banker Realty. Smart MLS
- $699,0004 bd3 ba2.2k sqft1344 Monroe Turnpike, Monroe, CT 06468For SaleMLS ID #24202605, Matt Nuzie, RE/MAX Right Choice. Smart MLS
- $615,0003 bd2 ba1.9k sqft73 Gay Bower Road, Monroe, CT 06468For SaleMLS ID #24197156, Kyle Neumann, Houlihan Lawrence. Smart MLS
- $650,0005 bd2 ba2.2k sqft370 Pepper Street, Monroe, CT 06468For SaleMLS ID #24206851, Melodye C. Colucci, Keller Williams Prestige Prop.. Smart MLS
- $649,9003 bd3 ba2.3k sqft83 Pepper Street, Monroe, CT 06468For SaleMLS ID #24209460, Gaetano Marra, BHGRE Gaetano Marra Homes. Smart MLS
- $695,9003 bd3 ba2.5k sqft24 Purdy Hill Road, Monroe, CT 06468For SaleMLS ID #24198660, Al Melotto, Total Realty Services LLC. Smart MLS
- $599,0003 bd2 ba2.1k sqft8 Woodfield Drive, Trumbull, CT 06611For SaleMLS ID #24214141, Matt Nuzie, RE/MAX Right Choice. Smart MLS
- $499,0003 bd2 ba1.7k sqft2 Madison Drive, Newtown, CT 06470For SaleMLS ID #24214080, Connie Widmann, William Raveis Real Estate. Smart MLS
- $689,9003 bd3 ba2.8k sqft65 Cottage Street, Monroe, CT 06468For SaleMLS ID #24200594, Jennifer Lockwood, Coldwell Banker Realty. Smart MLS
