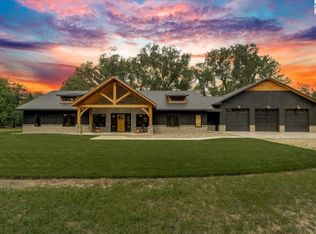
160± acres near Hutchinson, Kansas, offering a truly turnkey recreational, hunting, and habitat-management property. Years of thoughtful improvements have created an exceptional setup featuring nearly 10 acres of established irrigated food plots, three water wells, two ponds, diverse wildlife habitat, an extensive trail system, a 2,600± sq. ft. ranch-style home, an 80' x 30' metal building, and an extensive package of equipment and personal property included with the sale. Three established food plots totaling nearly 10 acres are supported by an impressive irrigation system. The property includes three wells, including a high-volume well producing approximately 50 GPM, trenched water lines, remote supply stations, extensive hose, and an automated self-retracting irrigation reel. This system allows the owner to maintain dependable forage during dry Kansas conditions and can also be used to supplement water levels in the ponds. The habitat includes sandhills prairie, mature creek-bottom timber, cedar thickets, brushy transition cover, food plots, orchard trees, and open areas. This combination provides excellent bedding, security cover, travel corridors, feeding areas, and turkey roosting habitat. The southern portion of the farm features mature timber, natural pinch points, and concealed travel routes ideal for archery hunting. According to the seller, evening food plot sits regularly produce sightings of 30+ deer, with multiple mature bucks using the property each year and flocks of 50+ turkeys observed. An extensive interior trail system provides access throughout the farm by pickup or UTV. Frontage on two roads creates additional flexibility for accessing hunting locations based on wind direction while minimizing pressure on bedding and feeding areas. The 1996 ranch-style residence offers approximately 2,600 sq. ft., 3 bedrooms, 3 bathrooms, spacious living areas, large bedrooms, and an approximately half-finished basement with substantial storage and additional finishing potential. The 80' x 30' metal building features multiple bays and two large overhead doors. A portion provides equipment storage, while the remaining area is fully insulated, heated, and cooled, making it ideal for a workshop, vehicle storage, hunting headquarters, or farm-management space. Additional features include two ponds, a windmill well, underground yard irrigation, and a fenced orchard with established apple, pear, and peach trees plus garden space. A substantial equipment package is included, featuring a 100-HP John Deere tractor with loader and grapple, multiple implements, no-till drill, Polaris Ranger 1000 Crew, John Deere zero-turn mower, elevated hunting blinds, irrigation equipment, trailer, sprayers, welder, air compressor, fuel tanks, shop tools, and additional farm-maintenance equipment. Final included inventory will be documented separately. This is an exceptionally complete Kansas recreational property offering quality habitat, dependable water, established food sources, outstanding improvements, and the equipment necessary to begin managing and enjoying the farm immediately. *Financial verification is required to schedule a showing.
Active
$1,500,000
2460 27th Rd, Hutchinson, KS 67502
3beds
4,100sqft
Single Family Onsite Built
Built in 1996
160.32 Acres Lot
$1,413,900 Zestimate®
$366/sqft
$-- HOA
What's special
- 33 days
- 618
- 22
Likely to sell faster than
Zillow last checked:
Listing updated:
Listed by:
Tyler Gentry 620-577-4487,
L2 Realty, Inc.
Source: SCKMLS as distributed by MLS GRID,MLS#: 677691
Facts & features
Interior
Bedrooms & bathrooms
- Bedrooms: 3
- Bathrooms: 3
- Full bathrooms: 3
Primary bedroom
- Description: Carpet
- Level: Main
- Area: 400
- Dimensions: 20x20
Kitchen
- Description: Wood Laminate
- Level: Main
- Area: 225
- Dimensions: 15x15
Living room
- Description: Carpet
- Level: Main
- Area: 400
- Dimensions: 20x20
Heating
- Heat Pump
Cooling
- Central Air, Heat Pump
Appliances
- Laundry: Main Level
Features
- Basement: Finished
- Has fireplace: No
Interior area
- Total interior livable area: 4,100 sqft
- Finished area above ground: 2,600
- Finished area below ground: 1,500
Property
Parking
- Total spaces: 4
- Parking features: Detached, Oversized
- Garage spaces: 4
Features
- Levels: One
- Stories: 1
- Waterfront features: Pond/Lake
Lot
- Size: 160.32 Acres
- Features: Wooded
Details
- Parcel number: 0802083300000004.000
Construction
Type & style
- Home type: SingleFamily
- Architectural style: Ranch
- Property subtype: Single Family Onsite Built
Materials
- Brick
- Foundation: Full, No Egress Window(s)
- Roof: Composition
Condition
- Year built: 1996
Utilities & green energy
- Gas: Propane
- Sewer: Septic Tank
- Water: Private
- Utilities for property: Propane
Community & HOA
Community
- Subdivision: NONE LISTED ON TAX RECORD
HOA
- Has HOA: No
Location
- Region: Hutchinson
Financial & listing details
- Price per square foot: $366/sqft
- Tax assessed value: $325,900
- Annual tax amount: $5,800
- Date on market: 8/17/2026
- Cumulative days on market: 34 days
- Ownership: Individual
Estimated market value
$1,413,900
$1.34M - $1.48M
$2,059/mo
Price history
Price history is unavailable.
Public tax history
| Year | Property taxes | Tax assessment |
|---|---|---|
| 2025 | $5,859 | $41,564 +2.8% |
| 2024 | -- | $40,429 0% |
| 2023 | -- | $40,444 +5.2% |
| 2022 | -- | $38,461 +20.5% |
| 2021 | -- | $31,928 +3.7% |
| 2020 | $4,339 | $30,787 +0.9% |
| 2019 | -- | $30,502 +1% |
| 2018 | -- | $30,205 +4% |
| 2017 | -- | $29,043 +5.1% |
| 2016 | -- | $27,638 +5.7% |
| 2015 | -- | $26,154 +5.3% |
| 2014 | -- | $24,831 +1.4% |
| 2013 | -- | $24,499 +2.4% |
| 2012 | -- | $23,918 |
| 2011 | -- | -- |
Find assessor info on the county website
Monthly payment
Est. payment
Payment breakdown
Explore the cost of this home by adjusting the details. Changes won't be saved.Climate risks
Neighborhood: 67502
Nearby schools
Schools provided by the listing agent
- Elementary: Nickerson
- Middle: Reno Valley
- High: Nickerson
Source: SCKMLS as distributed by MLS GRID. This data may not be complete. We recommend contacting the local school district to confirm school assignments for this home.