Welcome to this beautifully maintained turnkey pool home in one of Santa Clarita’s most desirable neighborhoods! Offered for the first time ever, this original one-owner single-story residence reflects years of pride of ownership and exceptional care.
Boasting fantastic curb appeal, this move-in-ready home features an inviting open floor plan with a beautifully updated kitchen, remodeled bathrooms, new porcelain wood-look plank flooring, and fresh interior paint throughout. Major improvements, including an updated roof and dual-pane windows, add long-term value and peace of mind.
Step outside to your own private backyard retreat featuring a sparkling pool & spa, covered patio, and ample space for entertaining, relaxing, or enjoying Southern California living year-round.
Lovingly maintained and thoughtfully upgraded, this rare opportunity combines comfort, style, and functionality in an unbeatable location near top-rated schools, parks, shopping, dining, and all the amenities that make Santa Clarita one of the most sought-after communities in Los Angeles County. Don’t miss the chance to make this exceptional home yours.
For sale
Listed by: Brandolino Group • Dave Magpantay • Contact: 661-600-9410
$799,999
24607 Fourl Rd, Santa Clarita, CA 91321
3beds
1,500sqft
Single Family Residence
Built in 1966
8,177 Square Feet Lot
$797,700 Zestimate®
$533/sqft
$-- HOA
What's special
- 9 days |
- 2,257 |
- 167 |
Likely to sell faster than
Zillow last checked:
Listing updated:
Listed by:
Dave Magpantay DRE #01383531 661-857-0404,
Brandolino Group,
Jeff Brandolino DRE #01259914 661-600-9410,
Brandolino Group
Source: CRMLS,MLS#: SR26140961 Originating MLS: California Regional MLS
Originating MLS: California Regional MLSLoading...
Facts & features
Interior
Bedrooms & bathrooms
- Bedrooms: 3
- Bathrooms: 2
- Full bathrooms: 2
- Main level bathrooms: 2
- Main level bedrooms: 3
Rooms
- Room types: Family Room, Kitchen, Laundry, Primary Bathroom, Primary Bedroom
Bathroom
- Features: Bathroom Exhaust Fan, Remodeled, Separate Shower, Upgraded
Kitchen
- Features: Kitchen Island, Quartz Counters
Heating
- Central
Cooling
- Central Air
Appliances
- Included: Dishwasher, Disposal, Gas Range, Microwave, Water Heater
- Laundry: Inside
Features
- Ceiling Fan(s), Eat-in Kitchen, Quartz Counters, Recessed Lighting
- Flooring: Tile
- Windows: Insulated Windows
- Has fireplace: Yes
- Fireplace features: Family Room
- Common walls with other units/homes: No Common Walls
Interior area
- Total interior livable area: 1,500 sqft
Property
Parking
- Total spaces: 2
- Parking features: Garage
- Attached garage spaces: 2
Features
- Levels: One
- Stories: 1
- Entry location: Front door
- Patio & porch: Concrete, Patio
- Has private pool: Yes
- Pool features: Private
- Has view: Yes
- View description: Pool
Lot
- Size: 8,177 Square Feet
- Features: Front Yard, Lawn, Landscaped, Sprinkler System
Details
- Parcel number: 2825010006
- Special conditions: Standard
Construction
Type & style
- Home type: SingleFamily
- Architectural style: Traditional
- Property subtype: Single Family Residence
Materials
- Foundation: Slab
Condition
- Turnkey
- New construction: No
- Year built: 1966
Utilities & green energy
- Sewer: Public Sewer
- Water: Public
Community & HOA
Community
- Features: Sidewalks
- Security: Security Lights
Location
- Region: Santa Clarita
Financial & listing details
- Price per square foot: $533/sqft
- Tax assessed value: $113,200
- Annual tax amount: $2,570
- Date on market: 7/2/2026
- Cumulative days on market: 10 days
- Listing terms: Cash,Cash to New Loan,Conventional,FHA,Submit,VA Loan
- Road surface type: Paved
Estimated market value
$797,700
$758,000 - $838,000
$3,885/mo
Price history
| Date | Event | Price |
|---|---|---|
| 7/2/2026 | Listed for sale | $799,999$533/sqft |
Source:  CRMLS #SR26140961 Report a problem CRMLS #SR26140961 Report a problem | ||
Public tax history
| Year | Property taxes | Tax assessment |
|---|---|---|
| 2025 | $2,570 +9.3% | $113,200 +2% |
| 2024 | $2,351 +9.3% | $110,981 +2% |
| 2023 | $2,151 +1.6% | $108,806 +2% |
| 2022 | $2,117 +2% | $106,674 +2% |
| 2021 | $2,076 +1.1% | $104,583 +1% |
| 2020 | $2,053 | $103,511 +2% |
| 2019 | $2,053 +9.6% | $101,482 +2% |
| 2018 | $1,874 | $99,493 +2% |
| 2017 | $1,874 +3% | $97,544 +2% |
| 2016 | $1,818 +5% | $95,633 +1.5% |
| 2015 | $1,732 +4.5% | $94,198 +2% |
| 2014 | $1,658 | $92,354 +2.5% |
| 2012 | -- | $90,136 +2% |
| 2011 | -- | $88,369 +0.8% |
| 2010 | -- | $87,709 -0.2% |
| 2009 | -- | $87,918 +2% |
| 2008 | -- | $86,195 +2% |
| 2007 | -- | $84,506 +2% |
| 2006 | -- | $82,850 |
| 2005 | -- | $82,850 +4% |
| 2004 | -- | $79,634 +1.9% |
| 2003 | -- | $78,175 +2% |
| 2002 | -- | $76,643 +4% |
| 2000 | -- | $73,669 |
Find assessor info on the county website
Monthly payment
Est. payment$--/mo
Payment breakdown
Explore the cost of this home by adjusting the details. Changes won't be saved.All calculations are estimates and provided by Zillow, Inc. for informational purposes only. Actual amounts may vary.
HOA fees may include property taxes on listings classified as Co-Ops. Contact the listing agent and/or owner for fee details.
Mortgage interest rates are dependent on a number of factors, including credit score, down payment, and repayment length. Interest rate data provided by Zillow Group Marketplace, Inc. as of 1/1/1970 from various mortgage lenders with which we have lead or other similar arrangements; the Estimated Payment is an average of those rates.
See how much you could borrow to make a competitive offer.
Climate risks
Neighborhood: Newhall
Nearby schools
GreatSchools rating
- 7/10Wiley Canyon Elementary SchoolGrades: K-6Distance: 0.8 mi
- 6/10Placerita Junior High SchoolGrades: 7-8Distance: 1.7 mi
- 9/10William S. Hart High SchoolGrades: 9-12Distance: 1.6 mi
- $786,2004 bd2 ba1.6k sqft24613 Fourl Rd, Santa Clarita, CA 91321Off Market
- $775,8004 bd2 ba1.5k sqft24601 Fourl Rd, Santa Clarita, CA 91321Off Market
- $809,6004 bd3 ba1.7k sqft24619 Fourl Rd, Santa Clarita, CA 91321Off Market
- $881,6004 bd3 ba2.1k sqft23848 Daisetta Dr, Santa Clarita, CA 91321Off Market
- $1,001,5005 bd3 ba2.3k sqft24610 Fourl Rd, Santa Clarita, CA 91321Off Market
- $849,4004 bd3 ba1.7k sqft24625 Fourl Rd, Santa Clarita, CA 91321Off Market
- $839,6004 bd3 ba1.7k sqft23842 Daisetta Dr, Santa Clarita, CA 91321Off Market
- $863,5004 bd3 ba1.8k sqft23843 Daisetta Dr, Santa Clarita, CA 91321Off Market
A local agent can set up tours, give advice and negotiate with sellers.
Similar homes
- $784,9003 bd2 ba1.7k sqft25074 Kerry Robin Dr, Santa Clarita, CA 91321For Sale
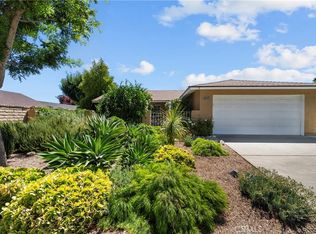 MLS ID #SR26149439, Teri Gaskill-Vogelsang, Equity Union. CRMLS
 - $799,9993 bd3 ba1.7k sqft19974 Tracy Ct, Santa Clarita, CA 91351For Sale
 MLS ID #SR26144741, Filip Crispino, Keller Williams Luxury. CRMLS
 - $899,0005 bd3 ba2.2k sqft25048 Wheeler Rd, Santa Clarita, CA 91321For Sale
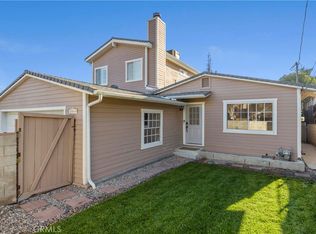 MLS ID #SR26139280, Joshua Sinatra, RE/MAX Gateway. CRMLS
 - $800,0003 bd2 ba1.5k sqft13023 Woodcock Ave, Sylmar, CA 91342For Sale
 MLS ID #PW26150591, Marlena Baldonado, Coldwell Banker Realty. CRMLS
 - $850,0003 bd3 ba1.7k sqft27923 Redwood Glen Rd, Santa Clarita, CA 91354For SaleMLS ID #BB26123253, Marije Kruythoff, Redfin Corporation. CRMLS
- $849,9003 bd2 ba1.4k sqft28354 Mount Stephen Ave, Santa Clarita, CA 91387For SaleMLS ID #SR26135255, Monique Watson, Keller Williams Realty Calabasas. CRMLS
- $884,9003 bd3 ba1.7k sqft25829 Blake Ct, Stevenson Ranch, CA 91381For SaleMLS ID #SR26079357, Rebecca Mendoza, Equity Union. CRMLS
- $899,0004 bd3 ba2.1k sqft25445 Via Macarena, Santa Clarita, CA 91355For SaleMLS ID #SR26138311, Neal Weichel, RE/MAX of Santa Clarita. CRMLS
- $889,0003 bd2 ba1.5k sqft15369 Violetlane Way, Santa Clarita, CA 91387For SaleMLS ID #PW26146914, Patricia Brown, Seven Gables Real Estate. CRMLS
- $799,0003 bd3 ba1.5k sqft28154 Guilford Ln, Santa Clarita, CA 91350For SaleMLS ID #SR26126823, Ryan Arditty, Equity Union. CRMLS
- $839,0003 bd2 ba1.4k sqft28116 Oaklar Dr, Santa Clarita, CA 91350For SaleMLS ID #SR26133769, Mark Allan, Equity Union. CRMLS
- $799,9995 bd3 ba2.1k sqft28020 Newbird Dr, Santa Clarita, CA 91350For SaleMLS ID #SR26132211, Casey Schein, Equity Union. CRMLS
- $735,0003 bd2 ba1.4k sqft27706 Haxton Dr, Santa Clarita, CA 91351For SaleMLS ID #SR26111533, Robert Siegmeth, Equity Union. CRMLS
- $710,0003 bd3 ba2k sqft23121 Yvette Ln, Santa Clarita, CA 91355For SaleMLS ID #SR26065473, Kathy Jorgenson-Greenberg, HomeSmart Evergreen Realty. CRMLS
- $779,0003 bd2 ba1.1k sqft9363 Gullo Ave, Pacoima, CA 91331For SaleMLS ID #SR26137979, Aleli Rodriguez, Keller Williams Luxury. CRMLS
- $729,0003 bd3 ba1.6k sqft28341 Willow Ct, Saugus, CA 91350For SaleMLS ID #SR26080008, Randolph Ellis, Compass. CRMLS
- $843,9003 bd3 ba1.6k sqft29065 Marilyn Dr, Santa Clarita, CA 91387For SaleMLS ID #SR26125056, Harini Puthiyadeth, SoCal Real Estate Group. CRMLS
- $550,0002 bd2 ba1.1k sqft26574 Cardwick Ct, Santa Clarita, CA 91321For SaleMLS ID #SR26144153, Christa Farrell, Pinnacle Estate Properties, Inc.. CRMLS
- $747,5003 bd2 ba1.2k sqft17856 Stillmore St, Santa Clarita, CA 91387For SaleMLS ID #SR26129550, Phil Boroda, Coldwell Banker Realty. CRMLS
- $523,9002 bd2 ba1.2k sqft20038 Avenue Of The Oaks, Santa Clarita, CA 91321For SaleMLS ID #SR26070362, Kimberly Thurman, Real Brokerage Technologies, Inc.. CRMLS
Local buyer's agents are ready to help
- California
- Los Angeles County
- Santa Clarita
- 91321
- Newhall
- 24607 Fourl Rd
Nearby cities
Nearby neighborhoods
Nearby zip codes
Other Santa Clarita Topics
