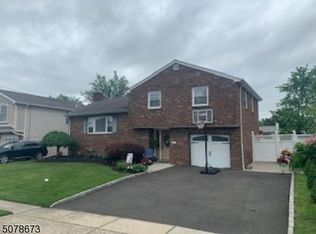
Pristine Split-Level Home in Union's Desirable Battle Hill Section! Welcome to this beautifully presented home that features sun filled interiors, inviting living spaces, attractive finishes, and superior landscaped grounds. Hardwood floors, crown molding, recessed lighting, and distinctive fixtures create a warm, welcoming atmosphere. The foyer opens to comfortable living areas suited to everyday enjoyment and entertaining.The kitchen features granite countertops, rich wood cabinetry, stainless steel appliances, and a five-burner range with a coordinating stainless steel hood. Three full bathrooms add convenience, including a primary bathroom with a heated bidet. Comfort is enhanced by a two-unit central air conditioning system.The flexible lower level offers space for a home office, fitness area, and lounge or media area. Additional features include a full-size refrigerator and a dedicated laundry area with two washer-and-dryer sets and a sink.Outside, enjoy superior landscaped grounds with an in-ground sprinkler system servicing both the front and rear yards. Mature trees, evergreen screening, fencing, and a paver patio create a peaceful backyard setting with a sense of privacy. A small garden area offers space to grow fruits and vegetables, while a storage shed provides additional outdoor storage.Convenient access to Routes 22 and 78, nearby train stations, shopping centers, major retailers, and Newark Liberty International Airport. Must see to appreciate!
For sale
$795,000
2465 Brentwood Rd, Union, NJ 07083
3beds
--sqft
Single Family Residence
Built in 1959
6,577 Square Feet Lot
$803,400 Zestimate®
$--/sqft
$-- HOA
What's special
Recessed lightingFull-size refrigeratorSuperior landscaped groundsDistinctive fixturesHardwood floorsSun filled interiorsAttractive finishes
- 13 days
- 990
- 69
Likely to sell faster than
Zillow last checked:
Listing updated:
Listed by:
MARCOS A. NUNEZ 908-239-8390,
COLDWELL BANKER REALTY
Source: All Jersey MLS,MLS#: 2706704R
Facts & features
Interior
Bedrooms & bathrooms
- Bedrooms: 3
- Bathrooms: 3
- Full bathrooms: 3
Primary bedroom
- Features: Full Bath
Dining room
- Features: Living Dining Combo
Kitchen
- Features: Granite/Corian Countertops, Kitchen Exhaust Fan, Kitchen Island, Eat-in Kitchen, Separate Dining Area
Basement
- Area: 0
Heating
- Zoned, Forced Air
Cooling
- Central Air, Attic Fan
Appliances
- Included: Dishwasher, Dryer, Gas Range/Oven, Exhaust Fan, Microwave, Refrigerator, Range, Washer, Kitchen Exhaust Fan, Gas Water Heater
Features
- Bath Full, Family Room, Kitchen, Living Room, Dining Room, 3 Bedrooms, Bath Main
- Flooring: Ceramic Tile, Laminate
- Basement: Finished, Recreation Room, Utility Room, Laundry Facilities
- Has fireplace: No
Interior area
- Total structure area: 0
Video & virtual tour
Property
Parking
- Total spaces: 1
- Parking features: 2 Car Width, Paver Blocks, Garage, Attached, Built-In Garage, Detached, Driveway
- Attached garage spaces: 1
- Has uncovered spaces: Yes
Features
- Levels: Two, Multi/Split
- Stories: 2
- Patio & porch: Patio
- Exterior features: Lawn Sprinklers, Patio
Lot
- Size: 6,577 Square Feet
- Dimensions: 108.00 x 0.00
- Features: See Remarks, Wooded
Details
- Parcel number: 1903711000000007
Construction
Type & style
- Home type: SingleFamily
- Architectural style: Split Level
- Property subtype: Single Family Residence
Materials
- Roof: Asphalt
Condition
- Year built: 1959
Utilities & green energy
- Gas: Natural Gas
- Sewer: Public Sewer
- Water: Public
- Utilities for property: Underground Utilities
Community & HOA
Location
- Region: Union
Financial & listing details
- Tax assessed value: $63,100
- Annual tax amount: $14,717
- Date on market: 10/24/2026
- Ownership: Fee Simple
Estimated market value
$803,400
$763,000 - $844,000
$4,129/mo
Price history
| Date | Event | Price |
|---|---|---|
| 10/24/2026 | Listed for sale | $795,000+60.6% |
Source:  All Jersey MLS #2706704R Report a problem | ||
| 7/21/2017 | Sold | $495,000-1% |
Source:  GSMLS #3382368 Report a problem | ||
| 6/10/2017 | Pending sale | $499,900 |
Source: RE/MAX Lifetime Realtors #3382368 Report a problem | ||
| 4/26/2017 | Listed for sale | $499,900 |
Source: RE/MAX Lifetime Realtors #3382368 Report a problem | ||
Public tax history
| Year | Property taxes | Tax assessment |
|---|---|---|
| 2024 | $14,103 +3.1% | $63,100 |
| 2023 | $13,673 +3.6% | $63,100 |
| 2022 | $13,198 +2.5% | $63,100 |
| 2021 | $12,878 +3.4% | $63,100 |
| 2020 | $12,452 +11.3% | $63,100 |
| 2019 | $11,189 | $63,100 |
| 2018 | $11,189 +15.2% | $63,100 +21.1% |
| 2017 | $9,714 +1.7% | $52,100 |
| 2016 | $9,553 +2.3% | $52,100 |
| 2015 | $9,338 +1.8% | $52,100 |
| 2014 | $9,170 +2.9% | $52,100 |
| 2013 | $8,908 +3.3% | $52,100 |
| 2012 | $8,627 +4.2% | $52,100 |
| 2011 | $8,277 +3.5% | $52,100 |
| 2010 | $7,996 +2.5% | $52,100 |
| 2009 | $7,803 | $52,100 |
| 2008 | -- | $52,100 |
| 2007 | $7,527 | $52,100 |
| 2006 | -- | $52,100 |
| 2005 | -- | $52,100 |
| 2004 | -- | $52,100 |
| 2003 | -- | $52,100 |
| 2002 | -- | $52,100 |
| 2001 | -- | $52,100 |
Find assessor info on the county website
Monthly payment
Est. payment
Payment breakdown
Explore the cost of this home by adjusting the details. Changes won't be saved.Climate risks
Neighborhood: 07083
Similar homes
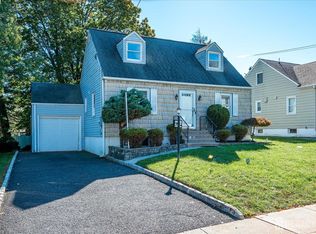
- $589,0003 bd2 ba1.4k sqft1071 Lorraine Ave, Union, NJ 07083For Sale
 MLS ID #2706203R, DEBRA MARSHALL. All Jersey MLS
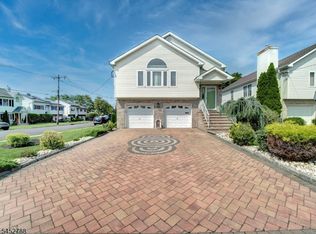
- $899,0004 bd3 ba-- sqft402 N 16Th St, Kenilworth Boro, NJ 07033For Sale
 MLS ID #4046949, Michelle David, Michelle David Realty Group. GSMLS
- $694,5003 bd2 ba1.8k sqft321 Libourel Rd, South Plainfield, NJ 07080For Sale
 MLS ID #2707243R, JANICE HAUS. All Jersey MLS
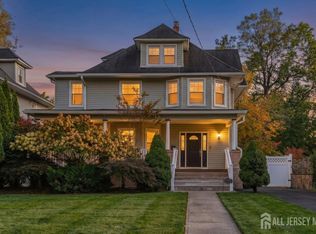
- $779,0005 bd4 ba3.2k sqft1400-02 Putnam Ave, Plainfield, NJ 07060For Sale
 MLS ID #2706582R, DARLENE C. MCWILLIAMS. All Jersey MLS
- $699,0003 bd2 ba-- sqft111 W Willow St, Colonia, NJ 07067For SaleMLS ID #2706673R, SILVANA KUCHAR. All Jersey MLS
- $599,9993 bd3 ba1.4k sqft211 Hillside Rd, Elizabeth, NJ 07208For SaleMLS ID #2707007R, MOHAMMAD ATHAR. All Jersey MLS
- $899,9004 bd3 ba-- sqft13 W 5th Ave, Linden, NJ 07036For SaleMLS ID #2701854R, NYDIA VERGARA. All Jersey MLS
- $729,9005 bd3 ba2.4k sqft3 Ode Pl, Piscataway, NJ 08854For SaleMLS ID #2707148R, SRIBAVAN SOMASKANTHAN. All Jersey MLS
- $840,0003 bd3 ba1.5k sqft5 McKinley St, Edison, NJ 08820For SaleMLS ID #2616951R, HEMANT PATEL. All Jersey MLS
- $769,9995 bd3 ba2k sqft219 W 1st St, Edison, NJ 08820For SaleMLS ID #2702140R, OLGA VAZ. All Jersey MLS
- $839,9004 bd3 ba2.4k sqft24A Dewey Dr, New Brunswick, NJ 08901For SaleMLS ID #2706792R, ESTHER UNGAR. All Jersey MLS
- $939,9004 bd3 ba2.7k sqft48 Frost Ave W, Edison, NJ 08820For SaleMLS ID #2706958R, RUTHANNE M. GRACE. All Jersey MLS
- $775,0006 bd4 ba3.9k sqft22 Dogwood Dr, Middlesex, NJ 08846For SaleMLS ID #2706345R, KAREN A. ETTERE. All Jersey MLS
- $850,0004 bd3 ba2.2k sqft21 Marlin Ave E, Edison, NJ 08820For SaleMLS ID #2704233R, JACQUELINE ZUVICH. All Jersey MLS
- $599,0004 bd3 ba1.8k sqft111 Balch Ave, Piscataway, NJ 08854For SaleMLS ID #2707376R, SIMI KAPOOR. All Jersey MLS
- $799,0004 bd3 ba2k sqft22 Agate Rd, East Brunswick, NJ 08816For SaleMLS ID #2704144R, MICHAEL MATTHEWS. All Jersey MLS
- $688,0003 bd2 ba-- sqft39 Bloomfield Avenue, Montville Township, NJ 07058For Sale
 MLS ID #26041704, Christina Wheeler, Century 21 The Crossing. NJMLS
- $610,0003 bd2 ba-- sqft245 W 3rd Ave, Roselle, NJ 07203For SaleMLS ID #2616541R, JONATHAN GRUEBEL. All Jersey MLS
- $980,0006 bd4 ba3.4k sqft630 Tremont Ave, South Plainfield, NJ 07080For SaleMLS ID #2707338R, PAUL HSU. All Jersey MLS
