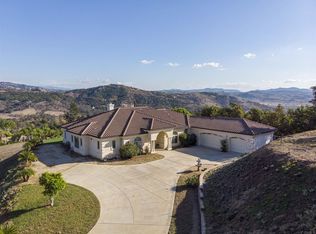
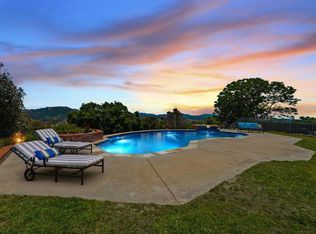
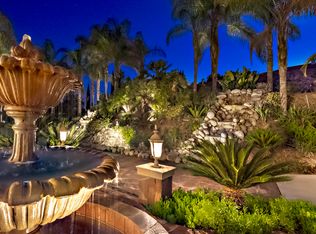
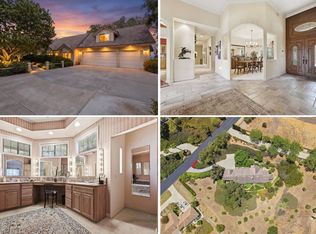
2484 Dos Lomas — Champagne Crest Estate | Fallbrook, CA Set on 3.61 private acres at the end of the ridge in gated Champagne Crest, this 5,000 sq ft Tuscan estate commands panoramic views sweeping west-southwest toward the coast. Adjacent sits Monserate Winery's 116-acre working vineyard in Fallbrook's Gird Valley, where a recorded conservation easement protects the adjoining land from development. Built in 2004 with the detail of a commissioned custom home: cast-stone columns, dimensional travertine feature walls, coffered wood ceilings, and a curved iron-balustrade staircase framing the entry. The great room pairs a limestone fireplace with arched-window walls oriented to the valley. The kitchen works at scale with twin islands, a Bertazzoni professional range with griddle, built-in refrigeration, marble slab backsplash, and hand-carved cabinetry. Formal dining is anchored by a second limestone fireplace with hand-glazed tile inset. An executive library offers a coffered ceiling and paneled built-ins. Below waits the signature: a stone-vaulted wine cellar with dry-stacked walls, barrel ceiling, custom carved-wood racking, and integrated tasting counter. Designer powder room in Venetian plaster and travertine. The primary wing occupies its own floor. Separate cast-stone fireplaces warm the sleeping chamber and the spa bath, and full-wall folding glass doors open to the pool deck. The spa bath offers a jetted tub set in an arched alcove, steam shower, dual hand-carved cabinetry towers, and a seated dressing station. Two additional bedrooms are full ensuites with walk-in closets, including one Spanish-tile bath with hand-painted inset and stained glass. Upstairs, a billiards and game room opens to a deck with eastern views. Outside, a multi-tiered flagstone water complex terraces from the residence: a west-facing infinity-edge lap pool, separate elevated spa, and plunge pool, connected by stone-walled cascades. A fully covered stone pavilion with outdoor kitchen, bar, wood-burning fireplace, and chandelier-lit dining extends the living space. Koi pond, waterfall, and tropical planting at the entry. An income-producing avocado grove, mature figs and fruit trees, and a greenhouse make the acreage work. A separately positioned finished barn houses a design studio with its own full bath, private well, and rooftop deck: a legitimate second workspace, guest quarters, or creative retreat with independent infrastructure. Systems include fully owned solar and Tesla Powerwall whole-home battery backup. Five minutes to the Golf Club of California, two miles to I-15, seventeen miles to the Oceanside coast, and twenty-five minutes to Palomar Airport. Champagne Crest: 60 estate homes, 2-acre minimum lots, gated, low HOA.
For sale
Listed by: First Principles RE • Julie Koleszar • Contact: 760-468-0154
$2,772,869
2484 Dos Lomas, Fallbrook, CA 92028
3beds
5,000sqft
:
Get pre-qualified$18,624/mo
Single Family Residence
Built in 2004
3.61 Acres Lot
$2,616,700 Zestimate®
$555/sqft
$155/mo HOA
What's special
- 8 days |
- 385 |
- 18 |
Zillow last checked:
Listing updated:
Listed by:
Julie Koleszar DRE #01843157 760-468-0154,
First Principles RE
Source: CRMLS,MLS#: NDP2606764 Originating MLS: California Regional MLS (North San Diego County & Pacific Southwest AORs)
Originating MLS: California Regional MLS (North San Diego County & Pacific Southwest AORs)Facts & features
Interior
Bedrooms & bathrooms
- Bedrooms: 3
- Bathrooms: 4
- Full bathrooms: 3
- 1/2 bathrooms: 1
- Main level bathrooms: 3
- Main level bedrooms: 2
Rooms
- Room types: Bedroom, Entry/Foyer, Great Room, Kitchen, Laundry, Primary Bathroom, Primary Bedroom, Office, Other, Pantry
Primary bedroom
- Features: Main Level Primary
Other
- Features: Dressing Area
Pantry
- Features: Walk-In Pantry
Cooling
- Central Air, Attic Fan
Appliances
- Included: Dryer, Washer
- Laundry: Electric Dryer Hookup, Gas Dryer Hookup, Inside, Laundry Room
Features
- Built-in Features, Balcony, Ceiling Fan(s), Cathedral Ceiling(s), High Ceilings, Open Floorplan, Pantry, Stone Counters, Bar, Bedroom on Main Level, Dressing Area, Main Level Primary, Primary Suite, Walk-In Pantry
- Flooring: Stone, Tile, Wood
- Has fireplace: Yes
- Fireplace features: Dining Room, Great Room, Primary Bedroom
- Common walls with other units/homes: No Common Walls
Interior area
- Total interior livable area: 5,000 sqft
Video & virtual tour
Property
Parking
- Total spaces: 3
- Parking features: Garage - Attached
- Attached garage spaces: 3
Features
- Levels: Two
- Stories: 2
- Entry location: Front
- Patio & porch: Stone, Terrace
- Has private pool: Yes
- Pool features: Infinity, In Ground, Pebble, Private, Salt Water
- Has spa: Yes
- Spa features: In Ground, Private
- Has view: Yes
- View description: Coastline, Hills, Neighborhood, Panoramic
- Has water view: Yes
- Water view: Coastline
Lot
- Size: 3.61 Acres
- Features: Agricultural, Back Yard, Drip Irrigation/Bubblers, Garden, Sprinklers In Rear, Sprinklers In Front, Lawn, Lot Over 40000 Sqft, Landscaped, Orchard(s), Planned Unit Development, Paved, Rolling Slope, Sprinklers Timer, Sprinklers On Side, Sprinkler System, Sloped Up, Yard
Details
- Additional structures: Barn(s), Greenhouse, Outbuilding
- Parcel number: 1242015100
- Zoning: r-1
- Special conditions: Standard
Construction
Type & style
- Home type: SingleFamily
- Property subtype: Single Family Residence
Condition
- New construction: No
- Year built: 2004
Utilities & green energy
- Sewer: Engineered Septic
- Water: Agricultural Well, Well
Community & HOA
Community
- Features: Foothills, Storm Drain(s)
HOA
- Has HOA: Yes
- Amenities included: Controlled Access
- HOA fee: $120 monthly
- HOA name: Champagne Crest
- HOA phone: 760-773-0123
- Second HOA fee: $35 monthly
Location
- Region: Fallbrook
Financial & listing details
- Price per square foot: $555/sqft
- Tax assessed value: $1,880,297
- Annual tax amount: $19,676
- Date on market: 7/18/2026
- Cumulative days on market: 8 days
- Listing terms: Cash,Cash to New Loan,Conventional,Owner May Carry,VA Loan
- Inclusions: Tesla Power Banks, Solar, well
- Exclusions: Furniture. Some personal pieces may be for sale outside of escrow. Please ask listing agent
Estimated market value
$2,616,700
$2.49M - $2.75M
$7,233/mo
Price history
| Date | Event | Price |
|---|---|---|
| 7/18/2026 | Listed for sale | $2,772,869+18%$555/sqft |
Source:  CRMLS #NDP2606764 Report a problem CRMLS #NDP2606764 Report a problem | ||
| 5/23/2025 | Sold | $2,350,000-1.9%$470/sqft |
Source: CRMLS #NDP2409693 Report a problem | ||
| 3/21/2025 | Contingent | $2,395,000-6%$479/sqft |
Source: CRMLS #NDP2409693 Report a problem | ||
| 11/1/2024 | Listed for sale | $2,549,000-0.4%$510/sqft |
Source: CRMLS #NDP2409693 Report a problem | ||
| 8/15/2024 | Listing removed | $2,559,000$512/sqft |
Source:  SDMLS #240010658 Report a problem SDMLS #240010658 Report a problem | ||
| 8/14/2024 | Listed for sale | $2,559,000$512/sqft |
Source: SDMLS #240010658 Report a problem | ||
| 7/25/2024 | Pending sale | $2,559,000$512/sqft |
Source: SDMLS #240010658 Report a problem | ||
| 5/14/2024 | Listed for sale | $2,559,000+42.2%$512/sqft |
Source: SDMLS #240010658 Report a problem | ||
| 4/8/2020 | Listing removed | $1,799,000$360/sqft |
Source: Meridox Real Estate #190020820 Report a problem | ||
| 10/18/2019 | Listed for sale | $1,799,000$360/sqft |
Source: Meridox Real Estate #190020820 Report a problem | ||
| 10/18/2019 | Pending sale | $1,799,000$360/sqft |
Source: Meridox Real Estate #190020820 Report a problem | ||
| 4/18/2019 | Listed for sale | $1,799,000-7.7%$360/sqft |
Source: Meridox Real Estate #190020820 Report a problem | ||
| 11/1/2018 | Listing removed | $1,950,000$390/sqft |
Source: Meridox Real Estate #180002256 Report a problem | ||
| 1/16/2018 | Listed for sale | $1,950,000+41.3%$390/sqft |
Source: Meridox Real Estate #180002256 Report a problem | ||
| 6/21/2007 | Sold | $1,380,000+452%$276/sqft |
Source: Public Record Report a problem | ||
| 5/17/2002 | Sold | $250,000$50/sqft |
Source: Public Record Report a problem | ||
Public tax history
| Year | Property taxes | Tax assessment |
|---|---|---|
| 2025 | $19,676 +1.9% | $1,880,297 +2% |
| 2024 | $19,315 +2.2% | $1,843,430 +2% |
| 2023 | $18,893 +12.6% | $1,807,285 +13% |
| 2022 | $16,775 +7.8% | $1,600,000 +8.1% |
| 2021 | $15,555 +13.5% | $1,480,000 +13.8% |
| 2020 | $13,704 +0.9% | $1,300,000 |
| 2019 | $13,577 +0.4% | $1,300,000 +4% |
| 2018 | $13,524 +3.3% | $1,250,000 +3.3% |
| 2017 | $13,093 +3.4% | $1,210,000 +3% |
| 2016 | $12,666 +2.3% | $1,175,000 +2.2% |
| 2015 | $12,383 +12.2% | $1,150,000 +12.2% |
| 2014 | $11,037 | $1,025,000 |
| 2013 | -- | $1,025,000 |
| 2012 | -- | $1,025,000 -5.1% |
| 2011 | -- | $1,080,000 |
| 2010 | -- | $1,080,000 |
| 2009 | -- | $1,080,000 -23.3% |
| 2008 | -- | $1,407,600 +31.4% |
| 2007 | -- | $1,071,564 +2% |
| 2006 | -- | $1,050,554 +2% |
| 2005 | -- | $1,029,955 +33.8% |
| 2004 | -- | $769,760 |
Find assessor info on the county website
Monthly payment
Est. payment
Payment breakdown
Explore the cost of this home by adjusting the details. Changes won't be saved.Climate risks
Neighborhood: 92028
Getting around
1 / 100
Car-DependentNearby schools
GreatSchools rating
- 8/10Bonsall West Elementary SchoolGrades: K-6Distance: 7.3 mi
- 6/10Norman L. Sullivan Middle SchoolGrades: 6-8Distance: 2.9 mi
- 5/10Bonsall HighGrades: 9-12Distance: 2.9 mi
- $1,408,9004 bd4 ba3.5k sqft2506 Dos Lomas, Fallbrook, CA 92028Off Market
- $1,700,0004 bd4 ba4.8k sqft2292 Dos Lomas, Fallbrook, CA 92028For Sale
- $1,872,4004 bd4 ba4.1k sqft2517 Dos Lomas, Fallbrook, CA 92028Off Market
- $2,049,9993 bd4 ba3.5k sqft2224 Dos Lomas, Fallbrook, CA 92028For Sale

- $2,132,3005 bd5 ba4.6k sqft2443 Dos Lomas, Fallbrook, CA 92028Off Market
- $1,438,6005 bd4 ba4k sqft2552 Dos Lomas, Fallbrook, CA 92028Off Market
- $1,372,4004 bd4 ba3.7k sqft2206 Dos Lomas, Fallbrook, CA 92028Off Market
- $1,754,9255 bd5 ba6.1k sqft2328 Dos Lomas, Fallbrook, CA 92028Sold
A local agent can set up tours, give advice and negotiate with sellers.
Similar homes
- $2,049,9993 bd4 ba3.5k sqft2224 Dos Lomas, Fallbrook, CA 92028For SaleMLS ID #CV26162161, Robert Deponte, EXCELLENCE RE REAL ESTATE. CRMLS
- $--5 bd5 ba5.6k sqft1964 Tracy Ct, Fallbrook, CA 92028Auction
 Auction.com 2
 - $1,399,0003 bd5 ba4.2k sqft2659 Dos Lomas, Fallbrook, CA 92028For Sale
 MLS ID #11859532, Jim Bottrell, eXp of Greater Los Angeles, Inc. My State MLS
 - $1,700,0004 bd4 ba4.8k sqft2292 Dos Lomas, Fallbrook, CA 92028For SaleMLS ID #NDP2606324, Terri Fox, Coldwell Banker West. CRMLS
- $2,399,0006 bd7 ba5.3k sqft4216 Bridlewood Rd, Fallbrook, CA 92028For SaleMLS ID #NDP2600553, Sancia Obermueller, Pacific Sotheby's Int'l Realty. CRMLS
- $2,399,0004 bd4 ba3.8k sqft3548 Rosa Way, Fallbrook, CA 92028For SaleMLS ID #260017065, Gregory D Martin, EXp Realty of California, Inc.. SDMLS
- $3,238,7474 bd5 ba5.4k sqft4248 Citrus Dr, Fallbrook, CA 92028For SaleMLS ID #NDP2604543, Sharon Robinson, Compass. CRMLS
- $2,499,0005 bd4 ba4.7k sqft8 Country Glen Rd, Fallbrook, CA 92028For SaleMLS ID #260004468, Caren Kelley, Compass. SDMLS
- $1,699,0004 bd4 ba3.7k sqft1473 Singletree Pl, Fallbrook, CA 92028For SaleMLS ID #260017119, Mike Chiesl, Real Broker. SDMLS
- $1,639,8884 bd4 ba4.3k sqft3149 Old Post Rd, Fallbrook, CA 92028For SaleMLS ID #NDP2601362, Rich Johnson, LPT Realty. CRMLS
- $2,095,0004 bd3 ba4.1k sqft521 Rancho Camino, Fallbrook, CA 92028For SaleMLS ID #260014777, Daren Preece, Compass. SDMLS
- $2,199,0004 bd3 ba3.5k sqft2440 Los Alisos Dr, Fallbrook, CA 92028For SaleMLS ID #NDP2604023, Mechele Cook, Century 21 Affiliated. CRMLS
- $1,750,0005 bd6 ba5.6k sqft2155 Sunrise View Dr, Fallbrook, CA 92028For SaleMLS ID #NDP2605087, Michelle DiCarlo, Coldwell Banker West. CRMLS
- $2,199,0004 bd3 ba3.7k sqft4986 San Jacinto Cir E, Fallbrook, CA 92028For SaleMLS ID #260015726, Mike Chiesl, Real Broker. SDMLS
- $1,449,0004 bd3 ba3.5k sqft2281 Corner Creek Ln, Fallbrook, CA 92028For SaleMLS ID #NDP2605165, Eren Melendez, Sunshine Properties RealEstate. CRMLS
- $1,545,0005 bd3 ba3.2k sqft3676 Alta Vista Dr, Fallbrook, CA 92028For SaleMLS ID #PTP2605407, Favio Ortega, Real Broker. CRMLS
- $1,650,0004 bd4 ba3.9k sqft4462 Fallsbrae Rd, Fallbrook, CA 92028For SaleMLS ID #260002637, Alexa R Devaney, The Oppenheim Group. SDMLS
- $1,699,0004 bd2 ba2.6k sqft2278 Lindsey Ct, Fallbrook, CA 92028For SaleMLS ID #NDP2603299, Jim Bottrell, eXp Realty Greater Los Angeles. CRMLS
- $1,509,0004 bd3 ba2.7k sqft3600 Linda Vista Dr, Fallbrook, CA 92028For SaleMLS ID #NDP2602278, Bradley Whaley, Keller Williams Realty. CRMLS
- $2,500,0003 bd4 ba3.3k sqft28295 Camino Estribo, Temecula, CA 92590For SaleMLS ID #NDP2606671, Virginia Gissing, RE/MAX Connections. CRMLS
Local buyer's agents are ready to help
