Tastefully renovated single-level home just 1.5 blocks from scenic West Cliff Drive! This lovely 3-bedroom, 2-bath home features a beautifully renovated kitchen with quartzite countertops and a stylish light-blue glass tile backsplash. Both bathrooms have been nicely remodeled with spacious shower stalls and creative touches featuring beautiful artisan tile. The spacious primary bedroom is complemented by two additional good-sized bedrooms, perfect for guests, family, or a home office. Outside, enjoy the large backyard with mature low maintenance landscaping and fruit trees, offering plenty of space for gardening, entertaining, or relaxing. The detached garage provides ample storage and parking. Enjoy the quintessential Westside lifestyle with an easy walk to West Cliff Drive, where you can enjoy the ocean views, coastal wildlife, and ever-changing scenery. The location also puts you within walking distance of New Leaf Market and the vibrant Swift Street Courtyard, home to 11th Hour Coffee, Santa Cruz Mountain Brewing, fitness and wellness offerings, shops, restaurants, wine tasting, and more. This home is a must see!
For sale
$1,995,000
249 Getchell St, Santa Cruz, CA 95060
3beds
1,534sqft
Single Family Residence, Residential
Built in 1963
6,229 Square Feet Lot
$1,947,900 Zestimate®
$1,301/sqft
$-- HOA
What's special
- 3 days
- 966
- 67
Zillow last checked:
Listing updated:
Listed by:
Julie Hansmann 00667831 831-334-7286,
David Lyng Real Estate 831-429-5700
Source: MLSListings Inc,MLS#: ML82062204
Facts & features
Interior
Bedrooms & bathrooms
- Bedrooms: 3
- Bathrooms: 2
- Full bathrooms: 2
Rooms
- Room types: Laundry
Bedroom
- Features: PrimaryBedroomonGroundFloor, BedroomonGroundFloor2plus
Bathroom
- Features: DoubleSinks, PrimaryStallShowers, SolidSurface, Tile, UpdatedBaths, FullonGroundFloor
Dining room
- Features: DiningArea
Family room
- Features: Other
Kitchen
- Features: Pantry
Heating
- Forced Air
Cooling
- None
Appliances
- Included: Gas Cooktop, Gas Oven, Refrigerator
- Laundry: Inside, In Utility Room
Features
- High Ceilings, One Or More Skylights, Open Beam Ceiling
- Flooring: Hardwood
- Doors: Other
- Number of fireplaces: 1
- Fireplace features: Living Room, Wood Burning
Interior area
- Total structure area: 1,534
- Total interior livable area: 1,534 sqft
Video & virtual tour
Property
Parking
- Total spaces: 2
- Parking features: Detached, Electric Vehicle Charging Station(s), Off Street, Oversized
- Garage spaces: 2
Accessibility
- Accessibility features: Other
Features
- Stories: 1
- Exterior features: Back Yard, Drought Tolerant Plants
- Fencing: Gate,Wood
Lot
- Size: 6,229 Square Feet
- Features: Level
Details
- Parcel number: 00321205
- Zoning: R-1
- Special conditions: Standard
Construction
Type & style
- Home type: SingleFamily
- Architectural style: Traditional
- Property subtype: Single Family Residence, Residential
Materials
- Foundation: Concrete Perimeter
- Roof: Composition
Condition
- New construction: No
- Year built: 1963
Utilities & green energy
- Gas: MasterMeter, NaturalGas
- Sewer: Public Sewer
- Water: Public
- Utilities for property: Natural Gas Available, Water Public
Community & HOA
Location
- Region: Santa Cruz
Financial & listing details
- Price per square foot: $1,301/sqft
- Tax assessed value: $1,165,619
- Date on market: 9/22/2026
- Listing agreement: ExclusiveAgency
- Listing terms: CashorConventionalLoan
Estimated market value
$1,947,900
$1.85M - $2.05M
$6,318/mo
Price history
| Date | Event | Price |
|---|---|---|
| 9/22/2026 | Listed for sale | $1,995,000+129.3%$1,301/sqft |
Source:  MLSListings Inc #ML82062204 Report a problem MLSListings Inc #ML82062204 Report a problem | ||
| 4/30/2008 | Sold | $870,000+2.4%$567/sqft |
Source: Public Record Report a problem | ||
| 3/6/2008 | Listed for sale | $850,000$554/sqft |
Source: Homes & Land Report a problem | ||
Public tax history
| Year | Property taxes | Tax assessment |
|---|---|---|
| 2026 | -- | $1,165,619 +2% |
| 2025 | $13,471 +7.3% | $1,142,763 +2% |
| 2024 | $12,550 +1.2% | $1,120,356 +2% |
| 2023 | $12,396 +1% | $1,098,389 +2% |
| 2022 | $12,269 +1.6% | $1,076,852 +2% |
| 2021 | $12,073 +0.8% | $1,055,737 +1% |
| 2020 | $11,978 +2.2% | $1,044,912 +2% |
| 2019 | $11,719 +1.2% | $1,024,423 +2% |
| 2018 | $11,585 +1.3% | $1,004,336 +2% |
| 2017 | $11,435 +5.9% | $984,644 +2% |
| 2016 | $10,796 +2% | $965,337 +1.5% |
| 2015 | $10,579 +10.3% | $950,837 +10.9% |
| 2014 | $9,590 | $857,479 +21.7% |
| 2012 | -- | $704,700 -5.8% |
| 2011 | -- | $748,200 -4.4% |
| 2010 | -- | $783,000 |
| 2009 | -- | $783,000 +997.7% |
| 2008 | -- | $71,331 +2% |
| 2007 | -- | $69,932 +2% |
| 2006 | -- | $68,560 +2% |
| 2005 | -- | $67,216 +2% |
| 2004 | -- | $65,898 +1.9% |
| 2003 | -- | $64,690 +2% |
| 2002 | -- | $63,422 +2% |
| 2001 | -- | $62,179 +2% |
| 2000 | -- | $60,960 |
Find assessor info on the county website
Monthly payment
Est. payment
Payment breakdown
Explore the cost of this home by adjusting the details. Changes won't be saved.Climate risks
Neighborhood: 95060
Nearby schools
Schools provided by the listing agent
- Elementary: BayViewElementary_2
- Middle: MissionHill
- High: SantaCruzHigh
Source: MLSListings Inc. This data may not be complete. We recommend contacting the local school district to confirm school assignments for this home.
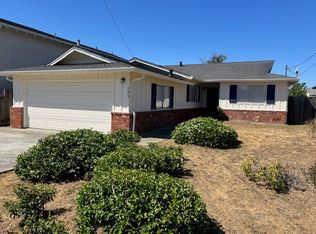
Similar homes
- $1,987,000-- bd-- ba1.7k sqft236 Ocean St, Santa Cruz, CA 95060For Sale
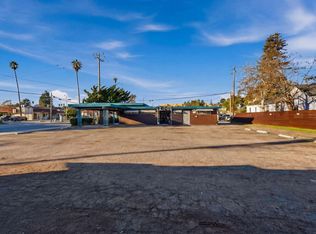 MLS ID #ML82062691, Andrea Silva. MLSListings Inc
 - $1,799,0003 bd2 ba1.3k sqft424 Liberty St, Santa Cruz, CA 95060For Sale
 MLS ID #ML82060619, Marvin Christie. MLSListings Inc
 - $2,695,0004 bd2 ba2.1k sqft317 Lighthouse Ave, Santa Cruz, CA 95060For Sale
 MLS ID #ML82062325, Sam Bird-Robinson. MLSListings Inc
 - $2,695,0004 bd2 ba2k sqft2 Ortalon Ave, Santa Cruz, CA 95060For Sale
 MLS ID #ML82061990, Nick Marini. MLSListings Inc
