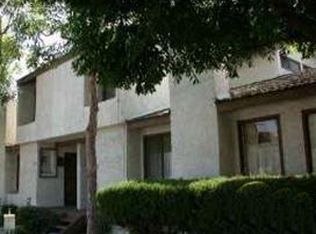
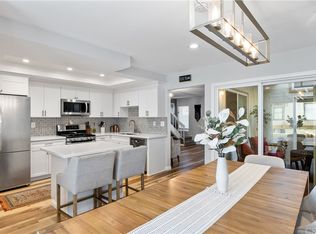
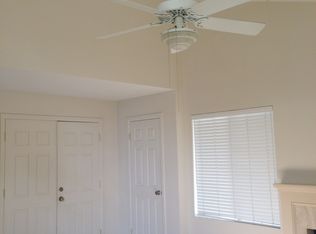
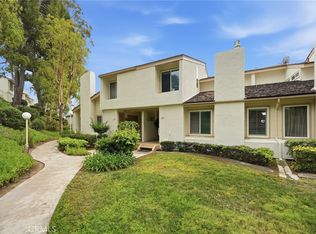
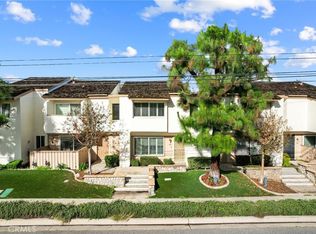
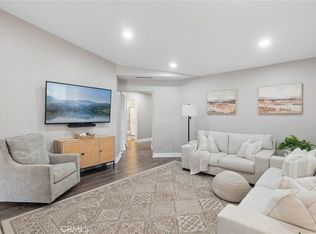
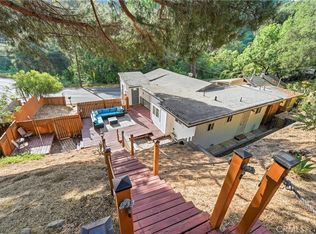
WELCOME TO 249 MOUNTAIN COURT IN THE HIGHLY DESIRABLE COUNTRY ROAD HOA COMMUNITY OF BREA! This beautifully maintained multi-level home offers 3 bedrooms and 2.5 bathrooms, blending comfort, style, and functionality throughout. Enter through the double-door entry into a bright and inviting family room featuring soaring ceilings, a cozy fireplace, and sliding glass doors that open to a private patio—perfect for indoor-outdoor living with a new vinyl privacy fence. The family room flows seamlessly into the spacious living and dining area, ideal for entertaining, with ample room for a full dining setup. The upgraded kitchen showcases charming cabinetry and modern finishes, creating a stylish and functional space for everyday living. The living area offers two additional sliding glass doors—one leading back to the patio and another opening to a balcony overlooking the community, providing multiple outdoor spaces to relax and enjoy. Just beyond the kitchen, you’ll find an enclosed laundry area and a convenient half bath. Upstairs, all three bedrooms provide comfort and privacy. The primary suite features generous closet space with mirrored sliding doors and an en-suite bathroom complete with dual sinks, a walk-in shower, and a separate enclosed toilet area. A skylight brings in natural light, enhancing the space. Down the hall, a full bathroom with a shower/tub combo and built-in cabinetry serves the secondary bedrooms. The hallway also includes additional built-in storage, and both secondary bedrooms offer closet space and natural light. From the main living area, a secondary staircase located just beyond the kitchen leads directly down to the attached two-car garage, offering convenient and private access. This lower-level entry adds to the home’s functional layout, making everyday tasks like unloading groceries simple and efficient. The garage itself includes a separate enclosed bonus room, ideal for hobbies, tools, or additional organization, providing versatile space to fit a variety of needs. Additional highlights include laminate flooring throughout, recessed lighting, ceiling fans, and a 220v in the garage for EV charging. There is also bonus space beneath the staircase, perfect for extra storage or customization. Ideally located near downtown Brea, this home offers convenient access to shopping, dining, and entertainment.
Pending
Listed by: Coldwell Banker Diamond
$700,000
249 Mountain Ct, Brea, CA 92821
3beds
1,780sqft
Est.: Get pre-qualified
Single Family Residence
Built in 1977
1,780 Square Feet Lot
$762,100 Zestimate®
$393/sqft
$394/mo HOA
What's special
Cozy fireplaceSeparate enclosed toilet areaAttached two-car garagePrivate patioModern finishesPrimary suiteSoaring ceilings
- 13 days |
- 4,774 |
- 217 |
Likely to sell faster than
Zillow last checked:
Listing updated:
Listing Provided by:
Alex Horowitz DRE #00983521 alex@alexhorowitz.com,
Coldwell Banker Diamond
Source: CRMLS,MLS#: PW26097357 Originating MLS: California Regional MLS
Originating MLS: California Regional MLSFacts & features
Interior
Bedrooms & bathrooms
- Bedrooms: 3
- Bathrooms: 3
- Full bathrooms: 2
- 1/2 bathrooms: 1
- Main level bathrooms: 1
Rooms
- Room types: Atrium, Bonus Room, Bedroom, Den, Family Room, Kitchen, Living Room, Primary Bathroom, Primary Bedroom, Dining Room
Primary bedroom
- Features: Primary Suite
Bedroom
- Features: All Bedrooms Up
Bathroom
- Features: Bathroom Exhaust Fan, Bathtub, Dual Sinks, Linen Closet, Quartz Counters, Remodeled, Separate Shower, Tub Shower, Walk-In Shower
Kitchen
- Features: Kitchen/Family Room Combo, Pots & Pan Drawers, Quartz Counters, Remodeled, Self-closing Cabinet Doors, Self-closing Drawers, Updated Kitchen
Heating
- Central, Fireplace(s)
Cooling
- Central Air
Appliances
- Included: Dishwasher, Gas Oven, Gas Range, Range Hood, Tankless Water Heater
- Laundry: Washer Hookup, Gas Dryer Hookup, Inside
Features
- Breakfast Bar, Built-in Features, Balcony, Ceiling Fan(s), Separate/Formal Dining Room, Eat-in Kitchen, High Ceilings, Open Floorplan, Pantry, Quartz Counters, Recessed Lighting, Storage, All Bedrooms Up, Atrium, Primary Suite
- Flooring: Laminate
- Doors: Double Door Entry, Mirrored Closet Door(s), Sliding Doors
- Windows: Blinds, Double Pane Windows, Skylight(s)
- Has fireplace: Yes
- Fireplace features: Family Room, Gas
- Common walls with other units/homes: 2+ Common Walls
Interior area
- Total interior livable area: 1,780 sqft
Video & virtual tour
Property
Parking
- Total spaces: 2
- Parking features: Direct Access, Garage
- Attached garage spaces: 2
Features
- Levels: Multi/Split
- Entry location: 1
- Patio & porch: Enclosed, Front Porch, Wood
- Exterior features: Lighting
- Pool features: Association
- Has spa: Yes
- Spa features: Association
- Has view: Yes
- View description: City Lights, Neighborhood
Lot
- Size: 1,780 Square Feet
- Features: Near Park
Details
- Parcel number: 31917109
- Special conditions: Standard
Construction
Type & style
- Home type: SingleFamily
- Architectural style: Traditional,Patio Home
- Property subtype: Single Family Residence
- Attached to another structure: Yes
Materials
- Roof: Shake,Wood
Condition
- Turnkey
- New construction: No
- Year built: 1977
Utilities & green energy
- Electric: 220 Volts in Garage, Standard
- Sewer: Public Sewer
- Water: Public
- Utilities for property: Electricity Available, Natural Gas Available, Sewer Available, Water Available
Community & HOA
Community
- Features: Biking, Curbs, Gutter(s), Storm Drain(s), Street Lights, Suburban, Sidewalks, Park
- Security: Carbon Monoxide Detector(s), Smoke Detector(s)
- Subdivision: Country Road (Cr)
HOA
- Has HOA: Yes
- Amenities included: Call for Rules, Clubhouse, Maintenance Grounds, Pool, Spa/Hot Tub
- HOA fee: $394 monthly
- HOA name: Country Road Homeowners Association
- HOA phone: 714-526-5019
Location
- Region: Brea
Financial & listing details
- Price per square foot: $393/sqft
- Tax assessed value: $614,820
- Annual tax amount: $7,278
- Date on market: 5/14/2026
- Cumulative days on market: 13 days
- Listing terms: Submit
- Road surface type: Paved
Estimated market value
$762,100
$724,000 - $800,000
$4,108/mo
Price history
| Date | Event | Price |
|---|---|---|
| 5/21/2026 | Pending sale | $700,000$393/sqft |
Source:  CRMLS #PW26097357 Report a problem CRMLS #PW26097357 Report a problem | ||
| 5/14/2026 | Listed for sale | $700,000+23.2%$393/sqft |
Source: CRMLS #PW26097357 Report a problem | ||
| 10/16/2020 | Sold | $568,000-1.2%$319/sqft |
Source:  CRMLS #PW20172339 Report a problem CRMLS #PW20172339 Report a problem | ||
| 9/3/2020 | Pending sale | $575,000$323/sqft |
Source: First Team Real Estate #PW20172339 Report a problem | ||
| 8/22/2020 | Listed for sale | $575,000+34.5%$323/sqft |
Source: First Team Real Estate #PW20172339 Report a problem | ||
| 3/14/2014 | Sold | $427,500-0.6%$240/sqft |
Source: Public Record Report a problem | ||
| 2/18/2014 | Pending sale | $429,900$242/sqft |
Source: Cartozian Assoc. Real Estate #PW14026499 Report a problem | ||
| 2/8/2014 | Listed for sale | $429,900-14%$242/sqft |
Source: Cartozian Assoc. Real Estate #PW14026499 Report a problem | ||
| 3/15/2006 | Sold | $500,000+132.6%$281/sqft |
Source: Public Record Report a problem | ||
| 2/9/2001 | Sold | $215,000$121/sqft |
Source: Public Record Report a problem | ||
Public tax history
| Year | Property taxes | Tax assessment |
|---|---|---|
| 2025 | $7,278 +5.2% | $614,820 +2% |
| 2024 | $6,920 +2.8% | $602,765 +2% |
| 2023 | $6,730 +1% | $590,947 +2% |
| 2022 | $6,666 +0.7% | $579,360 +2% |
| 2021 | $6,617 +18.6% | $568,000 +18.5% |
| 2020 | $5,578 | $479,179 +2% |
| 2019 | $5,578 +2.8% | $469,784 +2% |
| 2018 | $5,428 +3.5% | $460,573 +2% |
| 2017 | $5,244 | $451,543 +2% |
| 2016 | $5,244 +2% | $442,690 +1.5% |
| 2015 | $5,140 +4.5% | $436,041 +2% |
| 2014 | $4,920 | $427,500 +21.6% |
| 2013 | -- | $351,560 |
| 2012 | -- | $351,560 -6% |
| 2011 | -- | $374,000 |
| 2010 | -- | $374,000 +6.3% |
| 2009 | -- | $352,000 -25.7% |
| 2008 | -- | $474,000 -7.1% |
| 2007 | -- | $510,000 +115.1% |
| 2006 | -- | $237,067 +2% |
| 2005 | -- | $232,419 +2% |
| 2004 | -- | $227,862 +1.9% |
| 2003 | -- | $223,686 +2% |
| 2002 | -- | $219,300 +2% |
| 2001 | $2,306 +8.2% | $215,000 +10.3% |
| 2000 | $2,131 | $195,000 |
Find assessor info on the county website
Monthly payment
Est. payment$--/mo
Payment breakdown
Explore the cost of this home by adjusting the details. Changes won't be saved.
All calculations are estimates and provided by Zillow, Inc. for informational purposes only. Actual amounts may vary.
HOA fees may include property taxes on listings classified as Co-Ops. Contact the listing agent and/or owner for fee details.
Mortgage interest rates are dependent on a number of factors, including credit score, down payment, and repayment length. Interest rate data provided by Zillow Group Marketplace, Inc. as of 1/1/1970 from various mortgage lenders with which we have lead or other similar arrangements; the Estimated Payment is an average of those rates.
See how much you could borrow to make a competitive offer.
Climate risks
Neighborhood: 92821
Nearby schools
GreatSchools rating
- 8/10Falcon Academy of Science and TechnologyGrades: K-6Distance: 0.3 mi
- 8/10Brea Junior High SchoolGrades: 7-8Distance: 0.3 mi
- 9/10Brea-Olinda High SchoolGrades: 9-12Distance: 1.2 mi
Schools provided by the listing agent
- Middle: Brea
- High: Brea Olinda
Source: CRMLS. This data may not be complete. We recommend contacting the local school district to confirm school assignments for this home.
A local agent can set up tours, give advice and negotiate with sellers.
Local buyer's agents are ready to help
- California
- Orange County
- Brea
- 92821
- 249 Mountain Ct
Nearby cities
Nearby zip codes
Other Brea Topics
