Welcome to 24950 Spencer Road! This well-maintained Waynesville home offers approximately 1,608 square feet of comfortable living space situated on a spacious, level lot. A newer metal roof, installed approximately two years ago, adds lasting durability and peace of mind.
One of the standout features of this property is the attached two-car garage complete with an adjoining workshop, providing plenty of room for vehicles, tools, hobbies, or additional storage. Outside, the large, level yard offers plenty of usable space and is partially fenced, making it ideal for pets, outdoor activities, entertaining, or simply enjoying a little extra room to spread out.
Conveniently located near Waynesville and Fort Leonard Wood, this property combines a practical layout, valuable improvements, and the kind of outdoor space that's getting harder to find. Schedule your showing and come see everything 24950 Spencer Road has to offer!
Coming soon
Listed by: EXP Realty, LLC • Tyler Bolan • 573-528-7819
$239,900
24950 Spencer Rd, Waynesville, MO 65583
3beds
1,608sqft
Single Family Residence
Built in 1997
0.89 Acres Lot
$203,800 Zestimate®
$149/sqft
$-- HOA
What's special
- 5 days
- 146
- 12
Zillow last checked:
Listing updated:
Listed by:
Tyler Bolan 573-528-7819,
EXP Realty, LLC
Source: MARIS,MLS#: 26058080 Originating MLS: Pulaski County Board of REALTORS
Originating MLS: Pulaski County Board of REALTORSFacts & features
Interior
Bedrooms & bathrooms
- Bedrooms: 3
- Bathrooms: 2
- Full bathrooms: 2
- Main level bathrooms: 2
- Main level bedrooms: 3
Heating
- Forced Air
Cooling
- Attic Fan, Ceiling Fan(s), Central Air
Features
- Has basement: No
- Number of fireplaces: 1
Interior area
- Total structure area: 1,608
- Total interior livable area: 1,608 sqft
- Finished area above ground: 1,608
Property
Parking
- Total spaces: 2
- Parking features: Garage - Attached
- Attached garage spaces: 2
Features
- Levels: One
- Patio & porch: Deck
Lot
- Size: 0.89 Acres
- Features: Level
Details
- Parcel number: 117.036000000002068
- Special conditions: Standard
Construction
Type & style
- Home type: SingleFamily
- Architectural style: Ranch
- Property subtype: Single Family Residence
Materials
- Frame
- Roof: Metal
Condition
- Year built: 1997
Utilities & green energy
- Electric: Single Phase
- Sewer: Public Sewer
- Water: Public
- Utilities for property: Electricity Connected, Water Connected
Community & HOA
Community
- Subdivision: Hunters Point
HOA
- Has HOA: No
Location
- Region: Waynesville
Financial & listing details
- Price per square foot: $149/sqft
- Tax assessed value: $25,878
- Annual tax amount: $1,436
- Date on market: 9/15/2026
- Listing terms: Cash,Conventional,FHA,USDA Loan,VA Loan
- Electric utility on property: Yes
Estimated market value
$203,800
$167,000 - $236,000
$1,685/mo
Price history
Price history is unavailable.
Public tax history
| Year | Property taxes | Tax assessment |
|---|---|---|
| 2025 | $1,436 +5% | $25,878 -3.8% |
| 2024 | $1,367 +2.4% | $26,894 |
| 2023 | $1,336 +7.3% | $26,894 |
| 2022 | $1,245 +1.4% | $26,894 +3% |
| 2021 | $1,228 +1.8% | $26,101 |
| 2020 | $1,206 | $26,101 +0.9% |
| 2019 | -- | $25,878 |
| 2018 | $1,185 +5.3% | $25,878 -0.9% |
| 2017 | $1,125 | $26,101 +0.9% |
| 2016 | -- | $25,880 |
| 2015 | -- | $25,880 |
| 2014 | $1,127 | $25,880 |
| 2010 | $1,127 | $25,880 |
Find assessor info on the county website
Monthly payment
Est. payment
Payment breakdown
Explore the cost of this home by adjusting the details. Changes won't be saved.Climate risks
Neighborhood: 65583
Nearby schools
Schools provided by the listing agent
- Elementary: Waynesville R-Vi
- Middle: Waynesville Middle
- High: Waynesville High School
Source: MARIS. This data may not be complete. We recommend contacting the local school district to confirm school assignments for this home.
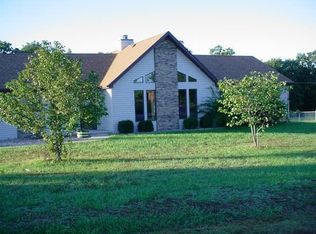

Similar homes
- $249,0003 bd2 ba1.9k sqft103 Carolyn St, Waynesville, MO 65583For Sale
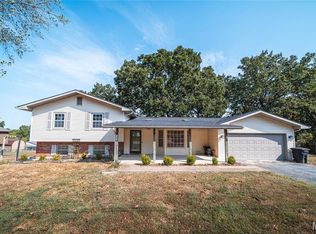
 MLS ID #26057057, Britney J Rembold, EXP Realty LLC. MARIS
 - $289,9003 bd2 ba1.7k sqft26217 Silver Ln, Waynesville, MO 65583For Sale
 MLS ID #26053599, Christy M Cooper, Walker Real Estate Team. MARIS
 - $239,9005 bd2 ba1.9k sqft608 Sunset Dr, Waynesville, MO 65583For Sale
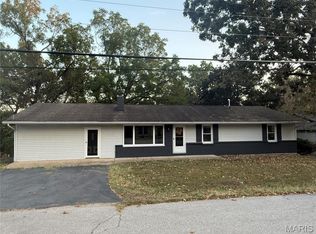 MLS ID #26058113, Thomas Chambers, Eagle Realty Group & Associates. MARIS
 - $219,9003 bd2 ba1.5k sqft908 Ozark St, Waynesville, MO 65583For Sale
 MLS ID #26058899, Austin B Dickinson, Investment Realty, Inc.. MARIS
 - $259,9004 bd3 ba2.2k sqft24625 Spencer Rd, Waynesville, MO 65583For SaleMLS ID #26037511, Samantha S Windham, Eagle Realty Group & Associates. MARIS
- $275,0004 bd2 ba1.9k sqft19835 Stamper Ln, Waynesville, MO 65583For SaleMLS ID #26030310, Misty D MacDonald, NextHome Team Ellis. MARIS
- $239,9003 bd2 ba1.5k sqft21053 Larson Rd, Waynesville, MO 65583For SaleMLS ID #26023014, Pat A Leaders, Century 21 First Choice-Rolla. MARIS
- $209,9003 bd2 ba1.2k sqft20599 Snicker Ct, Waynesville, MO 65583For SaleMLS ID #26043984, Jonathan Pimentel, EXP Realty LLC. MARIS
- $255,0003 bd2 ba1.8k sqft20967 Lacombe Rd, Waynesville, MO 65583For SaleMLS ID #26048162, Jonathan Pimentel, EXP Realty LLC. MARIS
- $259,9003 bd2 ba1.5k sqft20941 Lacombe Rd, Waynesville, MO 65583For SaleMLS ID #26052844, Lee Ann Woods, EXP Realty, LLC. MARIS
- $259,9003 bd2 ba2.1k sqft19545 Lenox Ln, Waynesville, MO 65583For SaleMLS ID #26015158, LaGail L Teel, EXIT All American Realty. MARIS
- $254,9004 bd2 ba2.4k sqft1100 Home Ave, Waynesville, MO 65583For SaleMLS ID #26036051, Antwann D Rhodes, Eagle Realty Group & Associates. MARIS
- $230,0004 bd3 ba1.9k sqft15370 Top Dr, Saint Robert, MO 65584For SaleMLS ID #26058964, Emily M Doiron, Jade Realty. MARIS
- $284,9003 bd2 ba1.7k sqft102 Summit Pass, Waynesville, MO 65583For SaleMLS ID #26055141, Brenda K Rothbauer, RE/MAX Professional Realty. MARIS
- $272,5004 bd3 ba2.1k sqft23004 Righteous Ln, Waynesville, MO 65583For SaleMLS ID #26054422, Brianne Sisti, Jade Realty. MARIS
- $324,9006 bd6 ba1.3k sqft21497 Risky Rd #1 & 2, Waynesville, MO 65583For SaleMLS ID #26059724, Nathan D Lane, Century 21 Community. MARIS
- $239,5003 bd2 ba1.3k sqft15677 Tundra St, Saint Robert, MO 65584For SaleMLS ID #26047754, Brianne Sisti, Jade Realty. MARIS
- $199,9003 bd2 ba1.3k sqft209 Dyer St, Waynesville, MO 65583For SaleMLS ID #26056707, Tasha D McBride, EXP Realty LLC. MARIS
- $264,9004 bd3 ba2k sqft18652 Lynn Ln, Waynesville, MO 65583For SaleMLS ID #26051988, Traci A Hayes, 41. & Co. Realty. MARIS
