PRIME LOCATION! This split-level home, situated in one of Edison's most sought-after neighborhoods, offers an incredible opportunity to renovate, customize, or reimagine. Enjoy a convenient location, just 0.6 miles from the train station and close to the library, schools, and shopping. Inside, an airy floor plan features soaring ceilings in the living room, dining room, and kitchen, creating an open, spacious feel. The upper level includes three bedrooms, the master having 10 feet of sliding door closets, full bath, and an open overlook to the main living area. On the ground level, a large family room with sliding glass doors opens to the yard, complemented by a second spacious full bathroom that is ADA compliant and a bonus closet. An extra-long garage provides indoor ramp access to the ground-floor family room. Bring your vision and restore this home to its full potential. With its unbeatable location, spacious layout, and endless possibilities, this is a rare chance to own in one of Edison's most desirable neighborhoods. This property is being sold as-is, making it ideal for buyers looking to create their dream home or investors seeking a great opportunity in a prime area. Images showing proposed renovations are AI-generated conceptual renderings for illustration only. They do not depict the property's current condition. Photos of the existing property are also included.''
For sale
$549,900
25 Eardley Rd, Edison, NJ 08817
3beds
1,554sqft
Single Family Residence
Built in 1960
6,499 Square Feet Lot
$557,000 Zestimate®
$354/sqft
$-- HOA
What's special
Open spacious feel
- 37 days
- 1,517
- 47
Likely to sell faster than
Zillow last checked:
Listing updated:
Listed by:
RHONDA CREMIN 973-539-9100,
COLDWELL BANKER REALTY
Source: All Jersey MLS,MLS#: 2704274R
Facts & features
Interior
Bedrooms & bathrooms
- Bedrooms: 3
- Bathrooms: 2
- Full bathrooms: 2
Kitchen
- Features: Breakfast Bar, Separate Dining Area
Basement
- Area: 0
Heating
- Baseboard, Baseboard Hotwater
Cooling
- Wall Unit(s), Window Unit(s)
Appliances
- Included: Dryer, Gas Range/Oven, Microwave, Washer, Gas Water Heater
Features
- Bath Other, Family Room, Kitchen, Living Room, 3 Bedrooms, Bath Main
- Flooring: Carpet, Ceramic Tile, Laminate
- Basement: Crawl Only
- Has fireplace: No
Interior area
- Total structure area: 1,554
- Total interior livable area: 1,554 sqft
Video & virtual tour
Property
Parking
- Total spaces: 1
- Parking features: 2 Car Width, Asphalt, Garage, Attached, Driveway
- Attached garage spaces: 1
- Has uncovered spaces: Yes
Accessibility
- Accessibility features: Ramp(s), Stall Shower, Support Rails, Wide Doorways
Features
- Levels: One, Three Or More, Multi/Split
- Stories: 3
Lot
- Size: 6,499 Square Feet
- Dimensions: 102.00 x 0.00
- Features: Near Shopping, Near Train, Level
Details
- Parcel number: 05000820700006
- Zoning: RB
Construction
Type & style
- Home type: SingleFamily
- Architectural style: Split Level
- Property subtype: Single Family Residence
Materials
- Roof: Asphalt
Condition
- Year built: 1960
Utilities & green energy
- Gas: Natural Gas
- Sewer: Public Sewer
- Water: Public
- Utilities for property: Electricity Connected, Natural Gas Connected
Community & HOA
Location
- Region: Edison
Financial & listing details
- Price per square foot: $354/sqft
- Tax assessed value: $148,900
- Annual tax amount: $8,861
- Date on market: 9/16/2026
- Ownership: Fee Simple
- Electric utility on property: Yes
Estimated market value
$557,000
$529,000 - $585,000
$3,836/mo
Price history
| Date | Event | Price |
|---|---|---|
| 9/16/2026 | Listed for sale | $549,900$354/sqft |
Source:  All Jersey MLS #2704274R Report a problem All Jersey MLS #2704274R Report a problem | ||
Public tax history
| Year | Property taxes | Tax assessment |
|---|---|---|
| 2025 | $8,535 | $148,900 |
| 2024 | $8,535 +0.5% | $148,900 |
| 2023 | $8,492 0% | $148,900 |
| 2022 | $8,495 +0.4% | $148,900 |
| 2021 | $8,462 | $148,900 |
| 2020 | -- | $148,900 |
| 2019 | $5,587 | $148,900 |
| 2018 | $5,587 -26.5% | $148,900 |
| 2017 | $7,606 +4.1% | $148,900 |
| 2016 | $7,305 +3.1% | $148,900 |
| 2015 | $7,085 +3.3% | $148,900 |
| 2014 | $6,861 +1% | $148,900 |
| 2013 | $6,791 +1.1% | $148,900 |
| 2012 | $6,719 +6.2% | $148,900 |
| 2011 | $6,327 +2.7% | $148,900 +0.5% |
| 2010 | $6,163 +4.7% | $148,100 |
| 2009 | $5,884 | $148,100 |
| 2008 | -- | $148,100 |
| 2007 | $20,381 +1.2% | $148,100 |
| 2006 | $20,133 +2.6% | $148,100 |
| 2005 | $19,623 | $148,100 |
| 2004 | -- | $148,100 |
| 2003 | -- | $148,100 |
| 2002 | -- | $148,100 |
| 2001 | -- | $148,100 |
Find assessor info on the county website
Monthly payment
Est. payment
Payment breakdown
Explore the cost of this home by adjusting the details. Changes won't be saved.Climate risks
Neighborhood: Lahiere
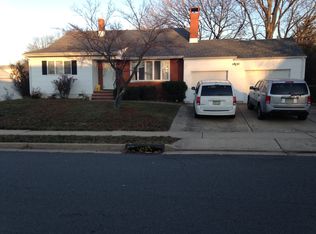
Similar homes
- $625,0003 bd2 ba1.5k sqft61 Rose St, Edison, NJ 08817For Sale

 MLS ID #2700527R, MICHAEL NOVIK. All Jersey MLS
 - $568,0003 bd2 ba1.2k sqft36 Charles Ter, Piscataway, NJ 08854For Sale
 MLS ID #2706552R, ANGELICA RIOS-BETANCUR. All Jersey MLS
 - $699,9004 bd3 ba2k sqft130 Garden Ter, Edison, NJ 08817For Sale
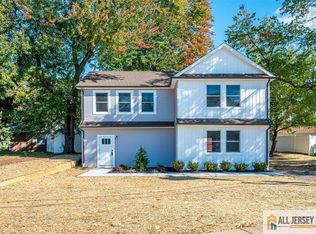 MLS ID #2770754M, RICHARD A. KERI. All Jersey MLS
 - $559,0003 bd2 ba1.3k sqft39 Stratford Rd, East Brunswick, NJ 08816For Sale
 MLS ID #2700121R, OFIR HILLEL. All Jersey MLS
 - $549,0004 bd2 ba1.4k sqft520 Huntington Ave, Plainfield, NJ 07060For SaleMLS ID #2701372R, DARLENE C. MCWILLIAMS. All Jersey MLS
- $539,0003 bd2 ba1.8k sqft120 Main St, Sayreville, NJ 08872For SaleMLS ID #2700479R, JULIO C. VALDEZ. All Jersey MLS
- $549,0004 bd2 ba2.2k sqft28 Debra Pl, Sewaren, NJ 07077For SaleMLS ID #2703452R, MAKSIM KATS. All Jersey MLS
- $550,0002 bd2 ba1.6k sqft194 Starlight Ct, Old Bridge, NJ 08857For SaleMLS ID #2706136R, KRISTEN M. FERRALI. All Jersey MLS
- $550,0004 bd3 ba2.1k sqft15 Allston Rd, Kendall Park, NJ 08824For SaleMLS ID #2705658R, PETER E. MAIMONE. All Jersey MLS
- $809,9006 bd3 ba2.2k sqft29 Tompkins Rd, East Brunswick, NJ 08816For SaleMLS ID #2706711R, MICHAEL MATTHEWS. All Jersey MLS
- $589,9994 bd3 ba1.8k sqft22 Juliet St, New Brunswick, NJ 08901For SaleMLS ID #2701407R, IVAN GUTIERREZ. All Jersey MLS
- $520,0004 bd3 ba1.8k sqft420 Church Ln, North Brunswick, NJ 08902For SaleMLS ID #2613714R, I CRISTINA S. LACERDA. All Jersey MLS
- $599,0004 bd2 ba1.7k sqft11 Demarest Pl, Piscataway, NJ 08854For SaleMLS ID #2704355R, DARREN P. VELLA. All Jersey MLS
- $524,9004 bd2 ba1.5k sqft595 Jacques St, Perth Amboy, NJ 08861For SaleMLS ID #2613488R, ROBERT J. DURSO. All Jersey MLS
- $499,9003 bd2 ba1k sqft31 Mercer Rd, Old Bridge, NJ 08857For SaleMLS ID #2704563R, CHRISTINA M. VREELAND. All Jersey MLS
- $420,0003 bd1 ba1.3k sqft105 N 2nd Ave, Highland Park, NJ 08904For SaleMLS ID #2702492R, PAMELA ZDANOWICZ. All Jersey MLS
- $578,9993 bd2 ba1.5k sqft199 Grove Ave, Woodbridge, NJ 07095For SaleMLS ID #2701808R, EMILIA E. CORONADO. All Jersey MLS
- $650,0004 bd3 ba2.2k sqft20 Tracey Dr, Milltown, NJ 08850For SaleMLS ID #2617449R, MARY DIAZ RIERA. All Jersey MLS
- $543,5004 bd2 ba1.4k sqft121 Dorothy St, Carteret, NJ 07008For SaleMLS ID #2704762R, JOSEPH DEVIZIO. All Jersey MLS
