Transparently priced and ready for your offer today! 25 Gayla Dr reflects the pride of ownership it has enjoyed since 1965, and features a multitude of fresh cosmetic updates. It features freshly refinished hardwood floors, updated lighting, and has been professionally cleaned and painted. Offering 3 bedrooms, 1.5 baths plus additional toileting facilities in the basement, there's plenty of room to spread out between the spacious living room, comfortable family room, and a formal dining room. The remodeled full bath features a beautiful no-step Roman shower for added accessibility and convenience. The 11 course finished basement offers exceptional flexibility with a second kitchenette, canning room, and abundant storage. The stove in the basement has not been used for an extended period and is included without warranty, though it previously served as the home's primary cooking area. The basement was professionally DryLocked in preparation for sale. Major improvements have already been completed, including a remodeled full bath, and deck addition. The electrical panel was upgraded in April of 2024 when a permanently wired generator was installed (it has one remaining transferable warranty service call as well as the remainder of a 10-year parts and labor warranty). The boiler was replaced approximately 10 years ago. All appliances convey in “as is” condition, including the washing machine purchased just last year. The rear roof has also been professionally cleaned and includes a transferable warranty. With nearly every project already completed, this meticulously cared-for and transparently priced home is ready to welcome its next owners, and offers the perfect opportunity to enjoy a property that a single family has cherished for more than 60 years.
Active
Price increase: $25K (7/29)
$250,000
25 Gayla Dr, Rochester, NY 14626
3beds
1,634sqft
Single Family Residence
Built in 1965
0.32 Acres Lot
$-- Zestimate®
$153/sqft
$-- HOA
What's special
Deck additionAll appliances conveyProfessionally cleaned and paintedBeautiful no-step roman showerFormal dining roomUpdated lightingFreshly refinished hardwood floors
- 8 days |
- 1,612 |
- 102 |
Zillow last checked:
Listing updated:
Listed by:
Keller Williams Realty Greater Rochester 585-362-8900,
Tracy Smith 585-224-8252
Source: NYSAMLSs,MLS#: R1701370 Originating MLS: Rochester
Originating MLS: RochesterFacts & features
Interior
Bedrooms & bathrooms
- Bedrooms: 3
- Bathrooms: 3
- Full bathrooms: 1
- 1/2 bathrooms: 2
- Main level bathrooms: 2
- Main level bedrooms: 3
Heating
- Gas, Baseboard
Appliances
- Included: Dishwasher, Exhaust Fan, Electric Oven, Electric Range, Refrigerator, Range Hood, Washer
- Laundry: In Basement
Features
- Bathroom Rough-In, Separate/Formal Dining Room, Separate/Formal Living Room, Sliding Glass Door(s), Second Kitchen, Bedroom on Main Level, Main Level Primary
- Flooring: Hardwood, Tile, Varies
- Doors: Sliding Doors
- Basement: Full
- Number of fireplaces: 1
Interior area
- Total structure area: 1,634
- Total interior livable area: 1,634 sqft
Property
Parking
- Total spaces: 2.5
- Parking features: Attached, Electricity, Garage, Driveway, Garage Door Opener
- Attached garage spaces: 2.5
Features
- Levels: One
- Stories: 1
- Patio & porch: Covered, Deck, Open, Porch
- Exterior features: Blacktop Driveway, Deck
Lot
- Size: 0.32 Acres
- Dimensions: 93 x 151
- Features: Rectangular, Rectangular Lot, Residential Lot
Details
- Additional parcels included: 262800A0741800002022000
- Parcel number: 2628000741800002022000
- Special conditions: Estate
- Other equipment: Generator
Construction
Type & style
- Home type: SingleFamily
- Architectural style: Ranch
- Property subtype: Single Family Residence
Materials
- Brick, Wood Siding
- Foundation: Block
- Roof: Shingle
Condition
- Resale
- Year built: 1965
Utilities & green energy
- Sewer: Connected
- Water: Connected, Public
- Utilities for property: Cable Available, Electricity Connected, High Speed Internet Available, Sewer Connected, Water Connected
Community & HOA
Community
- Subdivision: South Rdg Estates Sec 02
Location
- Region: Rochester
Financial & listing details
- Price per square foot: $153/sqft
- Tax assessed value: $170,200
- Annual tax amount: $8,635
- Date on market: 7/23/2026
- Listing terms: Cash,Conventional
Estimated market value
Not available
Estimated sales range
Not available
$2,518/mo
Price history
| Date | Event | Price |
|---|---|---|
| 7/29/2026 | Price change | $250,000+11.1%$153/sqft |
Source:  NYSAMLSs #R1701370 Report a problem NYSAMLSs #R1701370 Report a problem | ||
| 7/24/2026 | Listed for sale | $225,000$138/sqft |
Source: NYSAMLSs #R1701370 Report a problem | ||
Public tax history
| Year | Property taxes | Tax assessment |
|---|---|---|
| 2025 | -- | $170,200 +1.1% |
| 2024 | -- | $168,400 |
| 2023 | -- | $168,400 +7.9% |
| 2022 | -- | $156,000 |
| 2021 | -- | $156,000 |
| 2020 | -- | $156,000 +11.4% |
| 2018 | -- | $140,000 |
| 2017 | $3,423 | $140,000 |
| 2016 | -- | $140,000 |
| 2015 | -- | $140,000 |
| 2014 | -- | $140,000 +7% |
| 2013 | -- | $130,900 |
| 2012 | -- | $130,900 |
| 2011 | -- | $130,900 |
| 2010 | -- | $130,900 |
| 2009 | -- | $130,900 +5.1% |
| 2007 | -- | $124,600 |
| 2006 | -- | $124,600 +17% |
| 2005 | -- | $106,500 |
| 2004 | -- | $106,500 |
| 2003 | -- | $106,500 |
| 2002 | -- | $106,500 +7.6% |
| 2001 | -- | $99,000 |
| 2000 | -- | $99,000 |
Find assessor info on the county website
Monthly payment
Climate risks
Neighborhood: 14626
Nearby schools
GreatSchools rating
- NAHolmes Road Elementary SchoolGrades: K-2Distance: 0.6 mi
- 4/10Olympia High SchoolGrades: 6-12Distance: 1.9 mi
- 5/10Buckman Heights Elementary SchoolGrades: 3-5Distance: 1.8 mi
Schools provided by the listing agent
- High: Athena High
- District: Greece
Source: NYSAMLSs. This data may not be complete. We recommend contacting the local school district to confirm school assignments for this home.
- $346,8004 bd2 ba2.4k sqft35 Gayla Dr, Rochester, NY 14626Off Market
- $275,4003 bd2 ba1.7k sqft15 Gayla Dr, Rochester, NY 14626Off Market
- $285,0004 bd2 ba1.7k sqft280 Fox Meadow Rd, Rochester, NY 14626Sold
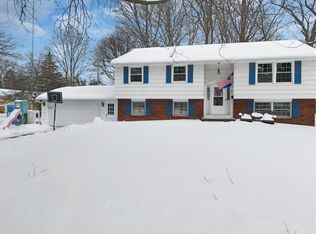
- $418,3006 bd3 ba3.4k sqft233 Brush Hollow Rd, Rochester, NY 14626Off Market
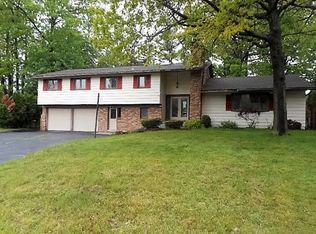
- $291,5003 bd2 ba1.4k sqft49 Gayla Dr, Rochester, NY 14626Off Market
- $270,8002 bd1 ba1.5k sqft239 Brush Hollow Rd, Rochester, NY 14626Off Market
- $307,6004 bd2 ba2.2k sqft26 Gayla Dr, Rochester, NY 14626Off Market
- $256,8002 bd1 ba1.9k sqft292 Fox Meadow Rd, Rochester, NY 14626Off Market
A local agent can set up tours, give advice and negotiate with sellers.
Similar homes
- $249,9004 bd2 ba1.6k sqft409 Ballad Ave, Rochester, NY 14626For Sale

 MLS ID #R1700410, Gretchen A. Weber, Listing by: RE/MAX Plus. NYSAMLSs
 - $255,0004 bd3 ba1.7k sqft216 Somerworth Dr, Rochester, NY 14626For Sale
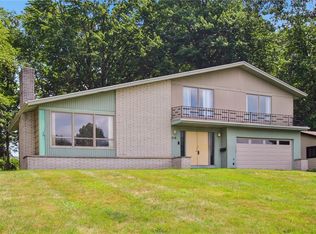 MLS ID #R1695446, Warren P. Seeley Jr., Listing by: Howard Hanna. NYSAMLSs
 - $229,9003 bd2 ba1.5k sqft9 Apollo Dr, Rochester, NY 14626For Sale
 MLS ID #R1701098, Scott Barrows, Listing by: Keller Williams Realty Greater Rochester. NYSAMLSs
 - $229,9003 bd1 ba1.2k sqft113 Rye Rd, Rochester, NY 14626For Sale
 MLS ID #R1699944, Caitlin Smith, Listing by: Howard Hanna. NYSAMLSs
 - $224,9005 bd2 ba2k sqft114 Saddlehorn Dr, Rochester, NY 14626For SaleMLS ID #R1701647, Tyronda Howard, Listing by: Keller Williams Realty Greater Rochester. NYSAMLSs
- $289,9004 bd3 ba2.2k sqft7 Frandee Ln, Rochester, NY 14626For SaleMLS ID #R1679628, Robert Piazza Palotto, Listing by: High Falls Sotheby's International Realty. NYSAMLSs
- $199,9004 bd2 ba1.7k sqft132 Ridgemont Dr, Rochester, NY 14626For SaleMLS ID #R1700204, Julie M. Forney, Listing by: Howard Hanna. NYSAMLSs
- $199,9004 bd2 ba1.4k sqft191 Straub Rd, Rochester, NY 14626For SaleMLS ID #S1701338, Lee Baldwin, Listing by: Acropolis Realty Group LLC. NYSAMLSs
- $259,9003 bd2 ba1.8k sqft33 Greenbriar Dr, Rochester, NY 14624For SaleMLS ID #R1701106, Scott Barrows, Listing by: Keller Williams Realty Greater Rochester. NYSAMLSs
- $239,8503 bd2 ba1.6k sqft254 Matilda St, Rochester, NY 14606For SaleMLS ID #R1701022, Christie C. Daily, Listing by: Elysian Homes by Mark Siwiec and Associates. NYSAMLSs
- $349,9003 bd2 ba1.3k sqft81 Venetia View Cir, Rochester, NY 14626For SaleMLS ID #R1702068, Zach Hall-Bachner, Listing by: Ivy House Realty LLC. NYSAMLSs
- $249,9003 bd2 ba1.3k sqft280 Daley Blvd, Rochester, NY 14617For SaleMLS ID #R1700746, Jared J. Kierecki, Listing by: Keller Williams Realty Greater Rochester. NYSAMLSs
- $289,9003 bd2 ba1.6k sqft29 Jade Dr, Rochester, NY 14626For SaleMLS ID #R1694605, Duk Kharel, Listing by: Keller Williams Realty Greater Rochester. NYSAMLSs
- $229,9003 bd2 ba2k sqft63 Mariposa Dr, Rochester, NY 14624For SaleMLS ID #R1700710, Camelia Phongsa, Listing by: Keller Williams Realty Greater Rochester. NYSAMLSs
- $250,0003 bd2 ba1.3k sqft64 Parma Center Rd, Hilton, NY 14468For SaleMLS ID #R1699780, Catherine R. Wyble, Listing by: Keller Williams Realty Greater Rochester. NYSAMLSs
- $319,9954 bd2 ba2.2k sqft89 Round Creek Dr, Rochester, NY 14626For SaleMLS ID #R1696123, Robert K. Malone, Listing by: Keller Williams Realty Greater Rochester. NYSAMLSs
- $254,9003 bd3 ba1.7k sqft160 Chadwell Rd, Rochester, NY 14609For SaleMLS ID #R1700282, Bonnie F Pagano, Listing by: Core Agency RE INC. NYSAMLSs
- $285,9004 bd2 ba2k sqft25 Kensington Ct, Rochester, NY 14612For SaleMLS ID #R1699245, Richard J. Greco, Listing by: RE/MAX Realty Group. NYSAMLSs
- $199,9003 bd2 ba1.3k sqft161 Marble Dr, Rochester, NY 14615For SaleMLS ID #R1701666, Charles A. McBride II, Listing by: Keller Williams Realty Greater Rochester. NYSAMLSs
- $199,9003 bd1 ba1.2k sqft274 Newton Rd, Rochester, NY 14626For SaleMLS ID #R1698721, Bonnie F Pagano, Listing by: Core Agency RE INC. NYSAMLSs
