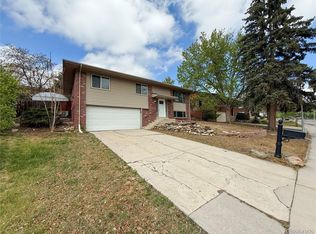
Before scheduling a showing, view the Virtual Tour link or search the property address on YouTube for the complete voice-over walking tour. Charming home in a wonderful location on .469 acres—nearly 1/2 acre—with attractive views from the deck and side/rear windows. South-facing entry and passive-solar sunroom add natural light and winter warmth. Sold by the Public Administrator strictly AS-IS; the furnace and water heater are older. Natural gas, an electrical system/panel updated at an unknown date, and durable heavy-gauge metal roofs with long expected life. Detached garage/cabin across the front driveway fits one vehicle and offers upper-level storage; there is also an older treehouse and a large storage shed. A shared driveway easement serves two other homes, plus private rear driveway access from a public street. Substantial front and rear retaining walls show no visible movement, structural stress, or stress cracks. Property is connected to public water through a shared lateral serving five homes. Occupants report approximately four water-line leaks in the past five years; repair costs are shared among the five homes. Buyer may evaluate a purchase-price adjustment based on the approximate cost of drilling a private well, allowing the option to remain on the shared line or install an independent well. Neighboring properties have functioning wells, and this property previously used one. Large lot may allow a second residence, potentially increasing value, subject to zoning, utilities, access, and governmental approval. A mortgage may be assumable; the buyer must verify terms and eligibility. Buyer is responsible for the septic inspection and must independently verify condition, easements, water arrangements, well feasibility, development potential, financing, measurements, and all property information.
For sale
Price cut: $51K (9/2)
$499,000
25 Pine Road, Golden, CO 80401
3beds
2,016sqft
Single Family Residence
Built in 1956
0.47 Acres Lot
$484,100 Zestimate®
$248/sqft
$-- HOA
What's special
- 29 days
- 4,065
- 184
Zillow last checked:
Listing updated:
Listed by:
Jim Urban 303-588-7000 Jim@HomeReferralTeam.Net,
Urban Companies
Source: REcolorado as distributed by MLS GRID,MLS#: 3770592
Facts & features
Interior
Bedrooms & bathrooms
- Bedrooms: 3
- Bathrooms: 2
- Full bathrooms: 2
- Main level bathrooms: 1
- Main level bedrooms: 1
Bedroom
- Description: Includes The Reading/Nursery As Part
- Features: Primary Suite
- Level: Main
- Area: 276 Square Feet
- Dimensions: 12 x 23
Bedroom
- Level: Basement
- Area: 104 Square Feet
- Dimensions: 8 x 13
Bedroom
- Level: Basement
- Area: 110 Square Feet
- Dimensions: 10 x 11
Bathroom
- Features: En Suite Bathroom
- Level: Main
Bathroom
- Level: Basement
Dining room
- Level: Main
- Area: 126 Square Feet
- Dimensions: 9 x 14
Family room
- Level: Basement
- Area: 220 Square Feet
- Dimensions: 10 x 22
Kitchen
- Level: Main
- Area: 135 Square Feet
- Dimensions: 9 x 15
Laundry
- Level: Basement
- Area: 154 Square Feet
- Dimensions: 11 x 14
Living room
- Level: Main
- Area: 253 Square Feet
- Dimensions: 11 x 23
Sun room
- Description: Size Tbd
Heating
- Forced Air, Natural Gas
Cooling
- None
Appliances
- Included: Cooktop, Dishwasher, Oven, Refrigerator
Features
- Flooring: Carpet, Linoleum, Vinyl
- Basement: Finished,Full
- Number of fireplaces: 2
- Fireplace features: Basement, Living Room
Interior area
- Total structure area: 2,016
- Total interior livable area: 2,016 sqft
- Finished area above ground: 1,008
- Finished area below ground: 454
Video & virtual tour
Property
Parking
- Total spaces: 1
- Parking features: Garage
- Garage spaces: 1
Features
- Levels: One
- Stories: 1
- Entry location: Ground
- Patio & porch: Deck, Patio
- Has view: Yes
- View description: Mountain(s)
Lot
- Size: 0.47 Acres
- Features: Corner Lot, Mountainous
- Residential vegetation: Mixed
Details
- Parcel number: 028989
- Zoning: MR-1
- Special conditions: Standard
Construction
Type & style
- Home type: SingleFamily
- Architectural style: Traditional
- Property subtype: Single Family Residence
Materials
- Concrete, Wood Siding
- Foundation: Concrete Perimeter
- Roof: Metal
Condition
- Year built: 1956
Utilities & green energy
- Water: Public
Community & HOA
Community
- Subdivision: Cody Park
HOA
- Has HOA: No
Location
- Region: Golden
Financial & listing details
- Price per square foot: $248/sqft
- Tax assessed value: $607,517
- Annual tax amount: $3,551
- Date on market: 8/8/2026
- Listing terms: Cash,Conventional
- Exclusions: Personal Items Of The Seller/Tenants
- Ownership: Estate
- Road surface type: Dirt, Paved
Estimated market value
$484,100
$460,000 - $508,000
$3,370/mo
Price history
| Date | Event | Price |
|---|---|---|
| 9/2/2026 | Price change | $499,000-9.3%$248/sqft |
Source:  REcolorado as distributed by MLS GRID #3770592 Report a problem REcolorado as distributed by MLS GRID #3770592 Report a problem | ||
| 8/8/2026 | Listed for sale | $550,000+1796.6%$273/sqft |
Source: REcolorado as distributed by MLS GRID #3770592 Report a problem | ||
| 4/20/1976 | Sold | $29,000$14/sqft |
Source: Agent Provided Report a problem | ||
Public tax history
| Year | Property taxes | Tax assessment |
|---|---|---|
| 2025 | $3,163 +0.4% | $37,970 +3.3% |
| 2024 | $3,150 +14.3% | $36,762 |
| 2023 | $2,756 -1% | $36,762 +13.2% |
| 2022 | $2,785 +6.4% | $32,481 -2.8% |
| 2021 | $2,617 | $33,415 +4.8% |
| 2020 | $2,617 +2.9% | $31,890 |
| 2019 | $2,544 +22.4% | $31,890 +18.7% |
| 2018 | $2,079 | $26,874 |
| 2017 | $2,079 -18.3% | $26,874 +10% |
| 2016 | $2,545 | $24,437 -7.5% |
| 2015 | $2,545 +15.3% | $26,424 +30.3% |
| 2014 | $2,207 +1.8% | $20,282 -24.9% |
| 2013 | $2,167 +1.8% | $27,004 +34.2% |
| 2012 | $2,128 -15.4% | $20,119 |
| 2011 | $2,515 -13.9% | $20,119 -15.8% |
| 2010 | $2,921 +11.9% | $23,900 -14% |
| 2009 | $2,610 +0.3% | $27,780 +10.5% |
| 2008 | $2,601 +8.4% | $25,140 -5.9% |
| 2007 | $2,401 +0.2% | $26,720 +18.1% |
| 2006 | $2,397 +42% | $22,630 +41.9% |
| 2005 | $1,688 +14.3% | $15,950 |
| 2004 | $1,478 -21.6% | $15,950 -9.5% |
| 2003 | $1,884 +2.1% | $17,620 -12.6% |
| 2002 | $1,845 +12.3% | $20,160 +24.7% |
| 2001 | $1,643 -1.2% | $16,170 |
| 2000 | $1,662 | $16,170 |
Find assessor info on the county website
Monthly payment
Est. payment
Payment breakdown
Explore the cost of this home by adjusting the details. Changes won't be saved.Climate risks
Neighborhood: 80401
Nearby schools
Schools provided by the listing agent
- Elementary: Ralston
- Middle: Bell
- High: Golden
- District: Jefferson County R-1
Source: REcolorado as distributed by MLS GRID. This data may not be complete. We recommend contacting the local school district to confirm school assignments for this home.
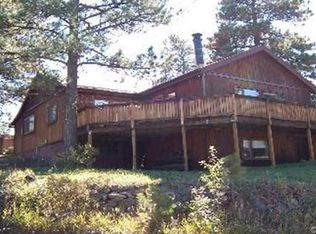
Similar homes
- $499,0004 bd2 ba1.8k sqft1643 S Quitman Street, Denver, CO 80219For Sale
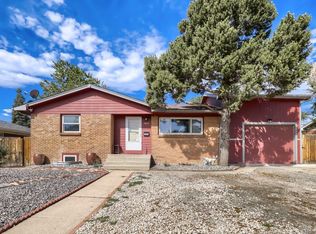
 MLS ID #1521606, Moises Nalvarte, RE/MAX Professionals. REcolorado as distributed by MLS GRID
 - $729,0003 bd2 ba1.6k sqft2184 S Grapevine Road, Idledale, CO 80435For Sale
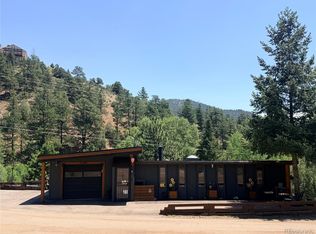 MLS ID #7820054, Amy Gallegos, HomeSmart Realty. REcolorado as distributed by MLS GRID
 - $500,0004 bd2 ba2.1k sqft4155 W Stanford Avenue, Denver, CO 80236For Sale
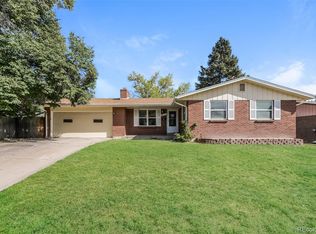 MLS ID #1710145, Alex Johnson, Atlas Real Estate Group. REcolorado as distributed by MLS GRID
 - $499,9003 bd2 ba1.9k sqft1437 S Yank Street, Lakewood, CO 80228For Sale
 MLS ID #9785612, Janet Frederick, RE/MAX Professionals. REcolorado as distributed by MLS GRID
 - $500,0003 bd1 ba1.6k sqft3935 N Shoshone Street, Denver, CO 80211For SaleMLS ID #1750215, Monica Perez, Your Castle Real Estate Inc. REcolorado as distributed by MLS GRID
- $510,0003 bd2 ba2.1k sqft510 Raleigh Street, Denver, CO 80204For SaleMLS ID #4367866, Jaime Madrigal, Gillit Lindel Realty Group Inc.. REcolorado as distributed by MLS GRID
- $500,0005 bd3 ba2.1k sqft33 L Rd, Golden, CO 80403For Sale
 MLS ID #1067700, Michele Scherr, Century 21 Signature Realty, Inc. IRES as distributed by MLS GRID
 - $649,9004 bd2 ba1.5k sqft830 S Harlan Street, Denver, CO 80226For SaleMLS ID #4555668, Jamie Bagnall, eXp Realty, LLC. REcolorado as distributed by MLS GRID
- $550,0005 bd2 ba2.2k sqft6644 S Race Circle, Centennial, CO 80121For SaleMLS ID #6535604, Holly Malcolm, Malcolm Real Estate. REcolorado as distributed by MLS GRID
- $525,0004 bd2 ba2.4k sqft3409 W Berry Place, Littleton, CO 80123For SaleMLS ID #2144633, Dominic Miller, Compass - Denver. REcolorado as distributed by MLS GRID
- $530,0003 bd2 ba1.4k sqft6037 Quail Court, Arvada, CO 80004For SaleMLS ID #1613238, Tom Churches, Edelweiss Realty. REcolorado as distributed by MLS GRID
- $650,0002 bd2 ba1.3k sqft214 Poppy Street, Golden, CO 80401For SaleMLS ID #3357101, Leslie Lowery, Worth Clark Realty. REcolorado as distributed by MLS GRID
- $535,0003 bd2 ba2.5k sqft3100 S Mabry Way, Denver, CO 80236For SaleMLS ID #6381900, Kevin Berry, Coldwell Banker Global Luxury Denver. REcolorado as distributed by MLS GRID
- $539,0004 bd2 ba2.2k sqft664 W Longview Avenue, Littleton, CO 80120For SaleMLS ID #7539473, Penyuan Liaw, Your Castle Realty LLC. REcolorado as distributed by MLS GRID
- $545,0004 bd4 ba2.3k sqft5671 W 71st Avenue, Arvada, CO 80003For SaleMLS ID #8015369, Juan Munoz, Real Broker, LLC DBA Real. REcolorado as distributed by MLS GRID
- $479,0004 bd2 ba2.2k sqft4464 S Galapago Street, Englewood, CO 80110For SaleMLS ID #1620838, Daniel Nohava, Box State Properties. REcolorado as distributed by MLS GRID
- $529,9003 bd2 ba1.1k sqft10095 W 41st Avenue, Wheat Ridge, CO 80033For SaleMLS ID #9812501, DeAnna Pavlovec, Keller Williams Advantage Realty LLC. REcolorado as distributed by MLS GRID
- $519,0003 bd2 ba2.2k sqft5674 W Chestnut Avenue, Littleton, CO 80128For SaleMLS ID #4748937, Janet Frederick, RE/MAX Professionals. REcolorado as distributed by MLS GRID
- $595,0003 bd2 ba2.5k sqft914 S Dory Lakes Drive, Black Hawk, CO 80422For SaleMLS ID #6235974, Glenda Foelsch, Summit Up Property Management. REcolorado as distributed by MLS GRID
- $498,8003 bd2 ba1.8k sqft925 W 101st Avenue, Denver, CO 80260For SaleMLS ID #9252031, Chris Eisenhard, Eisenhard Realty Group. REcolorado as distributed by MLS GRID
