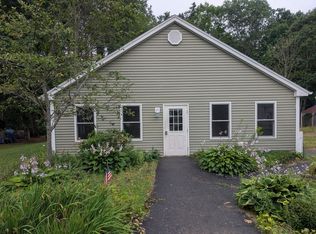
25 Range Road, Brunswick, ME 04011
What's special
Move in before the cold weather arrives! With a quick closing available, this turnkey and updated Brunswick home is ready for its next owner. Winter-ready improvements include two propane fireplaces, three new mini-split heat pumps, new attic insulation, closed-cell spray foam insulation in the basement, and a durable metal roof—providing multiple ways to stay warm and comfortable this fall/winter! Tucked away on a quiet dead-end road yet close to everything Brunswick has to offer, 25 Range Road provides an impressive amount of flexible living space. The bright layout features multiple living areas and versatile rooms that can accommodate home offices, guests, hobbies, or additional sleeping space. A spacious rear bonus room opens directly to the large deck and backyard, while finished lower-level space with a propane fireplace offers another comfortable place to relax or spread out. Set on 0.61 acres, the property features a massive, south-facing fenced backyard with abundant sunshine and plenty of room for pets, gardening, recreation, and outdoor gatherings. The insulated and heated two-car garage has been converted into flexible space ideal for a studio, gym, workshop, home office, or hobby area. Hot and cold water are already available, and bathroom plans have been reviewed and approved by the town's code office, offering even more possibilities for the next owner. The space could also be converted back to a traditional two-car garage. Additional highlights include a seasonal hot-water outdoor shower, shed, and RV electrical and water hookups. Located just minutes from downtown Brunswick, Bowdoin College, Brunswick Golf Club, Route 1, I-295, and connections to I-95, this well-cared-for property combines comfort, exceptional flexibility, outdoor space, and everyday convenience. The seller can close quickly—come make 25 Range Road home before winter!
- 18 days |
- 1,009 |
- 48 |
Travel times
Living Room
Kitchen
Primary Bedroom
Zillow last checked:
Listing updated:
Listings Direct
Facts & features
Interior
Bedrooms & bathrooms
- Bedrooms: 3
- Bathrooms: 2
- Full bathrooms: 1
- 1/2 bathrooms: 1
Primary bedroom
- Features: Closet, Half Bath
- Level: First
Bedroom 1
- Level: First
Bedroom 2
- Features: Closet
- Level: First
Bonus room
- Features: Cathedral Ceiling(s)
- Level: First
Den
- Features: Gas Fireplace
- Level: Basement
Dining room
- Level: First
Kitchen
- Level: First
Laundry
- Level: Basement
Living room
- Features: Gas Fireplace
- Level: First
Heating
- Baseboard, Heat Pump
Cooling
- Heat Pump, Window Unit(s)
Appliances
- Included: Cooktop, Dishwasher, Dryer, Microwave, Electric Range, Refrigerator, Washer, ENERGY STAR Qualified Appliances
Features
- 1st Floor Bedroom, 1st Floor Primary Bedroom w/Bath, Shower, Storage, Primary Bedroom w/Bath
- Flooring: Carpet, Laminate, Wood
- Doors: Storm Door(s)
- Windows: Double Pane Windows
- Basement: Interior Entry,Finished,Full,Sump Pump,Unfinished
- Number of fireplaces: 2
Interior area
- Total structure area: 2,055
- Total interior livable area: 2,055 sqft
- Finished area above ground: 1,700
- Finished area below ground: 355
Property
Parking
- Total spaces: 2
- Parking features: Paved, 5 - 10 Spaces, On Site, Off Street
- Garage spaces: 2
Features
- Patio & porch: Deck, Patio
- Has view: Yes
- View description: Scenic, Trees/Woods
Lot
- Size: 0.61 Acres
- Features: City Lot, Near Golf Course, Near Shopping, Near Turnpike/Interstate, Near Town, Neighborhood, Level, Open Lot, Wooded
Details
- Additional structures: Shed(s)
- Parcel number: BRUNMU33L026B
- Zoning: GR4 - Growth Res
- Other equipment: Internet Access Available
Construction
Type & style
- Home type: SingleFamily
- Architectural style: Ranch
- Property subtype: Single Family Residence
Materials
- Wood Frame, Wood Siding
- Foundation: Poured Concrete
- Roof: Metal
Condition
- Year built: 1983
Utilities & green energy
- Electric: Circuit Breakers
- Sewer: Private Sewer, Septic Tank
- Water: Private, Well
Green energy
- Energy efficient items: Dehumidifier, Water Heater, Insulated Foundation, LED Light Fixtures, Thermostat, Smart Electric Meter
Community & HOA
HOA
- Has HOA: Yes
- HOA fee: $300 annually
Location
- Region: Brunswick
Financial & listing details
- Price per square foot: $243/sqft
- Tax assessed value: $209,000
- Annual tax amount: $5,116
- Date on market: 9/5/2026
- Road surface type: Gravel
Price history
| Date | Event | Price |
|---|---|---|
| 9/17/2026 | Price change | $499,999-4.8%$243/sqft |
Source: | ||
| 9/5/2026 | Listed for sale | $525,000$255/sqft |
Source: | ||
| 8/10/2026 | Listing removed | $525,000$255/sqft |
Source: | ||
| 6/17/2026 | Listed for sale | $525,000+125.3%$255/sqft |
Source: | ||
| 8/21/2018 | Sold | $233,000-2.9%$113/sqft |
Source: | ||
| 6/6/2018 | Listed for sale | $239,900$117/sqft |
Source: RE/MAX Riverside #1344947 Report a problem | ||
| 4/19/2018 | Listing removed | $239,900$117/sqft |
Source: RE/MAX Riverside #1344947 Report a problem | ||
| 4/11/2018 | Listed for sale | $239,900$117/sqft |
Source: RE/MAX Riverside #1344947 Report a problem | ||
Public tax history
| Year | Property taxes | Tax assessment |
|---|---|---|
| 2024 | $4,985 +2.4% | $209,000 |
| 2023 | $4,868 +8.1% | $209,000 +0.6% |
| 2022 | $4,505 +8% | $207,700 +1.5% |
| 2020 | $4,170 +13.1% | $204,700 +1.5% |
| 2019 | $3,686 -3.4% | $201,700 |
| 2018 | $3,816 +3% | $201,700 |
| 2017 | $3,705 +16.4% | $201,700 +86.1% |
| 2016 | $3,182 +3.5% | $108,400 |
| 2015 | $3,074 +10.6% | $108,400 |
| 2014 | $2,778 -3.4% | $108,400 |
| 2013 | $2,877 +6.6% | $108,400 |
| 2012 | $2,699 +5.1% | $108,400 |
| 2011 | $2,567 +13.2% | $108,400 +7.8% |
| 2009 | $2,268 | $100,600 |
| 2008 | $2,268 +4.3% | $100,600 +0.7% |
| 2006 | $2,174 | $99,950 |
Find assessor info on the county website
Monthly payment
Estimated market value
$492,500
$468,000 - $517,000
$3,153/mo
Climate risks
Explore flood, wildfire, and other predictive climate risk information for this property on First Street®️.