Move right into this true no-step ranch in a prime location! The updated kitchen offers plenty of crisp white cabinets and stainless steel appliances, while the large living room and dining room (with hardwood floors) provide generous space for everyday living and entertaining. There is also a cozy den/tv room located next to the kitchen. Three nice-sized bedrooms include a primary bedroom with its own half bath. An additional main bath serves the first floor. The large lower-level recreation room adds flexible living space, along with plenty of storage. Outside, the large backyard is ready for gatherings, gardening, or play. Just minutes from shopping plazas, restaurants, and Hillside High School, this home is also only 5 minutes from Union Train Station and Kean University. Walking-distance access to bus routes to New York City makes commuting and everyday travel easy. Come see everything this move-in-ready home has to offer!
Active
$499,900
25 Valley View Rd, Hillside Twp., NJ 07205
3beds
--sqft
Single Family Residence
Built in 1957
7,840 Square Feet Lot
$516,800 Zestimate®
$--/sqft
$-- HOA
What's special
No-step ranchUpdated kitchenLarge lower-level recreation roomThree nice-sized bedroomsPlenty of storageStainless steel appliances
- 17 days
- 1,112
- 155
Likely to sell faster than
Zillow last checked:
Listing updated:
Listed by:
Robin Raite 973-615-5926,
Coldwell Banker Realty
Source: GSMLS,MLS#: 4059932
Facts & features
Interior
Bedrooms & bathrooms
- Bedrooms: 3
- Bathrooms: 2
- Full bathrooms: 2
Primary bedroom
- Description: 1st Floor, Half Bath
Dining room
- Features: Formal Dining Room
Kitchen
- Features: Separate Dining Area
Basement
- Features: Rec Room, Utility Room
Heating
- 1 Unit, Forced Air, Natural Gas
Cooling
- 1 Unit, Central Air
Appliances
- Included: Carbon Monoxide Detector, Dishwasher, Range/Oven-Gas, Refrigerator, Gas Water Heater
Features
- Flooring: Carpet, Laminate, Wood
- Basement: Yes,Finished
- Has fireplace: No
Property
Parking
- Total spaces: 2
- Parking features: 1 Car Width, Asphalt, Attached Garage
- Attached garage spaces: 1
- Uncovered spaces: 2
Lot
- Size: 7,840 Square Feet
- Dimensions: 65 x 120
Details
- Parcel number: 2907013050000000370000
Construction
Type & style
- Home type: SingleFamily
- Architectural style: Ranch
- Property subtype: Single Family Residence
Materials
- See Remarks
- Roof: Composition Shingle
Condition
- Year built: 1957
Utilities & green energy
- Sewer: Public Sewer
- Water: Public
- Utilities for property: Electricity Connected
Community & HOA
Community
- Security: Carbon Monoxide Detector
- Subdivision: Conant Estates
Location
- Region: Hillside
Financial & listing details
- Tax assessed value: $138,900
- Annual tax amount: $12,360
- Date on market: 10/20/2026
- Ownership type: Fee Simple
- Electric utility on property: Yes
Estimated market value
$516,800
$491,000 - $543,000
$3,533/mo
Price history
| Date | Event | Price |
|---|---|---|
| 10/20/2026 | Listed for sale | $499,900+49890% |
Source:  GSMLS #4059932 Report a problem | ||
| 2/26/2019 | Listing removed | $2,325 |
Source: WRI Property Management Report a problem | ||
| 2/12/2019 | Listed for rent | $2,325 |
Source: WRI Property Management Report a problem | ||
| 3/23/2018 | Sold | $1,000-99.3% |
Source: Public Record Report a problem | ||
| 8/11/1999 | Sold | $148,000 |
Source: Public Record Report a problem | ||
Public tax history
| Year | Property taxes | Tax assessment |
|---|---|---|
| 2024 | $11,463 +3% | $138,900 |
| 2023 | $11,130 +0.9% | $138,900 |
| 2022 | $11,027 +0.7% | $138,900 |
| 2021 | $10,955 +2.6% | $138,900 |
| 2020 | $10,680 +1% | $138,900 |
| 2019 | $10,573 | $138,900 |
| 2018 | $10,573 +0.7% | $138,900 |
| 2017 | $10,497 +0.9% | $138,900 |
| 2016 | $10,404 +1.6% | $138,900 |
| 2015 | $10,240 +3% | $138,900 |
| 2014 | $9,944 +1.1% | $138,900 |
| 2013 | $9,831 +2.3% | $138,900 |
| 2012 | $9,610 +0.5% | $138,900 |
| 2011 | $9,559 +4.2% | $138,900 |
| 2010 | $9,172 +1.7% | $138,900 |
| 2009 | $9,015 | $138,900 |
| 2008 | -- | $138,900 |
| 2007 | $8,459 | $138,900 |
| 2006 | -- | $138,900 |
| 2005 | -- | $138,900 |
| 2004 | -- | $138,900 |
| 2003 | -- | $138,900 |
| 2002 | -- | $138,900 |
| 2001 | -- | $138,900 |
Find assessor info on the county website
Monthly payment
Est. payment
Payment breakdown
Explore the cost of this home by adjusting the details. Changes won't be saved.Climate risks
Neighborhood: 07205
Similar homes
- $575,0004 bd2 ba-- sqft279 Winans Ave, Hillside Twp., NJ 07205For Sale
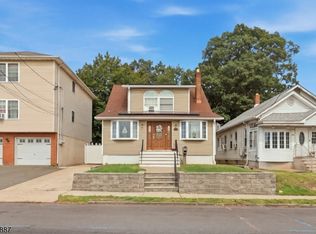 MLS ID #4056383, Sebastian Diaz Martes, Prestige Property Group Montclair. GSMLS
- $524,9003 bd2 ba1.2k sqft611 Fairfield Ave, Kenilworth Boro, NJ 07033For Sale
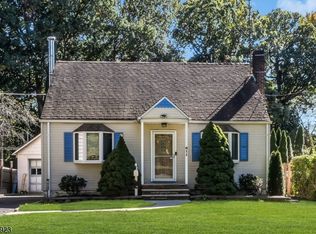 MLS ID #4060053, Vincenzo Martirano, Ast Realty, Llc. GSMLS
- $499,0004 bd2 ba1.8k sqft521 E Blancke St, Linden City, NJ 07036For Sale
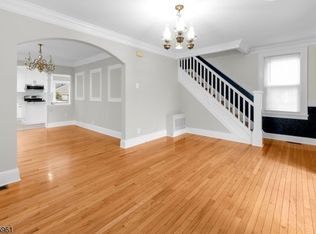 MLS ID #4056675, Jazmine Clausen-soir, Bhgre Elite. GSMLS
- $569,0005 bd3 ba-- sqft416 Roosevelt St, Roselle Park Boro, NJ 07204For Sale
 MLS ID #4062987, Boruch Halpern, Pinn Realty. GSMLS
- $499,0003 bd1 ba1.3k sqft747 3rd St, Dunellen, NJ 08812For Sale
 MLS ID #2705979R, MARK MATTHEISS. All Jersey MLS
- $479,9003 bd1 ba1.1k sqft33 Sumner Ave, Somerset, NJ 08873For SaleMLS ID #2770869M, RANA BERNHARD. All Jersey MLS
- $599,9994 bd3 ba-- sqft520 W Grand Ave, Rahway, NJ 07065For SaleMLS ID #2706437R, JOSEPH ONEAL. All Jersey MLS
