Solid where it counts and offering nearly 1,600 sq ft before you even head downstairs, 250 Rehm delivers more space than you might expect from a classic ranch! This well-kept 1960 ALL-BRICK ranch sits on nearly 1/3 acre in an exceptionally convenient location within top-rated Lancaster Central School District. Inside, a traditional ranch layout features original and gleaming hardwood floors in the bedrooms, an open kitchen/dining area with mobile island, and a breezeway-style entrance connecting the home directly to an attached 2-car garage. A complete tear-off roof and new gutters were completed in 2016, and a new hot water tank in 2015, while updated vinyl double-hung windows add another practical update. Downstairs, the expansive finished basement adds substantial usable space with a large rec room, wood-burning fireplace, wet bar and half bath (could be full bath!), plus several separate utility and storage areas offering loads of flexible space. Outside, a .32 acre lot offers plenty of yard space along with a rear patio, shed, and wide concrete driveway. All appliances remain. With solid construction, substantial living space, and a location that keeps everything close, 250 Rehm has the pieces that matter most already in place! Showings begin immediately. Offers shall be reviewed WED Sept 2 at 7pm.
Pending
$219,900
250 Rehm Rd, Depew, NY 14043
3beds
1,590sqft
Single Family Residence
Built in 1960
0.32 Acres Lot
$-- Zestimate®
$138/sqft
$-- HOA
What's special
All-brick ranchHalf bathAll appliances remainRear patioMobile islandLarge rec roomExpansive finished basement
- 53 days
- 93
- 2
Zillow last checked:
Listing updated:
Listed by:
HUNT Real Estate ERA 716-681-3900,
Christopher Kacala 716-474-6924,
Jeanine M Kacala 716-954-3522,
HUNT Real Estate ERA
Source: NYSAMLSs,MLS#: B1711354 Originating MLS: Buffalo
Originating MLS: BuffaloFacts & features
Interior
Bedrooms & bathrooms
- Bedrooms: 3
- Bathrooms: 2
- Full bathrooms: 1
- 1/2 bathrooms: 1
- Main level bathrooms: 1
- Main level bedrooms: 3
Bedroom 1
- Level: First
- Dimensions: 14.10 x 10.10
Bedroom 2
- Level: First
- Dimensions: 13.90 x 9.90
Bedroom 3
- Level: First
- Dimensions: 13.50 x 10.10
Basement
- Level: Basement
- Dimensions: 30.60 x 26.10
Dining room
- Level: First
- Dimensions: 13.90 x 8.60
Kitchen
- Level: First
- Dimensions: 14.10 x 25.10
Living room
- Level: First
- Dimensions: 16.50 x 13.20
Other
- Level: First
- Dimensions: 10.11 x 16.60
Heating
- Gas, Forced Air
Appliances
- Included: Dryer, Gas Oven, Gas Range, Gas Water Heater, Refrigerator, Washer
- Laundry: In Basement
Features
- Eat-in Kitchen, Kitchen Island, Pantry, Programmable Thermostat
- Flooring: Hardwood, Laminate, Varies
- Basement: Full,Finished,Sump Pump
- Number of fireplaces: 1
Interior area
- Total structure area: 1,590
- Total interior livable area: 1,590 sqft
Video & virtual tour
Property
Parking
- Total spaces: 2
- Parking features: Attached, Garage, Garage Door Opener
- Attached garage spaces: 2
Features
- Levels: One
- Stories: 1
- Patio & porch: Open, Patio, Porch
- Exterior features: Concrete Driveway, Patio
Lot
- Size: 0.32 Acres
- Dimensions: 99 x 125
- Features: Near Public Transit, Rectangular, Rectangular Lot
Details
- Additional structures: Shed(s), Storage
- Parcel number: 1430030931300005018200
- Special conditions: Standard
Construction
Type & style
- Home type: SingleFamily
- Architectural style: Ranch
- Property subtype: Single Family Residence
Materials
- Attic/Crawl Hatchway(s) Insulated, Brick, Copper Plumbing
- Foundation: Poured
- Roof: Asphalt
Condition
- Resale
- Year built: 1960
Utilities & green energy
- Electric: Circuit Breakers
- Sewer: Connected
- Water: Connected, Public
- Utilities for property: Cable Available, Electricity Connected, High Speed Internet Available, Sewer Connected, Water Connected
Community & HOA
Location
- Region: Depew
Financial & listing details
- Price per square foot: $138/sqft
- Tax assessed value: $195,000
- Annual tax amount: $6,900
- Date on market: 8/31/2026
- Cumulative days on market: 49 days
- Listing terms: Cash,Conventional,FHA,VA Loan
Estimated market value
Not available
Estimated sales range
Not available
$2,359/mo
Price history
| Date | Event | Price |
|---|---|---|
| 9/4/2026 | Pending sale | $219,900$138/sqft |
Source:  NYSAMLSs #B1711354 Report a problem NYSAMLSs #B1711354 Report a problem | ||
| 9/1/2026 | Listed for sale | $219,900+166.5%$138/sqft |
Source: NYSAMLSs #B1711354 Report a problem | ||
| 3/19/1999 | Sold | $82,500$52/sqft |
Source: Public Record Report a problem | ||
Public tax history
| Year | Property taxes | Tax assessment |
|---|---|---|
| 2025 | -- | $195,000 |
| 2024 | -- | $195,000 |
| 2023 | -- | $195,000 |
| 2022 | -- | $195,000 +18.2% |
| 2021 | -- | $165,000 +37.5% |
| 2020 | -- | $120,000 |
| 2019 | -- | $120,000 |
| 2018 | -- | $120,000 |
| 2017 | $3,164 +85.4% | $120,000 |
| 2016 | $1,706 | $120,000 +7.2% |
| 2015 | -- | $111,900 |
| 2014 | -- | $111,900 +61.2% |
| 2013 | -- | $69,400 |
| 2012 | -- | $69,400 +7.1% |
| 2011 | -- | $64,800 |
| 2010 | -- | $64,800 |
| 2009 | -- | $64,800 +2.7% |
| 2008 | -- | $63,100 |
| 2007 | -- | $63,100 -2.9% |
| 2006 | -- | $65,000 +21.3% |
| 2005 | -- | $53,600 |
| 2004 | -- | $53,600 |
| 2003 | -- | $53,600 |
| 2002 | -- | $53,600 -18.8% |
| 2001 | -- | $66,000 |
| 2000 | -- | $66,000 |
Find assessor info on the county website
Monthly payment
Climate risks
Neighborhood: 14043
Nearby schools
Schools provided by the listing agent
- Elementary: John A Sciole Elementary
- Middle: Lancaster Middle
- High: Lancaster High
- District: Lancaster
Source: NYSAMLSs. This data may not be complete. We recommend contacting the local school district to confirm school assignments for this home.

Similar homes
- $244,9003 bd2 ba1k sqft23 Rogers Dr, Depew, NY 14043For Sale
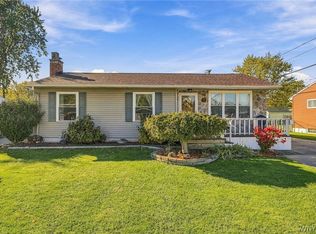
 MLS ID #B1722211, Tyler Ehde, Listing by: Century 21 North East. NYSAMLSs
 - $239,9003 bd1 ba1.1k sqft18 W 5th St, Depew, NY 14043For Sale
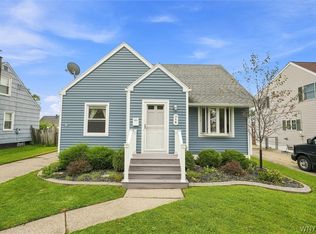 MLS ID #B1715036, Joe Sorrentino Jr, Listing by: Keller Williams Realty WNY. NYSAMLSs
 - $309,9003 bd2 ba1.2k sqft1436 Losson Rd, Depew, NY 14043For Sale
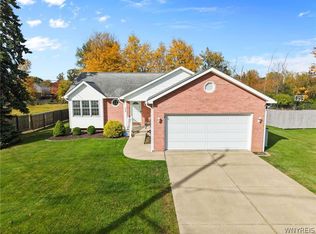 MLS ID #B1722814, David Coric, Listing by: Keller Williams Realty Lancaster. NYSAMLSs
 - $219,9003 bd2 ba1k sqft15 Edmund St, Cheektowaga, NY 14227For Sale
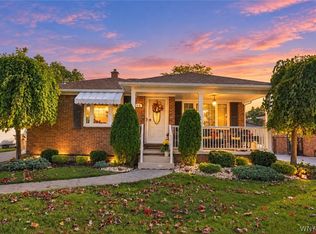 MLS ID #B1721311, Carol Klein, Listing by: Century 21 North East. NYSAMLSs
 - $279,9993 bd2 ba1.4k sqft16 Grant St, Depew, NY 14043For SaleMLS ID #B1719673, Rosalia Flower, Listing by: eXp Realty. NYSAMLSs
- $249,9993 bd2 ba1k sqft69 Banner Ave, Lancaster, NY 14086For SaleMLS ID #B1722822, Kayla Was, Listing by: eXp Realty. NYSAMLSs
- $329,0003 bd2 ba1.7k sqft38 Harvest Ln, Depew, NY 14043For SaleMLS ID #B1720642, Margaret Maloney, Listing by: WNY Metro Roberts Realty. NYSAMLSs
- $209,0003 bd2 ba1.4k sqft237 Coronation Dr, Amherst, NY 14226For SaleMLS ID #B1721866, Amy R Rooth, Listing by: Howard Hanna WNY Inc.. NYSAMLSs
- $298,5003 bd2 ba1.3k sqft40 Hawro Pl, Depew, NY 14043For SaleMLS ID #B1720963, Wendy L Syed, Listing by: Howard Hanna WNY Inc.. NYSAMLSs
- $224,9004 bd2 ba1.6k sqft99 Jackson Ave, Sloan, NY 14212For SaleMLS ID #B1723622, Md Nazmul Hussain, Listing by: HUNT Real Estate ERA. NYSAMLSs
- $229,7003 bd2 ba1.4k sqft86 Bellevue Ave, Buffalo, NY 14227For SaleMLS ID #B1711429, Wendy L Syed, Listing by: Howard Hanna WNY Inc.. NYSAMLSs
- $219,9003 bd2 ba1.7k sqft80 Garland Ave, Buffalo, NY 14206For SaleMLS ID #B1717310, MD Zahid Al Mamun, Listing by: Keller Williams Realty WNY. NYSAMLSs
- $235,0003 bd1 ba1.1k sqft72 Grand Blvd, Cheektowaga, NY 14225For SaleMLS ID #B1721795, Donald Zappia, Listing by: eXp Realty. NYSAMLSs
- $219,9003 bd2 ba1.8k sqft136 Tyler St, Buffalo, NY 14214For SaleMLS ID #B1721214, Md Nazmul Hussain, Listing by: HUNT Real Estate ERA. NYSAMLSs
- $259,9003 bd1 ba1.2k sqft1354 George Urban Blvd, Cheektowaga, NY 14225For SaleMLS ID #B1723206, Md Khan, Listing by: Towne Housing Real Estate. NYSAMLSs
- $249,9004 bd2 ba2k sqft108 Pinehurst Ave, Buffalo, NY 14225For SaleMLS ID #B1723561, Tracy Ann Parke Gibas, Listing by: Howard Hanna WNY Inc.. NYSAMLSs
- $269,0004 bd3 ba1.7k sqft12 Yvonne Ave, Cheektowaga, NY 14225For SaleMLS ID #B1723884, Meredith Battin, Listing by: Gurney Becker & Bourne. NYSAMLSs
- $247,0003 bd3 ba1.3k sqft80 Clearvale Dr, Buffalo, NY 14225For SaleMLS ID #B1709668, Brian Hillery, Listing by: HUNT Real Estate ERA. NYSAMLSs
- $199,9004 bd2 ba1.1k sqft15 Allendale Rd, Buffalo, NY 14215For SaleMLS ID #B1722275, Austin Lopez, Listing by: eXp Realty. NYSAMLSs
