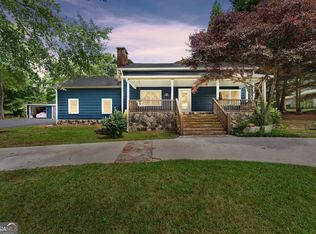
250 Truelove RD is a versatile North Georgia property that combines comfortable residential living with exceptional workshop and storage space on approximately 3.24 private acres. Located just minutes from downtown Cleveland, the property features a well-maintained four-sided brick ranch home built in 1974, offering 3 bedrooms, 2 full bathrooms, a spacious great room, dining area, and a separate laundry/mud room. The single-level layout provides practical everyday living in a quiet, wooded setting. One of the property's standout features is the approximately 60x60 metal building situated on a separate one-acre section of the land. Formerly home to Cleveland Small Engine, the building is equipped with multiple automatic garage doors, walk-in access doors, office space with loft storage, a bathroom, electricity, water service, an air compressor, and vehicle lift capability. This setup makes the property ideal for automotive work, RV or boat storage, a home-based business, workshop use, or hobby enthusiasts. Additional improvements include dual asphalt driveways, multiple storage buildings and sheds, garden space with water availability, and ample parking. Water and electrical hook-up in the front of the home for RV or camper. The combination of residential comfort, commercial-style utility space, and acreage creates a unique opportunity for buyers seeking privacy, functionality, and flexibility in the scenic foothills of Northeast Georgia. Roof replaced less than 4 years ago, as well as all of the plumbing.
Active
Price cut: $45K (8/11)
$550,000
250 Truelove Rd, Cleveland, GA 30528
3beds
2,477sqft
Single Family Residence
Built in 1974
3.24 Acres Lot
$524,000 Zestimate®
$222/sqft
$-- HOA
What's special
Multiple automatic garage doorsAmple parkingDining areaQuiet wooded settingWalk-in access doorsSingle-level layoutDual asphalt driveways
- 99 days |
- 1,071 |
- 22 |
Zillow last checked:
Listing updated:
Listed by:
Lynn Grizzle 706-658-5106,
Prestige Properties of Georgia
Source: GAMLS,MLS#: 10761277
Facts & features
Interior
Bedrooms & bathrooms
- Bedrooms: 3
- Bathrooms: 2
- Full bathrooms: 2
- Main level bathrooms: 2
- Main level bedrooms: 3
Rooms
- Room types: Laundry
Heating
- Central, Propane
Cooling
- Central Air
Appliances
- Included: Electric Water Heater, Oven/Range (Combo)
- Laundry: Mud Room
Features
- Separate Shower, Tile Bath
- Flooring: Carpet, Hardwood, Laminate
- Basement: None
- Number of fireplaces: 1
Interior area
- Total structure area: 2,477
- Total interior livable area: 2,477 sqft
- Finished area above ground: 2,477
- Finished area below ground: 0
Property
Parking
- Parking features: Carport, Parking Pad
- Has carport: Yes
- Has uncovered spaces: Yes
Features
- Levels: One
- Stories: 1
Lot
- Size: 3.24 Acres
- Features: Level, Private
Details
- Parcel number: 049A 026
Construction
Type & style
- Home type: SingleFamily
- Architectural style: Brick 4 Side,Ranch
- Property subtype: Single Family Residence
Materials
- Brick
- Roof: Composition
Condition
- Resale
- New construction: No
- Year built: 1974
Details
- Warranty included: Yes
Utilities & green energy
- Sewer: Septic Tank
- Water: Well
- Utilities for property: Electricity Available, High Speed Internet, Phone Available, Water Available
Community & HOA
Community
- Features: None
- Subdivision: none
HOA
- Has HOA: No
- Services included: None
Location
- Region: Cleveland
Financial & listing details
- Price per square foot: $222/sqft
- Tax assessed value: $256,500
- Annual tax amount: $2,137
- Date on market: 5/9/2026
- Cumulative days on market: 99 days
- Listing agreement: Exclusive Right To Sell
- Electric utility on property: Yes
Estimated market value
$524,000
$498,000 - $550,000
$2,337/mo
Price history
| Date | Event | Price |
|---|---|---|
| 8/11/2026 | Price change | $550,000-7.6%$222/sqft |
Source:  GAMLS #10761277 Report a problem GAMLS #10761277 Report a problem | ||
| 7/23/2026 | Price change | $595,000-8.5%$240/sqft |
Source: GAMLS #10761277 Report a problem | ||
| 5/9/2026 | Listed for sale | $650,000+0.2%$262/sqft |
Source: GAMLS #10761277 Report a problem | ||
| 5/1/2026 | Listing removed | $649,000$262/sqft |
Source:  FMLS GA #7649786 Report a problem FMLS GA #7649786 Report a problem | ||
| 3/2/2026 | Price change | $649,000-7.2%$262/sqft |
Source: GAMLS #10605469 Report a problem | ||
| 1/5/2026 | Price change | $699,000-3.6%$282/sqft |
Source: GAMLS #10605469 Report a problem | ||
| 9/15/2025 | Listed for sale | $725,000$293/sqft |
Source: GAMLS #10605469 Report a problem | ||
Public tax history
| Year | Property taxes | Tax assessment |
|---|---|---|
| 2025 | $317 -1.2% | $102,600 |
| 2024 | $321 +115.8% | $102,600 +11.3% |
| 2023 | $149 -53.5% | $92,168 +10.4% |
| 2022 | $320 -13.2% | $83,472 +27.5% |
| 2021 | $368 -5.1% | $65,448 -4.3% |
| 2020 | $388 | $68,388 |
| 2019 | $388 | $68,388 |
| 2018 | $388 +2.3% | $68,388 +5.1% |
| 2017 | $379 | $65,080 |
| 2016 | $379 | $65,080 -60% |
| 2015 | $379 -75.7% | $162,700 +2.2% |
| 2014 | $1,562 | $159,210 -9.5% |
| 2012 | -- | $175,990 |
| 2011 | -- | -- |
| 2010 | -- | -- |
| 2009 | -- | -- |
Find assessor info on the county website
Monthly payment
Est. payment
Payment breakdown
Explore the cost of this home by adjusting the details. Changes won't be saved.Climate risks
Neighborhood: 30528
Nearby schools
GreatSchools rating
- 7/10Jack P Nix Primary SchoolGrades: K-5Distance: 2.5 mi
- 6/10White County Middle SchoolGrades: 6-8Distance: 2.8 mi
- 8/10White County High SchoolGrades: 9-12Distance: 4.3 mi
Schools provided by the listing agent
- Elementary: Jack P Nix
- Middle: White
- High: White
Source: GAMLS. This data may not be complete. We recommend contacting the local school district to confirm school assignments for this home.
- $335,1003 bd2 ba-- sqft308 True Love Rd, Cleveland, GA 30528Off Market
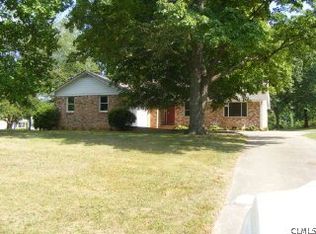
- $344,2003 bd2 ba1.8k sqft308 Truelove Rd, Cleveland, GA 30528Off Market
- $28,890-- bd-- ba-- sqft308 Truelove Rd, Cleveland, GA 30528Off Market
- $11,7402 bd2 ba784 sqft177 Driskell Rd, Cleveland, GA 30528Off Market
- $384,4005 bd4 ba2.1k sqft82 Driskell Rd, Cleveland, GA 30528Off Market
- $295,0002 bd2 ba1.8k sqft224 Truelove Rd, Cleveland, GA 30528Sold
- $250,0003 bd2 ba1.2k sqft55 Driskell Rd, Cleveland, GA 30528Sold
- $372,6005 bd3 ba1.5k sqft277 Truelove Rd, Cleveland, GA 30528Off Market
A local agent can set up tours, give advice and negotiate with sellers.
A local lender can help you make sure your offer is ready when you are.
Similar homes
- $498,0003 bd3 ba2.4k sqft160 Quail Ridge Dr, Cleveland, GA 30528Active
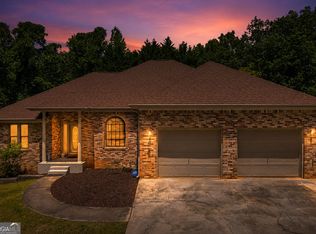
 MLS ID #10790213, Tammy D Bennett, NorthGroup Real Estate Inc. GAMLS
 - $560,0006 bd3 ba3.4k sqft45 Holcomb Dr, Cleveland, GA 30528Active
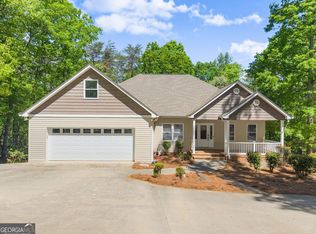 MLS ID #10799984, Rachel Cowart, Ward Properties of North GA. GAMLS
 - $489,9003 bd2 ba2k sqft22 Laurel Park Dr, Cleveland, GA 30528Active
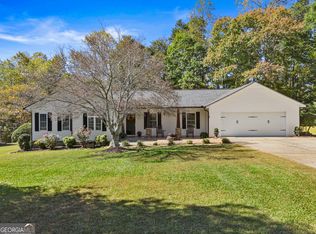 MLS ID #10810711, The Boggs Team, Alco Realty Inc.. GAMLS
 - $425,0003 bd3 ba2.2k sqft438 Dixon Dr, Cleveland, GA 30528Active
 MLS ID #10737841, Peter Jefferson, eXp Realty. GAMLS
 - $375,0004 bd3 ba1.7k sqft500 Washboard Rd, Cleveland, GA 30528ActiveMLS ID #10826394, Josh Temple, Keller Williams Lanier Partners. GAMLS
- $474,9003 bd2 ba2.8k sqft218 Hester Gap Rd, Cleveland, GA 30528ActiveMLS ID #10794753, Melissa Banner, GA Realty LLC. GAMLS
- $439,9004 bd3 ba3k sqft68 Barker Trail Rd, Cleveland, GA 30528ActiveMLS ID #10814658, Mary Pearce, Fourth Mountain Real Estate. GAMLS
- $398,0003 bd2 ba1.4k sqft38 Morwood Valley Trl, Cleveland, GA 30528ActiveMLS ID #10801943, Hannah Robbins, RE/MAX Classic. GAMLS
- $425,0004 bd2 ba2k sqft337 Spring Crest Rd, Cleveland, GA 30528ActiveMLS ID #10737100, Peter Jefferson, eXp Realty. GAMLS
- $669,0004 bd4 ba3.6k sqft1401 Adair Mill Rd, Cleveland, GA 30528ActiveMLS ID #10801841, Rachel Cowart, Ward Properties of North GA. GAMLS
- $349,0003 bd3 ba1.7k sqft136 Mountain Overlook Dr, Cleveland, GA 30528ActiveMLS ID #10780093, Greg Adams, Chris McCall Realty. GAMLS
- $349,9003 bd3 ba2.7k sqft188 Seaborn Dr, Cleveland, GA 30528ActiveMLS ID #10794252, Mary Beth Alexander, The Norton Agency. GAMLS
- $339,0003 bd3 ba2.1k sqft162 Greenview Ct, Cleveland, GA 30528ActiveMLS ID #10792504, Greg Adams, Chris McCall Realty. GAMLS
- $495,0004 bd4 ba2.7k sqft975 Chattahoochee Way, Cornelia, GA 30531ActiveMLS ID #10815766, Dale Holmes, Headwaters Realty. GAMLS
- $409,5002 bd2 ba1.7k sqft176 Mill Trace Ct, Cleveland, GA 30528Active Under ContractMLS ID #10803247, Jennifer L Payne, Atlanta Communities. GAMLS
- $435,0002 bd3 ba2.4k sqft60 Cady Ln, Cleveland, GA 30528ActiveMLS ID #10819828, Taylor Howard, Keller Williams Lanier Partners. GAMLS
- $595,0005 bd3 ba2.8k sqft5911 Wauka Valley Pass, Clermont, GA 30527ActiveMLS ID #10803678, Joshua Thompson, Keller Williams Lanier Partners. GAMLS
- $539,9005 bd4 ba2.9k sqft5446 Dahlonega Hwy, Clermont, GA 30527ActiveMLS ID #10806832, Brian Polk, Keller Williams Realty Atl. Partners. GAMLS
- $309,9003 bd2 ba1.3k sqft83 Ash Wood Ln, Cleveland, GA 30528ActiveMLS ID #10801559, The Ward Team, Ward Properties of North GA. GAMLS
- $599,9003 bd3 ba2.1k sqft801 Starlight Dr, Sautee Nacoochee, GA 30571ActiveMLS ID #10763685, Dana E Patterson, Century 21 Community Realty. GAMLS
