This one truly has it all! Beautifully updated and move in ready, this Rio Rancho home offers the kind of features today's buyers are searching for including a remodeled kitchen with granite countertops, custom cabinetry, stainless steel appliances, and a gas range, plus refrigerated air, a pellet stove in the den, newer roof, new stucco, fresh paint, and so much more.Step outside and you'll immediately see what makes this home stand out. The oversized covered patio is perfect for entertaining, relaxing, or enjoying New Mexico evenings year-round, and the backyard drive-in access provides room for RV parking, boats, or ATVs. The workshop offers incredible flexibility as an added garage and workspace, while the upgraded Tuff shed with mini split heating and cooling is ideal for a home office, hobby room, studio, or creative escape.Located near Rio Rancho's walking trails, shopping, and dining, this home combines comfort, convenience, and functionality in all the right ways. If you're looking for a home with RV access, workshop space, covered patio, outdoor entertaining space, and quality upgrades, this one is definitely worth a look.
For sale
$430,000
2505 Twin Buttes Dr NE, Rio Rancho, NM 87144
3beds
1,530sqft
Single Family Residence
Built in 1992
0.27 Acres Lot
$424,500 Zestimate®
$281/sqft
$-- HOA
What's special
- 21 days |
- 489 |
- 33 |
Zillow last checked:
Listing updated:
Listed by:
Gabriel Salazar 505-350-6965,
Real Broker, LLC 505-448-8888
Source: SWMLS,MLS#: 1108548
Facts & features
Interior
Bedrooms & bathrooms
- Bedrooms: 3
- Bathrooms: 2
- Full bathrooms: 2
Primary bedroom
- Level: Main
- Area: 207.68
- Dimensions: 11.8 x 17.6
Bedroom 2
- Level: Main
- Area: 117.7
- Dimensions: 10.7 x 11
Bedroom 3
- Level: Main
- Area: 106
- Dimensions: 10.6 x 10
Kitchen
- Level: Main
- Area: 393.42
- Dimensions: 15.8 x 24.9
Living room
- Level: Main
- Area: 272.58
- Dimensions: 15.4 x 17.7
Heating
- Central, Forced Air
Cooling
- Refrigerated
Appliances
- Included: Dishwasher, Free-Standing Gas Range, Microwave
- Laundry: Washer Hookup, Electric Dryer Hookup, Gas Dryer Hookup
Features
- Breakfast Bar, Ceiling Fan(s), High Ceilings, Main Level Primary, Tub Shower, Walk-In Closet(s)
- Flooring: Carpet, Laminate, Tile
- Windows: Double Pane Windows, Insulated Windows, Vinyl
- Has basement: No
- Has fireplace: No
Interior area
- Total structure area: 1,530
- Total interior livable area: 1,530 sqft
Property
Parking
- Total spaces: 2
- Parking features: Attached, Finished Garage, Garage, RV Access/Parking
- Attached garage spaces: 2
Features
- Levels: One
- Stories: 1
- Patio & porch: Covered, Patio
- Exterior features: Private Yard, Sprinkler/Irrigation
- Fencing: Wall
Lot
- Size: 0.27 Acres
- Features: Lawn, Sprinklers Automatic, Few Trees
Details
- Additional structures: Other, See Remarks, Workshop
- Parcel number: 1017072450263
- Zoning description: R-1
Construction
Type & style
- Home type: SingleFamily
- Property subtype: Single Family Residence
Materials
- Frame, Synthetic Stucco
- Foundation: Slab
- Roof: Pitched,Shingle
Condition
- Resale
- New construction: No
- Year built: 1992
Utilities & green energy
- Sewer: Public Sewer
- Water: Public
- Utilities for property: Electricity Connected, Natural Gas Connected, Sewer Connected, Water Connected
Green energy
- Energy generation: None
Community & HOA
Community
- Security: Smoke Detector(s)
- Subdivision: Corrales North 3
Location
- Region: Rio Rancho
Financial & listing details
- Price per square foot: $281/sqft
- Tax assessed value: $365,496
- Annual tax amount: $4,390
- Date on market: 8/5/2026
- Cumulative days on market: 20 days
- Listing terms: Cash,Conventional,FHA,VA Loan
- Road surface type: Paved
Estimated market value
$424,500
$403,000 - $446,000
$2,068/mo
Price history
| Date | Event | Price |
|---|---|---|
| 8/9/2026 | Listed for sale | $430,000+6.2%$281/sqft |
Source:  SWMLS #1108548 Report a problem SWMLS #1108548 Report a problem | ||
| 9/19/2024 | Sold | -- |
Source: SWMLS #219009_1069455 Report a problem | ||
| 9/1/2024 | Pending sale | $405,000$265/sqft |
Source: SWMLS #1069455 Report a problem | ||
| 8/27/2024 | Listed for sale | $405,000$265/sqft |
Source: SWMLS #1069455 Report a problem | ||
Public tax history
| Year | Property taxes | Tax assessment |
|---|---|---|
| 2025 | $4,251 +39% | $121,832 +43.5% |
| 2024 | $3,059 +2.6% | $84,883 +3% |
| 2023 | $2,981 +1.9% | $82,411 +3% |
| 2022 | $2,924 +88.9% | $80,011 +84.3% |
| 2021 | $1,548 | $43,425 |
| 2020 | $1,548 -0.7% | $43,425 |
| 2019 | $1,558 +9.7% | $43,425 +3% |
| 2018 | $1,421 -3.8% | $42,160 +3% |
| 2017 | $1,477 | $40,933 +3% |
| 2016 | $1,477 +5.3% | $39,741 +3% |
| 2014 | $1,402 | $38,583 +8.8% |
| 2013 | $1,402 | $35,459 -68.4% |
| 2011 | -- | $112,379 |
Find assessor info on the county website
Monthly payment
Est. payment
Payment breakdown
Explore the cost of this home by adjusting the details. Changes won't be saved.Climate risks
Neighborhood: River's Edge
Nearby schools
GreatSchools rating
- 7/10Sandia Vista Elementary SchoolGrades: PK-5Distance: 1.5 mi
- 8/10Mountain View Middle SchoolGrades: 6-8Distance: 2 mi
- 7/10V Sue Cleveland High SchoolGrades: 9-12Distance: 3.4 mi
- $338,4003 bd2 ba1.5k sqft2509 Twin Buttes Dr NE, Rio Rancho, NM 87144Off Market
- $398,5004 bd2 ba1.8k sqft2501 Twin Buttes Dr NE, Rio Rancho, NM 87144Off Market
- $351,2003 bd2 ba1.5k sqft2504 Cabezon Dr NE, Rio Rancho, NM 87144Off Market
- $373,6003 bd2 ba1.7k sqft2508 Cabezon Dr NE, Rio Rancho, NM 87144Off Market
- $396,9003 bd2 ba2k sqft2500 Cabezon Dr NE, Rio Rancho, NM 87144Off Market
- $375,0003 bd2 ba1.7k sqft2513 Twin Buttes Dr NE, Rio Rancho, NM 87144For Sale
- $--3 bd2 ba1.6k sqft2504 Twin Buttes Dr NE, Rio Rancho, NM 87144Sold
- $329,6003 bd2 ba1.4k sqft2508 Twin Buttes Dr NE, Rio Rancho, NM 87144Off Market
A local agent can set up tours, give advice and negotiate with sellers.
Similar homes
- $469,5004 bd2 ba2.1k sqft2441 Manzano Loop NE, Rio Rancho, NM 87144For Sale
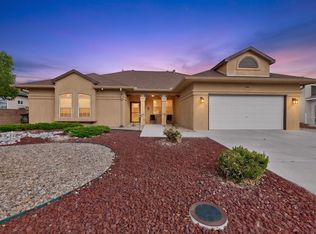 MLS ID #1108473, Robin R Sena, G Realty Co.. SWMLS
 - $387,0004 bd2 ba1.8k sqft2512 Cabezon Dr NE, Rio Rancho, NM 87144For Sale
 MLS ID #1104763, Will Beecher, Keller Williams Realty. SWMLS
 - $400,0003 bd2 ba1.9k sqft6082 Cottontail Rd NE, Rio Rancho, NM 87144For Sale
 MLS ID #1109125, The Shaffer Group, Keller Williams Realty. SWMLS
 - $420,0003 bd2 ba2.2k sqft6466 Hurley Ct NE, Rio Rancho, NM 87144For Sale
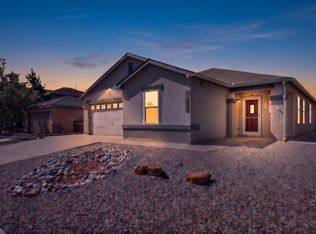 MLS ID #1108510, Regina K McKinney, Realty One of New Mexico. SWMLS
 - $400,0004 bd3 ba2.1k sqft7143 Raleigh Hills Dr NE, Rio Rancho, NM 87144For SaleMLS ID #1109072, Robert Andrew Rickert, Redfin Corporation. SWMLS
- $435,0004 bd3 ba2.2k sqft5005 Mira Vista Dr NE, Rio Rancho, NM 87144For SaleMLS ID #1106495, Shelby N. Vering, RE/MAX ELEVATE. SWMLS
- $404,2503 bd2 ba1.7k sqft6812 Napoleon Rd NE, Rio Rancho, NM 87144For SaleMLS ID #1107059, CarlisleNM Team, CENTURY 21 Camco Realty. SWMLS
- $434,0003 bd2 ba1.8k sqft7125 Napoleon Rd NE, Rio Rancho, NM 87144For SaleMLS ID #1101680, Gabriel Jerome Vargas, Double Eagle Real Estate. SWMLS
- $365,0004 bd3 ba2.1k sqft3700 Rancher Loop NE, Rio Rancho, NM 87144For SaleMLS ID #1108085, Bernice Ann Gentry, Vista Encantada Realtors, LLC. SWMLS
- $440,0003 bd3 ba1.9k sqft910 Mountain Phlox Way, Bernalillo, NM 87004For SaleMLS ID #1104257, C. Carlyn Chiado, Coldwell Banker Legacy. SWMLS
- $415,0002 bd2 ba1.4k sqft840 Cottonwood Cir, Bernalillo, NM 87004For SaleMLS ID #1109063, Michele L. Andrews, RE/MAX SELECT. SWMLS
- $350,0004 bd2 ba1.5k sqft4610 Sapphire Dr NE, Rio Rancho, NM 87124For SaleMLS ID #1108958, Christina M. Quintana, Keller Williams Realty. SWMLS
- $315,0003 bd2 ba1.1k sqft901 Perry Meadows Dr NE, Rio Rancho, NM 87144For SaleMLS ID #1109265, Tina M Robles, Simply Real Estate. SWMLS
- $320,0003 bd2 ba1.3k sqft3729 Lucid Meadows Dr NE, Rio Rancho, NM 87144For SaleMLS ID #1109395, Jenny Thai, Keller Williams Realty. SWMLS
- $345,0003 bd2 ba1.6k sqft3230 Stony Meadows Cir NE, Rio Rancho, NM 87144For SaleMLS ID #1107343, Gene Valencia, Keller Williams Realty. SWMLS
- $360,0003 bd3 ba2k sqft3012 Mason Meadows Dr NE, Rio Rancho, NM 87144For SaleMLS ID #1102274, Frank A Mendoza, Qmetro Realtors, Inc. SWMLS
- $459,0003 bd3 ba2.2k sqft1449 Wilkes Way SE, Rio Rancho, NM 87124For SaleMLS ID #1107939, AT HOME REALTY GROUP, Keller Williams Realty. SWMLS
- $350,0003 bd2 ba1.5k sqft829 Bosque Vista Dr, Bernalillo, NM 87004For SaleMLS ID #1108044, Diane Diaz, Coldwell Banker Legacy. SWMLS
- $349,0003 bd2 ba1.6k sqft1616 Terra De Sol Dr SE, Rio Rancho, NM 87124For SaleMLS ID #1109706, Ashley R Gonzales, Keller Williams Realty. SWMLS
- $439,0003 bd2 ba1.9k sqft1200 Cielo Vista Del Sur, Corrales, NM 87048For SaleMLS ID #1106097, Gina Maria Encee, Coldwell Banker Legacy. SWMLS
