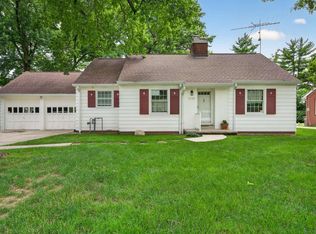
Nestled deep within a breathtaking canopy of mature trees, this exceptional, well-maintained home offers a blend of privacy, tranquility, and natural beauty. Surrounded by acres of lush woodland, you'll wake each morning to birdsong, fresh forest air, and picturesque views. Built in 1966, this traditional, charming residence features spacious living areas and a heated sunroom designed for relaxation and entertaining. Whether you're enjoying a quiet cup of coffee, exploring woodland paths, or gathering around a fire pit under the stars, every day feels like a getaway. Property highlights include: Secluded location in a heavily wooded setting, Expansive 5-acre parcel with abundant wildlife, Detached pole barn for your tractor equipment, ZTR mower, and family gatherings, Refinished hardwood and freshly tuck-pointed slate flooring, Peaceful surroundings, and just 6 miles and 12 minutes from the West Lafayette levee while maintaining a true retreat atmosphere If you've been dreaming of a home where nature is your closest neighbor, this rare woodland sanctuary is the perfect place to unwind, recharge, and create lasting memories. Schedule your private tour today and discover the beauty of forest living. Property is zoned AW
Active
$435,000
251 Timbercrest Rd, West Lafayette, IN 47906
3beds
1,904sqft
:
Get pre-qualified$2,779/mo
Single Family Residence
Built in 1966
5 Acres Lot
$412,300 Zestimate®
$--/sqft
$42/mo HOA
What's special
Detached pole barnTraditional charming residencePicturesque viewsFreshly tuck-pointed slate flooring
- 31 days |
- 3,130 |
- 189 |
Likely to sell faster than
Zillow last checked:
Listing updated:
Listed by:
Daniel L Hartley Agt:765-250-9297,
Keller Williams Lafayette
Source: IRMLS,MLS#: 202625175
Facts & features
Interior
Bedrooms & bathrooms
- Bedrooms: 3
- Bathrooms: 2
- Full bathrooms: 2
- Main level bedrooms: 3
Bedroom 1
- Level: Main
Bedroom 2
- Level: Main
Dining room
- Level: Main
- Area: 140
- Dimensions: 14 x 10
Kitchen
- Level: Main
- Area: 126
- Dimensions: 14 x 9
Living room
- Level: Main
- Area: 240
- Dimensions: 16 x 15
Heating
- Propane
Cooling
- Central Air
Appliances
- Included: Disposal, Dishwasher
- Laundry: Main Level
Features
- 1st Bdrm En Suite, Pantry, Stand Up Shower, Tub/Shower Combination, Main Level Bedroom Suite, Formal Dining Room
- Flooring: Hardwood, Slate
- Windows: Double Pane Windows, Insulated Windows
- Basement: Crawl Space
- Number of fireplaces: 1
- Fireplace features: Breakfast Room, Wood Burning
Interior area
- Total structure area: 1,904
- Total interior livable area: 1,904 sqft
- Finished area above ground: 1,904
- Finished area below ground: 0
Property
Parking
- Total spaces: 2
- Parking features: Attached, Gravel
- Attached garage spaces: 2
- Has uncovered spaces: Yes
Features
- Levels: One
- Stories: 1
- Fencing: None
Lot
- Size: 5 Acres
- Features: Many Trees, Wooded
Details
- Additional structures: Pole/Post Building
- Parcel number: 790620400004.000015
- Zoning description: AW (Agriculture Wooded) Zoning
Construction
Type & style
- Home type: SingleFamily
- Architectural style: Ranch
- Property subtype: Single Family Residence
Materials
- Brick
- Roof: Dimensional Shingles
Condition
- New construction: No
- Year built: 1966
Utilities & green energy
- Sewer: Septic Tank
- Water: Well
Community & HOA
Community
- Subdivision: Timbercrest
HOA
- Has HOA: Yes
- HOA fee: $249 semi-annually
Location
- Region: West Lafayette
Financial & listing details
- Tax assessed value: $376,400
- Annual tax amount: $4,922
- Date on market: 6/25/2026
Estimated market value
$412,300
$392,000 - $433,000
$2,090/mo
Price history
| Date | Event | Price |
|---|---|---|
| 6/25/2026 | Listed for sale | $435,000+61.2% |
Source:  IRMLS #202625175 Report a problem IRMLS #202625175 Report a problem | ||
| 3/24/2021 | Listing removed | -- |
Source: Owner Report a problem | ||
| 9/18/2018 | Listing removed | $269,900$142/sqft |
Source: Owner Report a problem | ||
| 7/20/2018 | Pending sale | $269,900$142/sqft |
Source: Owner Report a problem | ||
| 7/14/2018 | Listed for sale | $269,900$142/sqft |
Source: Owner Report a problem | ||
Public tax history
| Year | Property taxes | Tax assessment |
|---|---|---|
| 2025 | $4,782 +4.3% | $376,400 +8.5% |
| 2024 | $4,587 +6.5% | $347,000 +6.8% |
| 2023 | $4,308 +6.7% | $325,000 +9% |
| 2022 | $4,037 +1.4% | $298,100 +5.4% |
| 2021 | $3,981 +14.6% | $282,700 |
| 2020 | $3,474 +106.2% | -- |
| 2019 | $1,685 -0.2% | $242,400 +0.5% |
| 2018 | $1,688 -2.6% | $241,300 +0.7% |
| 2017 | $1,733 | $239,700 -3.2% |
| 2016 | $1,733 -1.2% | $247,600 +4.1% |
| 2014 | $1,755 +2.9% | $237,900 +1.2% |
| 2013 | $1,705 | $235,000 +8.1% |
| 2012 | -- | $217,300 -6.2% |
| 2011 | -- | $231,600 |
| 2010 | -- | $231,600 |
| 2009 | $3,304 +111.4% | $231,600 +12.6% |
| 2008 | $1,563 -31.2% | $205,600 -10.3% |
| 2007 | $2,273 +22.7% | $229,200 +21.4% |
| 2006 | $1,853 -6.2% | $188,800 |
| 2005 | $1,976 +12.8% | $188,800 |
| 2003 | $1,752 -5.2% | $188,800 +63.9% |
| 2002 | $1,847 | $115,200 |
| 2001 | -- | $115,200 |
Find assessor info on the county website
Monthly payment
Est. payment
Payment breakdown
Explore the cost of this home by adjusting the details. Changes won't be saved.Climate risks
Neighborhood: 47906
Nearby schools
GreatSchools rating
- 8/10Klondike Elementary SchoolGrades: K-5Distance: 3.9 mi
- 8/10Klondike Middle SchoolGrades: 6-8Distance: 3.8 mi
- 10/10William Henry Harrison High SchoolGrades: 9-12Distance: 7.4 mi
Schools provided by the listing agent
- Elementary: Klondike
- Middle: Klondike
- High: William Henry Harrison
- District: Tippecanoe School Corp.
Source: IRMLS. This data may not be complete. We recommend contacting the local school district to confirm school assignments for this home.
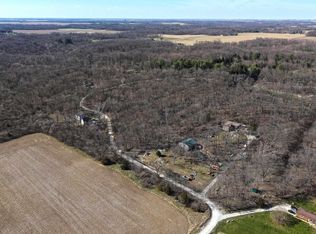
- $137,5005.2 Acres106 Timbercrest Rd, West Lafayette, IN 47906Lot/Land
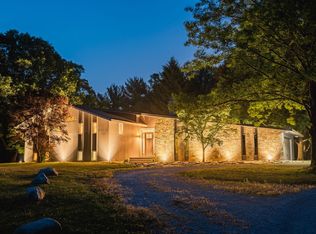
- $556,0004 bd3 ba2.5k sqft114 Timbercrest Rd, West Lafayette, IN 47906Sold
- $585,8005 bd4 ba4.3k sqft245 Timbercrest Rd, West Lafayette, IN 47906Off Market
- $687,7004 bd3 ba3.7k sqft107 Timbercrest Rd, West Lafayette, IN 47906Off Market
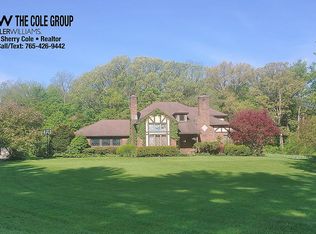
- $490,1004 bd4 ba2.9k sqft105 Timbercrest Rd, West Lafayette, IN 47906Off Market
- $537,3004 bd3 ba2.7k sqft110 Timbercrest Rd, West Lafayette, IN 47906Off Market
- $408,5004 bd4 ba1.9k sqft111 Timbercrest Rd, West Lafayette, IN 47906Off Market
- $80016 Acres111 Timbercrest Rd, West Lafayette, IN 47906Off Market
A local agent can set up tours, give advice and negotiate with sellers.
A local lender can help you make sure your offer is ready when you are.
Similar homes
- $485,0004 bd3 ba2.1k sqft1829 Mallard Ct, West Lafayette, IN 47906For Sale
 MLS ID #202629434, Catherine Yeoman, Nightingale Real Estate. IRMLS
 - $450,0005 bd3 ba2.7k sqft3512 Capilano Dr, West Lafayette, IN 47906For Sale
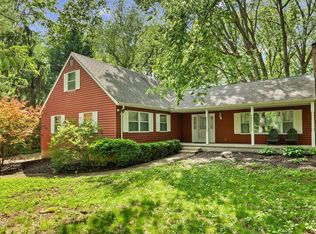 MLS ID #202619311, Cathy C Russell, @properties. IRMLS
 - $419,0004 bd3 ba2.7k sqft4913 Hawthorne Ridge Dr, West Lafayette, IN 47906For Sale
 MLS ID #202627406, Lauren J Alexander, Encore Sotheby's International. IRMLS
 - $410,0003 bd2 ba1.8k sqft1019 Hillcrest Rd, West Lafayette, IN 47906For Sale
 MLS ID #202624958, Sherry Cole, Keller Williams Lafayette. IRMLS
 - $359,9004 bd2 ba1.9k sqft5314 Lynnwood Dr, West Lafayette, IN 47906For SaleMLS ID #202621620, Katrina Feitz, Century 21 The Lueken Group. IRMLS
- $399,9004 bd3 ba2.7k sqft132 Rockland Dr, West Lafayette, IN 47906For SaleMLS ID #202627251, Stacy R Grove, @properties. IRMLS
- $415,0004 bd2 ba1.9k sqft920 Rose St, West Lafayette, IN 47906For SaleMLS ID #202627510, Yehudit Romero, Keller Williams Lafayette. IRMLS
- $439,9003 bd2 ba2.2k sqft2840 Needletail Dr, West Lafayette, IN 47906For SaleMLS ID #202621421, Sherry Cole, Keller Williams Lafayette. IRMLS
- $450,0004 bd3 ba2.7k sqft3718 High Acre Pl, West Lafayette, IN 47906For SaleMLS ID #202610909, Kimberly Beazer, F.C. Tucker/Shook. IRMLS
- $355,0003 bd2 ba1.7k sqft3433 Wright Ct, West Lafayette, IN 47906For SaleMLS ID #202618352, Peyton Hurst, Trueblood Real Estate. IRMLS
- $420,0003 bd2 ba2.4k sqft301 Overlook Dr, West Lafayette, IN 47906For SaleMLS ID #202621500, Kimberly Beazer, F.C. Tucker/Shook. IRMLS
- $550,0004 bd3 ba2.5k sqft4121 Black Forest Ln, West Lafayette, IN 47906For SaleMLS ID #202616952, Mary Mason, BerkshireHathaway HS IN Realty. IRMLS
- $439,9003 bd3 ba1.9k sqft3542 Burnley Dr, West Lafayette, IN 47906For SaleMLS ID #202625035, Brett Lueken, Century 21 The Lueken Group. IRMLS
- $420,0004 bd3 ba2.7k sqft1901 Willet Ct, West Lafayette, IN 47906For SaleMLS ID #202621093, Lauren J Alexander, Encore Sotheby's International. IRMLS
- $450,0004 bd4 ba2.8k sqft204 Chippewa St, West Lafayette, IN 47906For SaleMLS ID #202623079, Stacy R Grove, @properties. IRMLS
- $389,0003 bd2 ba2.2k sqft1314 N Salisbury St, West Lafayette, IN 47906For SaleMLS ID #202620644, Sherry Cole, Keller Williams Lafayette. IRMLS
- $355,0004 bd2 ba2.2k sqft202 Blueberry Ln, West Lafayette, IN 47906For SaleMLS ID #202621760, Belinda Simmons, BerkshireHathaway HS IN Realty. IRMLS
- $404,9004 bd3 ba2.5k sqft3459 Marlton Ct, West Lafayette, IN 47906For SaleMLS ID #202625758, Sherry Cole, Keller Williams Lafayette. IRMLS
- $378,5003 bd2 ba1.7k sqft3448 Alysheba Dr, West Lafayette, IN 47906For SaleMLS ID #202613541, Ellann Miranda, Trueblood Real Estate. IRMLS
- $425,0004 bd3 ba2.5k sqft2600 Wilshire Ave, West Lafayette, IN 47906For SaleMLS ID #202607246, Kristen Griffin, F.C. Tucker/Shook. IRMLS
