Welcome to this beautifully built property offering two separate homes on one lot, providing exceptional flexibility for multigenerational living, rental income, or extended family. The front residence features 2 bedrooms and 1 bathroom with an open-concept layout, modern finishes, and abundant natural light. The detached rear residence offers 1 bedroom and 1 bathroom with its own private entrance, making it ideal as an ADU, guest house, home office, or income-producing rental.
Situated on a spacious lot and ample parking, this low-maintenance property combines upgraded features and contemporary design. Conveniently located near Downtown Riverside, the University of California, Riverside (UCR), shopping, dining, parks, and major freeways, this is a rare opportunity for homeowners and investors alike.
Whether you're looking to offset your mortgage with rental income or accommodate extended family while maintaining privacy, this versatile property checks all the boxes. Don't miss your chance to own this unique Riverside gem.
For sale
Listed by: Pinpoint Realtors • Elizabeth Ramirez Barahas • Contact: liz@pinpointrealtors.com
$645,000
2510 10th St, Riverside, CA 92507
3beds
1,789sqft
:
Get pre-qualified$4,328/mo
Single Family Residence
Built in 1900
8,712 Square Feet Lot
$644,600 Zestimate®
$361/sqft
$-- HOA
What's special
- 26 days |
- 667 |
- 43 |
Zillow last checked:
Listing updated:
Listed by:
Elizabeth Ramirez Barahas DRE #02008070 liz@pinpointrealtors.com,
Pinpoint Realtors,
Robert Solorio DRE #01811613,
Pinpoint Realtors
Source: CRMLS,MLS#: IG26143120 Originating MLS: California Regional MLS
Originating MLS: California Regional MLSFacts & features
Interior
Bedrooms & bathrooms
- Bedrooms: 3
- Bathrooms: 2
- Full bathrooms: 2
- Main level bathrooms: 1
- Main level bedrooms: 1
Rooms
- Room types: Bedroom, Family Room
Bedroom
- Features: All Bedrooms Down
Bathroom
- Features: Quartz Counters, Separate Shower, Tub Shower
Kitchen
- Features: Quartz Counters
Heating
- Central
Cooling
- Central Air
Appliances
- Included: 6 Burner Stove, Gas Oven, Range Hood, Water Heater
- Laundry: Washer Hookup, Gas Dryer Hookup, Inside, Laundry Closet
Features
- Eat-in Kitchen, Open Floorplan, Quartz Counters, All Bedrooms Down
- Flooring: Tile, Vinyl, Wood
- Windows: Double Pane Windows
- Has fireplace: No
- Fireplace features: None
- Common walls with other units/homes: No Common Walls
Interior area
- Total interior livable area: 1,789 sqft
Property
Parking
- Total spaces: 2
- Parking features: Driveway, RV Access/Parking
- Garage spaces: 2
Accessibility
- Accessibility features: None
Features
- Levels: One
- Stories: 1
- Entry location: Front
- Pool features: None
- Spa features: None
- Fencing: Chain Link,Wood,Wrought Iron
- Has view: Yes
- View description: City Lights, Neighborhood
Lot
- Size: 8,712 Square Feet
- Features: Back Yard, Front Yard, Sprinklers In Front
Details
- Parcel number: 211214013
- Special conditions: Standard
Construction
Type & style
- Home type: SingleFamily
- Architectural style: Bungalow
- Property subtype: Single Family Residence
Materials
- Foundation: Raised, Slab
- Roof: Shingle
Condition
- Turnkey
- New construction: No
- Year built: 1900
Utilities & green energy
- Sewer: Public Sewer
- Water: Public
- Utilities for property: Electricity Connected, Natural Gas Connected, Sewer Connected, Water Connected
Community & HOA
Community
- Features: Curbs, Suburban
Location
- Region: Riverside
Financial & listing details
- Price per square foot: $361/sqft
- Tax assessed value: $368,004
- Annual tax amount: $4,149
- Date on market: 7/1/2026
- Cumulative days on market: 26 days
- Listing terms: Cash,Cash to New Loan,Conventional,FHA,Submit,VA Loan
- Exclusions: Washer, Dryer, Fridge and personal items.
- Road surface type: Paved
Estimated market value
$644,600
$612,000 - $677,000
$2,940/mo
Price history
| Date | Event | Price |
|---|---|---|
| 7/1/2026 | Listed for sale | $645,000+95.5%$361/sqft |
Source:  CRMLS #IG26143120 Report a problem CRMLS #IG26143120 Report a problem | ||
| 12/20/2018 | Sold | $330,000+0%$184/sqft |
Source: Public Record Report a problem | ||
| 11/28/2018 | Pending sale | $329,900$184/sqft |
Source: RE/MAX INNOVATIONS #CV18261600 Report a problem | ||
| 11/17/2018 | Price change | $329,900-5.7%$184/sqft |
Source: RE/MAX INNOVATIONS #CV18261600 Report a problem | ||
| 11/5/2018 | Price change | $349,900-7.9%$196/sqft |
Source: RE/MAX INNOVATIONS #CV18261600 Report a problem | ||
| 10/30/2018 | Listed for sale | $379,900+216.6%$212/sqft |
Source: RE/MAX INNOVATIONS #CV18261600 Report a problem | ||
| 2/20/2016 | Listing removed | $120,000$67/sqft |
Source: RE/MAX CHAMPIONS #CV16032187 Report a problem | ||
| 2/19/2016 | Pending sale | $120,000$67/sqft |
Source: RE/MAX CHAMPIONS #CV16032187 Report a problem | ||
| 2/17/2016 | Listed for sale | $120,000$67/sqft |
Source: RE/MAX CHAMPIONS #CV16032187 Report a problem | ||
| 2/11/2016 | Sold | $120,000$67/sqft |
Source: Public Record Report a problem | ||
Public tax history
| Year | Property taxes | Tax assessment |
|---|---|---|
| 2025 | $4,149 +3.4% | $368,004 +2% |
| 2024 | $4,013 +0.4% | $360,789 +2% |
| 2023 | $3,996 +1.9% | $353,715 +2% |
| 2022 | $3,922 +1.2% | $346,781 +2% |
| 2021 | $3,875 +0.8% | $339,983 +1% |
| 2020 | $3,846 | $336,498 +2% |
| 2019 | -- | $329,900 +24.3% |
| 2018 | $5,420 -30% | $265,302 +2% |
| 2017 | $7,741 | $260,100 +76.2% |
| 2016 | $7,741 +22.4% | $147,590 +1.5% |
| 2015 | $6,324 +0.3% | $145,374 +2% |
| 2014 | $6,308 | $142,529 +0.5% |
| 2013 | -- | $141,887 +2% |
| 2012 | -- | $139,106 +2% |
| 2011 | -- | $136,379 +0.8% |
| 2010 | -- | $135,361 +34.4% |
| 2009 | -- | $100,684 +61.3% |
| 2008 | -- | $62,436 +2% |
| 2007 | -- | $61,213 +2% |
| 2006 | -- | $60,014 +2% |
| 2005 | -- | $58,838 +3.9% |
| 2003 | -- | $56,630 +2% |
| 2002 | -- | $55,521 +2% |
| 2001 | $525 +2% | $54,434 +2% |
| 2000 | $515 | $53,367 |
Find assessor info on the county website
Monthly payment
Est. payment
Payment breakdown
Explore the cost of this home by adjusting the details. Changes won't be saved.Climate risks
Neighborhood: Eastside
Nearby schools
GreatSchools rating
- 5/10Emerson Elementary SchoolGrades: K-6Distance: 0.8 mi
- 5/10Matthew Gage Middle SchoolGrades: 7-8Distance: 2.5 mi
- 6/10Polytechnic High SchoolGrades: 9-12Distance: 1.5 mi
Schools provided by the listing agent
- High: Polytechnic
Source: CRMLS. This data may not be complete. We recommend contacting the local school district to confirm school assignments for this home.
- $481,8002 bd1 ba1k sqft2490 10th St, Riverside, CA 92507Off Market
- $402,0002 bd1 ba1k sqft2470 10th St, Riverside, CA 92507Off Market
- $570,0003 bd2 ba1.1k sqft2542 10th St, Riverside, CA 92507Sold
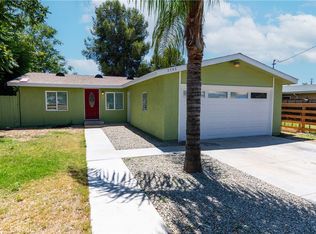
- $469,5002 bd1 ba640 sqft2515 10th St, Riverside, CA 92507Off Market
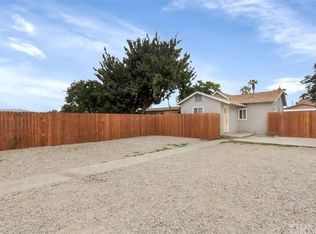
- $575,5003 bd2 ba1.3k sqft2450 10th St, Riverside, CA 92507Off Market
- $406,4003 bd2 ba1.1k sqft2537 11th St, Riverside, CA 92507Off Market
- $558,5003 bd2 ba1.1k sqft2523 11th St, Riverside, CA 92507Off Market
- $567,5003 bd2 ba1.1k sqft2558 10th St, Riverside, CA 92507Off Market
A local agent can set up tours, give advice and negotiate with sellers.
Similar homes
- $649,9993 bd2 ba1.5k sqft3440 Mono Dr, Riverside, CA 92506For Sale
 MLS ID #IV26128376, MARIA NAVARRO, REAL ESTATE ONE. CRMLS
 - $580,0003 bd2 ba1.1k sqft6050 Colonial Dr, Riverside, CA 92506For Sale
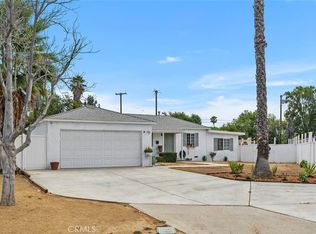 MLS ID #OC26160061, Aimee Heisler, Coldwell Banker Realty. CRMLS
 - $635,0003 bd2 ba1.3k sqft8187 Buckingham Pl, Riverside, CA 92504For Sale
 MLS ID #IV26136518, TED JENKINS, Vista Sotheby's International Realty. CRMLS
 - $699,0003 bd2 ba1.6k sqft3719 Tahoe Ct, Riverside, CA 92506For Sale
 MLS ID #IV26136042, RODRIGO FRANCO, RE/MAX TIME REALTY. CRMLS
 - $719,0004 bd3 ba2.4k sqft2925 Lemon St, Riverside, CA 92501For SaleMLS ID #CV26146208, Michelle Lee, Champions Real Estate. CRMLS
- $619,9004 bd2 ba1.5k sqft3515 Ross St, Riverside, CA 92503For SaleMLS ID #PW26114550, Eduardo Vargas, Seven Gables Real Estate. CRMLS
- $705,0004 bd3 ba1.3k sqft8723 Larkin Ct, Riverside, CA 92503For SaleMLS ID #TR26151439, Maria Luz Maytorena, Coldwell Banker Top Team. CRMLS
- $630,0003 bd4 ba1.4k sqft1245 Judson St, Redlands, CA 92374For SaleMLS ID #IG26159873, Carlos Gutierrez, Re/Max Champions. CRMLS
- $659,9903 bd3 ba1.9k sqft17229 Avenue Del Sol, Fontana, CA 92337For SaleMLS ID #CV26129417, David Kirchnavy, LANDMARK MORTGAGE AND REALTY. CRMLS
- $730,0004 bd3 ba2.2k sqft21040 Lord Murphy Ct, Moreno Valley, CA 92557For SaleMLS ID #IV26114566, STACI GUEVARA, KELLER WILLIAMS RIVERSIDE CENT. CRMLS
- $699,0004 bd2 ba1.8k sqft5146 Golden Ave, Riverside, CA 92505For SaleMLS ID #IG26112094, BRAD RAFUSE, UNIVERSITY REALTY INC.. CRMLS
- $669,0004 bd2 ba1.5k sqft211 Orchid Ct, Redlands, CA 92373For SaleMLS ID #IG26156810, Diane Hull, CENTURY 21 LOIS LAUER REALTY. CRMLS
- $589,9003 bd2 ba1.4k sqft17788 San Bernardino Ave, Fontana, CA 92335For SaleMLS ID #IV26129208, CARLOS SANDOVAL, SIERRA REALTY FONTANA INC. CRMLS
- $850,0004 bd2 ba1.9k sqft17371 Mockingbird Ave, Riverside, CA 92504For SaleMLS ID #IV26140397, TONY BREWER, RE/MAX ONE. CRMLS
- $625,0004 bd3 ba1.6k sqft1001 Oak Glen Ln, Colton, CA 92324For SaleMLS ID #IV26129984, JAMIE DAVIS, EXP REALTY OF SOUTHERN CALIFORNIA INC.. CRMLS
- $699,9993 bd2 ba1.7k sqft17912 Merrill Ave, Fontana, CA 92335For SaleMLS ID #IV26136069, SUSANA URIARTE, LEGACY HOMES MANAGEMENT INC. CRMLS
- $527,0003 bd2 ba1.1k sqft6335 Thunder Bay Trl, Riverside, CA 92509For SaleMLS ID #IV26025134, NINA ERBST, KELLER WILLIAMS REALTY. CRMLS
- $749,5003 bd3 ba2k sqft11246 Coolwater Dr, Riverside, CA 92505For SaleMLS ID #IV26163054, RICKY HALLAM, COLDWELL BANKER REALTY. CRMLS
- $575,0003 bd2 ba1.2k sqft1237 S Althea Ave, Rialto, CA 92376For SaleMLS ID #CV26133100, Marianela Tercero, RE/MAX TIME REALTY. CRMLS
- $645,0003 bd1 ba1.2k sqft333 W 7th St, Upland, CA 91786For SaleMLS ID #CV26156199, Ricardo Roman, ELEMENT RE INC. CRMLS
Local buyer's agents are ready to help
