What makes 2513 Sugar Maple worth seeing isn't just the house... it's how well everything comes together. A walkable North Raleigh neighborhood with a pool and pickleball, Durant Nature Preserve nearby, a floor plan that flows easily, and a backyard that may quickly become your favorite part of the home. Inside, hardwood floors connect generous living spaces with a separate dining room and a kitchen and breakfast area that naturally become the center of everyday life. Upstairs, three bedrooms are joined by a bright bonus room—giving you the flexibility for a home office, playroom, workout space or second living area. Then step outside. The fenced backyard feels larger and more private than you might expect, with mature trees, an expansive lawn, a patio, and a pergola creating the kind of outdoor space that works just as well for Saturday afternoons and neighborhood friends as it does for a quiet evening at home. And the important updates have already been addressed, with newer HVAC systems, kitchen appliances, carpet and a tankless water heater. 2513 Sugar Maple is the kind of home that makes more sense once you experience it in person. Come see why.
For sale
$569,000
2513 Sugar Maple Ct, Raleigh, NC 27615
3beds
2,198sqft
Single Family Residence
Built in 1997
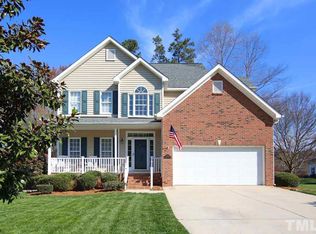
10,018 Square Feet Lot
$553,500 Zestimate®
$259/sqft
$64/mo HOA
What's special
Pool and pickleballBright bonus roomHardwood floorsKitchen and breakfast areaFenced backyardMature treesGenerous living spaces
- 10 days
- 680
- 50
Zillow last checked:
Listing updated:
Listed by:
Erica Jevons Sizemore 919-740-7670,
Keller Williams Realty
Source: Doorify MLS,MLS#: 10190255
Facts & features
Interior
Bedrooms & bathrooms
- Bedrooms: 3
- Bathrooms: 3
- Full bathrooms: 2
- 1/2 bathrooms: 1
Primary bedroom
- Level: Second
- Area: 215.9 Square Feet
- Dimensions: 12.7 x 17.0
Bedroom 2
- Level: Second
- Area: 116.6 Square Feet
- Dimensions: 11.0 x 10.6
Bedroom 3
- Level: Second
- Area: 110 Square Feet
- Dimensions: 10.0 x 11.0
Bonus room
- Level: Second
- Area: 349.92 Square Feet
- Dimensions: 16.2 x 21.6
Breakfast room
- Level: First
- Area: 106 Square Feet
- Dimensions: 10.0 x 10.6
Dining room
- Level: First
- Area: 136.4 Square Feet
- Dimensions: 12.4 x 11.0
Family room
- Level: First
- Area: 391 Square Feet
- Dimensions: 23.0 x 17.0
Kitchen
- Level: First
- Area: 148.4 Square Feet
- Dimensions: 14.0 x 10.6
Other
- Description: Porch
- Level: First
- Area: 85 Square Feet
- Dimensions: 5.0 x 17.0
Other
- Description: Patio
- Level: First
- Area: 486 Square Feet
- Dimensions: 18.0 x 27.0
Other
- Description: Garage
- Level: First
- Area: 430 Square Feet
- Dimensions: 20.0 x 21.5
Heating
- Central, Forced Air
Cooling
- Central Air, Electric
Appliances
- Included: Disposal, Dishwasher, Electric Range, Microwave, Plumbed For Ice Maker, Tankless Water Heater, Water Heater
- Laundry: Laundry Closet, Electric Dryer Hookup, Inside, Upper Level, Washer Hookup
Features
- Built-in Features, Bookcases, Chandelier, Crown Molding, Double Vanity, Granite Counters, High Ceilings, Whirlpool Tub, Separate Shower, Bathtub/Shower Combination, Walk-In Shower, Smooth Ceilings
- Flooring: Hardwood, Luxury Vinyl, Tile
- Basement: Crawl Space
- Number of fireplaces: 1
- Fireplace features: Family Room, Wood Burning
Interior area
- Total structure area: 2,198
- Total interior livable area: 2,198 sqft
- Finished area above ground: 2,198
- Finished area below ground: 0
Video & virtual tour
Property
Parking
- Total spaces: 4
- Parking features: Attached, Concrete, Driveway, Garage Faces Front, Garage, Garage Door Opener, Inside Entrance
- Garage spaces: 2
- Uncovered spaces: 2
Features
- Levels: Two
- Stories: 2
- Patio & porch: Covered, Front Porch, Patio, Porch, Rear Porch
- Exterior features: Private Yard, Rain Gutters, Fenced Yard
- Fencing: Back Yard,Full,Wood
Lot
- Size: 10,018 Square Feet
- Features: Back Yard, Front Yard, Landscaped, Hardwood Trees
Details
- Additional structures: None
- Parcel number: 172705092973000 0220462
- Zoning: R-10
- Special conditions: Standard
- Other equipment: None
Construction
Type & style
- Home type: SingleFamily
- Architectural style: Traditional
- Property subtype: Single Family Residence
Materials
- HardiPlank Type
- Foundation: Crawlspace
- Roof: Shingle
Condition
- New construction: No
- Year built: 1997
Utilities & green energy
- Sewer: Public Sewer
- Water: Public
Community & HOA
Community
- Subdivision: Alyson Pond
HOA
- Has HOA: Yes
- Amenities included: Basketball Court, Clubhouse, Playground, Pool, Tennis Court(s)
- Services included: Road Maintenance
- HOA fee: $384 semi-annually
- HOA name: Charleston Management
- HOA phone: 919-847-3003
Location
- Region: Raleigh
Financial & listing details
- Price per square foot: $259/sqft
- Tax assessed value: $446,934
- Annual tax amount: $3,917
- Date on market: 9/2/2026
- Listing agreement: Exclusive Right To Sell
- Listing terms: Cash,Conventional
Estimated market value
$553,500
$526,000 - $581,000
$2,546/mo
Price history
| Date | Event | Price |
|---|---|---|
| 9/2/2026 | Listed for sale | $569,000+2.5%$259/sqft |
Source:  Doorify MLS #10190255 Report a problem Doorify MLS #10190255 Report a problem | ||
| 5/22/2024 | Sold | $555,000+5.8%$253/sqft |
Source: Doorify MLS #10020721 Report a problem | ||
| 4/8/2024 | Pending sale | $524,800$239/sqft |
Source: Doorify MLS #10020721 Report a problem | ||
| 4/4/2024 | Listed for sale | $524,800+61.5%$239/sqft |
Source: Doorify MLS #10020721 Report a problem | ||
| 4/15/2019 | Sold | $325,000+3.2%$148/sqft |
Source: Public Record Report a problem | ||
| 4/15/2019 | Listed for sale | $315,000$143/sqft |
Source: Allen Tate/Apex #2240631 Report a problem | ||
| 3/10/2019 | Pending sale | $315,000$143/sqft |
Source: Allen Tate/Apex #2240631 Report a problem | ||
| 3/7/2019 | Listed for sale | $315,000+63.2%$143/sqft |
Source: Allen Tate/Apex #2240631 Report a problem | ||
| 4/30/2002 | Sold | $193,000$88/sqft |
Source: Public Record Report a problem | ||
Public tax history
| Year | Property taxes | Tax assessment |
|---|---|---|
| 2025 | $3,918 +0.4% | $446,934 |
| 2024 | $3,902 +12.3% | $446,934 +41% |
| 2023 | $3,474 +7.6% | $316,865 |
| 2022 | $3,228 +4% | $316,865 |
| 2021 | $3,103 +1.9% | $316,865 |
| 2020 | $3,047 +2.9% | $316,865 +24.9% |
| 2019 | $2,960 | $253,673 |
| 2018 | $2,960 +11.3% | $253,673 |
| 2017 | $2,659 +2.1% | $253,673 |
| 2016 | $2,604 -0.4% | $253,673 +1.2% |
| 2015 | $2,615 +5.4% | $250,642 |
| 2014 | $2,481 | $250,642 |
| 2013 | -- | $250,642 |
| 2012 | -- | $250,642 |
| 2011 | -- | $250,642 |
| 2010 | -- | $250,642 |
| 2009 | -- | $250,642 |
| 2008 | -- | -- |
| 2007 | -- | -- |
| 2006 | -- | -- |
| 2005 | -- | -- |
| 2004 | -- | -- |
| 2003 | -- | -- |
| 2002 | -- | -- |
| 2001 | -- | -- |
Find assessor info on the county website
Monthly payment
Est. payment
Payment breakdown
Explore the cost of this home by adjusting the details. Changes won't be saved.Climate risks
Neighborhood: North Raleigh
Nearby schools
Schools provided by the listing agent
- Elementary: Wake - Durant Road Elementary
- Middle: Wake - Durant Road Middle
- High: Wake - Millbrook High
Source: Doorify MLS. This data may not be complete. We recommend contacting the local school district to confirm school assignments for this home.
Similar homes
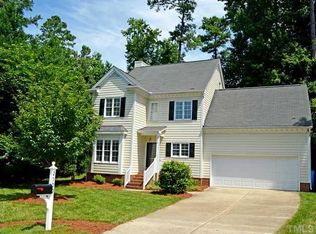
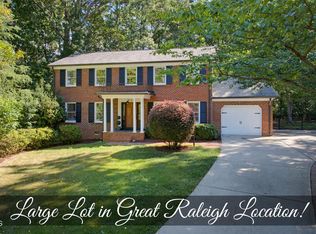
- $619,9004 bd3 ba2.3k sqft8929 Lindenshire Rd, Raleigh, NC 27615For Sale
 MLS ID #10191766, Chris Barr. Doorify MLS
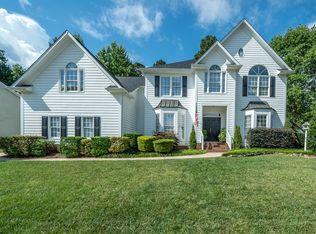
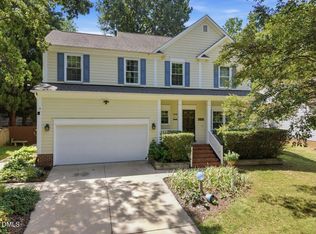
 - $599,9004 bd3 ba2.4k sqft708 Villawood Ct, Raleigh, NC 27615For Sale
 MLS ID #10191517, Michael Terbet. Doorify MLS
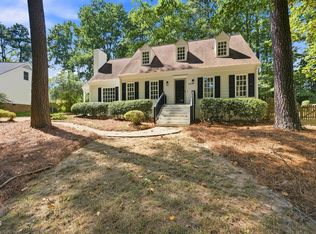
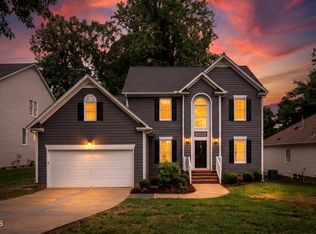
 - $565,0005 bd3 ba2.6k sqft2516 Deanwood Dr, Raleigh, NC 27615For Sale
 MLS ID #10187410, Lindsay Thompson. Doorify MLS
 - $575,0004 bd3 ba2.4k sqft8825 Deerland Grove Dr, Raleigh, NC 27615For Sale
 MLS ID #10183893, Allen Wyde. Doorify MLS
 - $565,0003 bd3 ba1.9k sqft7912 Audubon Dr, Raleigh, NC 27615For SaleMLS ID #10185940, Lindsey Sigmon Ewing. Doorify MLS
- $539,0004 bd3 ba2.1k sqft2224 Effingham Cir, Raleigh, NC 27615For SaleMLS ID #10147004, Brian Yocina. Doorify MLS
- $599,0003 bd3 ba2.2k sqft814 Lake Forest Dr, Raleigh, NC 27615For SaleMLS ID #10191067, Gabby Murillo. Doorify MLS
- $410,0003 bd3 ba1.5k sqft8612 Swarthmore Dr, Raleigh, NC 27615For SaleMLS ID #10192013, RJ Hoggard. Doorify MLS
- $619,9004 bd3 ba3k sqft8508 Averell Ct, Raleigh, NC 27615For SaleMLS ID #10184978, Steve G Metarelis. Doorify MLS
- $585,0004 bd3 ba2.5k sqft1704 Carrington Dr, Raleigh, NC 27615For SaleMLS ID #10179749, Charlene Denise Rochelle. Doorify MLS
- $545,0003 bd3 ba2.1k sqft624 Van Thomas Dr, Raleigh, NC 27615For SaleMLS ID #10189033, Thomas Ladane Shoupe. Doorify MLS
- $470,0003 bd3 ba2.1k sqft6609 Rainwater Rd, Raleigh, NC 27615For SaleMLS ID #10191739, Nelson Padilla. Doorify MLS
- $624,9004 bd3 ba2.5k sqft10101 Hallberg Ln, Raleigh, NC 27614For SaleMLS ID #10191537, Matt Perry. Doorify MLS
- $450,0003 bd3 ba1.7k sqft3000 Peckover Ct, Raleigh, NC 27615For SaleMLS ID #10190904, Ron Carter. Doorify MLS
- $449,9003 bd3 ba1.7k sqft3020 Englefield Dr, Raleigh, NC 27615For SaleMLS ID #10190808, Genesis Jackson. Doorify MLS
- $650,0003 bd3 ba2.1k sqft818 Lake Forest Dr, Raleigh, NC 27615For SaleMLS ID #10188836, Shawn Britt. Doorify MLS
- $550,0003 bd3 ba1.9k sqft7500 Drayton Ct, Raleigh, NC 27615For SaleMLS ID #10167471, Allison Zimmerman. Doorify MLS
- $539,9004 bd3 ba2k sqft1725 Briarforest Pl, Raleigh, NC 27615For SaleMLS ID #10185360, KEVIN Van Zyl. Doorify MLS
- $599,0004 bd3 ba2.6k sqft6709 Johnsdale Rd, Raleigh, NC 27615For SaleMLS ID #10157614, Alison Malloy Wojnarowski. Doorify MLS
