Welcome to this spacious, light-filled home offering plenty of room to spread out! The main floor features two generous living spaces, including a cozy den just off the kitchen with a wet bar—perfect for entertaining. Remodeled in 2022, the kitchen features granite countertops, plenty of storage, and all appliances stay. Custom wainscoting in the front closet adds a touch of character. Upstairs, you'll find spacious bedrooms with great closet space, including built-ins in the primary bedroom closet. The full bathroom was also beautifully remodeled in 2022. Additional updates include a brand-new water heater in 2026. The partially finished basement provides even more usable living and storage space. Outside, enjoy a large, fully fenced backyard along with a 1.5-car garage for additional parking and storage. With abundant natural light, thoughtful updates, and plenty of space inside and out, this home has so much to offer!
For sale
$244,900
2515 Aldringham Rd, Toledo, OH 43606
3beds
1,554sqft
Single Family Residence
Built in 1947
7,405 Square Feet Lot
$243,500 Zestimate®
$158/sqft
$-- HOA
What's special
- 24 days
- 817
- 109
Zillow last checked:
Listing updated:
Listed by:
Anne Jamal Al-Hammoudi 419-705-1001,
Blacktree Realty LLC
Source: NORIS,MLS#: 10014121
Facts & features
Interior
Bedrooms & bathrooms
- Bedrooms: 3
- Bathrooms: 3
- Full bathrooms: 1
- 1/2 bathrooms: 2
Bedroom 2
- Level: Upper
- Dimensions: 13 x 12
Bedroom 3
- Level: Upper
- Dimensions: 12 x 10
Other
- Level: Upper
- Dimensions: 15 x 12
Den
- Level: Lower
- Dimensions: 22 x 12
Dining room
- Level: Main
- Dimensions: 13 x 11
Family room
- Level: Main
- Dimensions: 18 x 13
Kitchen
- Level: Main
- Dimensions: 13 x 10
Living room
- Level: Main
- Dimensions: 24 x 13
Heating
- Forced Air
Cooling
- Central Air
Appliances
- Included: Dishwasher, Microwave, Water Heater, Dryer, Electric Range, Refrigerator, Washer
- Laundry: Electric Dryer Hookup, In Basement
Features
- Breakfast Bar, Crown Molding, Primary Bathroom, Storage, Vaulted Ceiling(s), Walk-In Closet(s), Wet Bar
- Flooring: Tile, Vinyl
- Basement: Bath/Stubbed,Block,Full,Partially Finished
- Number of fireplaces: 1
- Fireplace features: Living Room, Wood Burning
- Common walls with other units/homes: No Common Walls
Interior area
- Total structure area: 1,554
- Total interior livable area: 1,554 sqft
- Finished area below ground: 1
Video & virtual tour
Property
Parking
- Total spaces: 1.5
- Parking features: Concrete, On Street, Detached Garage, Driveway
- Garage spaces: 1.5
- Has uncovered spaces: Yes
Features
- Patio & porch: Rear Patio
- Fencing: Chain Link,Full,Privacy
Lot
- Size: 7,405 Square Feet
- Dimensions: 60X120
Details
- Parcel number: 1525127
Construction
Type & style
- Home type: SingleFamily
- Architectural style: Traditional
- Property subtype: Single Family Residence
Materials
- Aluminum Siding, Steel Siding
- Foundation: Block
- Roof: Shingle
Condition
- New construction: No
- Year built: 1947
Utilities & green energy
- Sewer: Public Sewer
- Water: Public
- Utilities for property: Cable Available, Electricity Available, Electricity Connected, Natural Gas Available, Natural Gas Connected, Sewer Available, Sewer Connected, Water Available, Water Connected
Community & HOA
Community
- Subdivision: University Manor
HOA
- Has HOA: No
Location
- Region: Toledo
Financial & listing details
- Price per square foot: $158/sqft
- Tax assessed value: $169,900
- Annual tax amount: $3,702
- Date on market: 10/2/2026
- Listing terms: Cash,Conventional,FHA,VA Loan
- Electric utility on property: Yes
Estimated market value
$243,500
$231,000 - $256,000
$1,732/mo
Price history
| Date | Event | Price |
|---|---|---|
| 10/2/2026 | Listed for sale | $244,900+28.9%$158/sqft |
Source: NORIS #10014121 Report a problem | ||
| 5/6/2022 | Sold | $190,000+2.7%$122/sqft |
Source: NORIS #6083407 Report a problem | ||
| 3/27/2022 | Contingent | $185,000$119/sqft |
Source: NORIS #6083407 Report a problem | ||
| 3/17/2022 | Listed for sale | $185,000+213.6%$119/sqft |
Source: NORIS #6083407 Report a problem | ||
| 7/31/2017 | Sold | $59,000+1.7%$38/sqft |
Source: Agent Provided Report a problem | ||
| 9/6/2012 | Sold | $58,000-17.7%$37/sqft |
Source: NORIS #5039041 Report a problem | ||
| 8/10/2012 | Listed for sale | $70,470-22.6%$45/sqft |
Source: foreclosure.com Report a problem | ||
| 6/14/2012 | Listing removed | $91,000$59/sqft |
Source: foreclosure.com Report a problem | ||
| 3/22/2012 | Listed for sale | $91,000+36.5%$59/sqft |
Source: foreclosure.com Report a problem | ||
| 2/2/2012 | Sold | $66,667-40.5%$43/sqft |
Source: Public Record Report a problem | ||
| 1/5/2004 | Sold | $112,000$72/sqft |
Source: Public Record Report a problem | ||
Public tax history
| Year | Property taxes | Tax assessment |
|---|---|---|
| 2025 | $3,702 -0.7% | $59,465 |
| 2024 | $3,728 +51.6% | $59,465 +63.8% |
| 2023 | $2,459 +1% | $36,295 |
| 2022 | $2,434 -3.2% | $36,295 |
| 2021 | $2,514 +7.8% | $36,295 +20.6% |
| 2020 | $2,332 +105.6% | $30,100 |
| 2019 | $1,134 -49.9% | $30,100 |
| 2018 | $2,262 +21.1% | $30,100 +32.3% |
| 2017 | $1,868 -0.4% | $22,750 -65% |
| 2016 | $1,875 -0.6% | $65,000 |
| 2015 | $1,887 +6.9% | $65,000 +72.2% |
| 2014 | $1,766 -27.6% | $37,740 |
| 2013 | $2,439 +4.1% | $37,740 |
| 2012 | $2,342 -7.5% | $37,740 -15.8% |
| 2011 | $2,533 -1% | $44,800 |
| 2010 | $2,559 -1% | $44,800 |
| 2009 | $2,584 -3.2% | $44,800 -13% |
| 2008 | $2,669 +4.8% | $51,490 |
| 2007 | $2,547 +2.4% | $51,490 |
| 2006 | $2,489 +6.4% | $51,490 +5.4% |
| 2004 | $2,339 -0.3% | $48,860 |
| 2003 | $2,347 +0.1% | $48,860 +19% |
| 2002 | $2,344 +18.3% | $41,060 |
| 2001 | $1,982 -45% | $41,060 |
| 2000 | $3,601 | $41,060 |
Find assessor info on the county website
Monthly payment
Est. payment
Payment breakdown
Explore the cost of this home by adjusting the details. Changes won't be saved.Climate risks
Neighborhood: Ottawa
Nearby schools


Similar homes
- $245,0003 bd2 ba1.6k sqft2436 Goddard Rd, Toledo, OH 43606For Sale
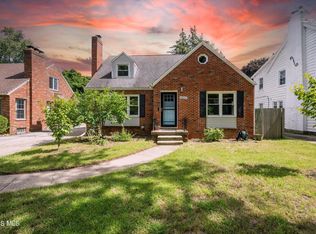 MLS ID #10013238, Markie Miller, The Danberry Co. NORIS
- $259,0003 bd2 ba1.5k sqft3475 Kenwood Blvd, Toledo, OH 43606For Sale
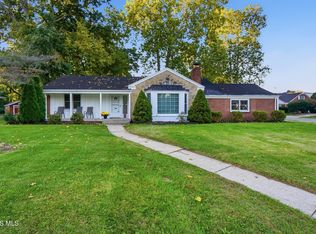 MLS ID #10014297, Deborah Longenecker, The Danberry Co. NORIS
- $234,9003 bd2 ba1.4k sqft2811 Kenwood Blvd, Toledo, OH 43606For Sale
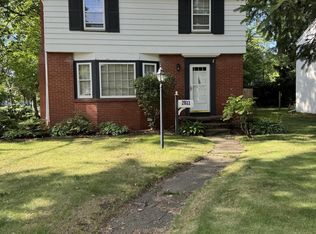 MLS ID #10009583, Candee Babcock, Howard Hanna. NORIS
- $254,9004 bd2 ba1.7k sqft2335 Pemberton Dr, Toledo, OH 43606For Sale
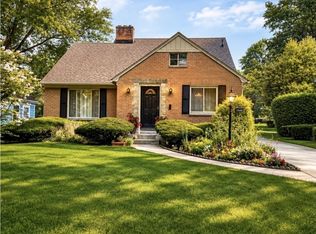 MLS ID #10013396, Shaneka Satahoo Blair, Howard Hanna. NORIS
