Adorable three-bedroom, two-bath home tucked away in a beautiful, wooded setting just off Lake Shore Drive! Enjoy the convenience of being just minutes from the lake, where you can walk or bike along the dam, as well as easy access to MCC and Baylor University. Inside, you'll find a unique two-sided rock fireplace that adds character and warmth to the living spaces. Luxury vinyl plank and tile flooring run throughout the home, offering the added benefit of no carpet! Both spacious bathrooms feature double vanities, providing plenty of room and functionality. Step outside to a private backyard with no back-door neighbors, plus a convenient side dog run for your four-legged family members. If you're looking for a cozy, well-appointed home in a fantastic location at an attractive price, this one is a must-see!
For sale
$225,000
2519 Stewart Dr, Waco, TX 76708
3beds
1,597sqft
Single Family Residence
Built in 1980
8,611 Square Feet Lot
$236,400 Zestimate®
$141/sqft
$-- HOA
What's special
Unique two-sided rock fireplaceBeautiful wooded settingConvenient side dog run
- 4 days
- 696
- 93
Likely to sell faster than
Zillow last checked:
Listing updated:
Listed by:
Genny Davis 571832,
Camille Johnson 254-405-6162
Source: NTREIS,MLS#: 21439171
Facts & features
Interior
Bedrooms & bathrooms
- Bedrooms: 3
- Bathrooms: 2
- Full bathrooms: 2
Primary bedroom
- Features: Ceiling Fan(s), Dual Sinks, En Suite Bathroom
- Level: First
- Dimensions: 15 x 16
Living room
- Features: Fireplace
- Level: First
- Dimensions: 14 x 17
Heating
- Central, Electric
Cooling
- Central Air, Electric
Appliances
- Included: Dryer, Dishwasher, Electric Cooktop, Electric Oven, Disposal, Refrigerator, Washer
- Laundry: Laundry in Utility Room
Features
- Double Vanity, Pantry
- Flooring: Luxury Vinyl Plank, Tile
- Windows: Window Coverings
- Has basement: No
- Number of fireplaces: 2
- Fireplace features: Double Sided, Living Room, Stone
Interior area
- Total interior livable area: 1,597 sqft
Video & virtual tour
Property
Parking
- Total spaces: 2
- Parking features: Circular Driveway, Garage, Garage Door Opener, Garage Faces Side
- Attached garage spaces: 2
- Has uncovered spaces: Yes
Features
- Levels: One
- Stories: 1
- Pool features: None
Lot
- Size: 8,611 Square Feet
Details
- Parcel number: 165419
Construction
Type & style
- Home type: SingleFamily
- Architectural style: Detached
- Property subtype: Single Family Residence
- Attached to another structure: Yes
Materials
- Foundation: Slab
Condition
- Year built: 1980
Utilities & green energy
- Sewer: Public Sewer
- Water: Public
- Utilities for property: Sewer Available, Water Available
Community & HOA
Community
- Subdivision: Brickman
HOA
- Has HOA: No
Location
- Region: Waco
Financial & listing details
- Price per square foot: $141/sqft
- Tax assessed value: $218,490
- Annual tax amount: $3,975
- Date on market: 11/18/2026
- Listing terms: Cash,Conventional,FHA,Texas Vet,VA Loan
Estimated market value
$236,400
$217,000 - $253,000
$1,709/mo
Price history
| Date | Event | Price |
|---|---|---|
| 11/18/2026 | Listed for sale | $225,000+60.8%$141/sqft |
Source: NTREIS #21439171 Report a problem | ||
| 6/7/2019 | Sold | -- |
Source: Agent Provided Report a problem | ||
| 5/9/2019 | Pending sale | $139,900$88/sqft |
Source: Coldwell Banker Apex Realtors #188902 Report a problem | ||
| 4/29/2019 | Listed for sale | $139,900$88/sqft |
Source: Coldwell Banker Apex, Realtors #188902 Report a problem | ||
Public tax history
| Year | Property taxes | Tax assessment |
|---|---|---|
| 2025 | $3,975 +13.8% | $215,326 +13.3% |
| 2024 | $3,492 +1.4% | $190,000 +1.5% |
| 2023 | $3,444 -12.6% | $187,166 +3% |
| 2022 | $3,939 +13.4% | $181,665 +21.1% |
| 2021 | $3,473 | $150,000 |
| 2020 | -- | $150,000 +7.1% |
| 2019 | $2,913 | $140,102 -10.3% |
| 2018 | $2,913 +11.4% | $156,180 +0.7% |
| 2017 | $2,614 +1.7% | $155,090 +47.3% |
| 2016 | $2,570 | $105,260 -3.9% |
| 2015 | $2,570 | $109,550 +2.7% |
| 2014 | $2,570 | $106,650 0% |
| 2012 | -- | $106,667 -2% |
| 2011 | -- | $108,825 |
| 2010 | -- | $108,825 +6.1% |
| 2009 | -- | $102,567 |
| 2008 | -- | $102,567 +7.2% |
| 2007 | -- | $95,659 +1.1% |
| 2006 | -- | $94,598 +2% |
| 2005 | -- | $92,713 +6.1% |
| 2003 | -- | $87,381 |
| 2002 | -- | $87,381 +30.3% |
| 2001 | -- | $67,062 0% |
| 2000 | -- | $67,063 |
Find assessor info on the county website
Monthly payment
Est. payment
Payment breakdown
Explore the cost of this home by adjusting the details. Changes won't be saved.Climate risks
Neighborhood: Cedar Ridge
Nearby schools
Schools provided by the listing agent
- Elementary: Cedar Ridge
- Middle: GW Carver
- High: Waco
- District: Waco ISD
Source: NTREIS. This data may not be complete. We recommend contacting the local school district to confirm school assignments for this home.

Similar homes
- $230,0003 bd2 ba1.4k sqft3724 N 24th St, Waco, TX 76708For Sale
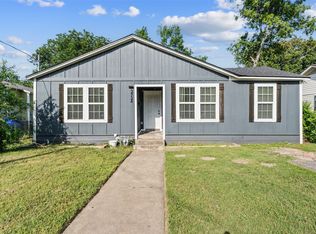 MLS ID #21314335, Anel Perales. NTREIS
- $245,0003 bd2 ba1.4k sqft2508 Mitchell Ave, Waco, TX 76708For Sale
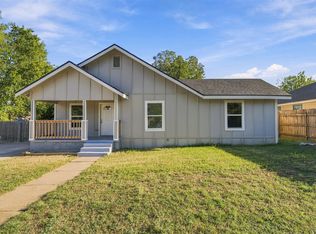 MLS ID #21423042, Andrea Ridgway. NTREIS
- $263,0003 bd2 ba1.6k sqft3816 N 23rd St, Waco, TX 76708For Sale
 MLS ID #21427683, Anel Perales. NTREIS
- $225,0003 bd2 ba1.5k sqft1609 Reuter Ave, Waco, TX 76708For Sale
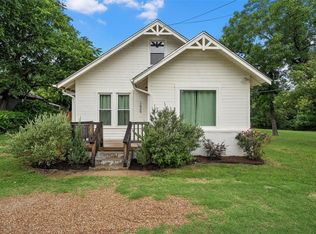 MLS ID #21308135, Jacob Sloan. NTREIS
