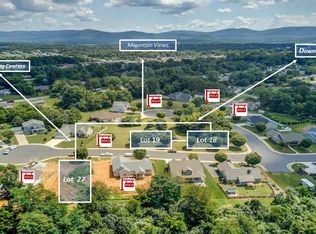
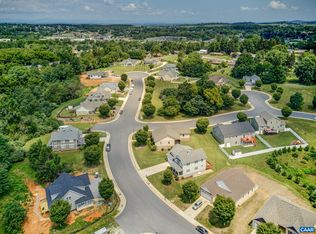
Brand new and ready for you to call HOME! This stunning one-level home offers the perfect blend of quality craftsmanship, thoughtful design, and modern comfort. From the moment you arrive, you’ll fall in love with the beautiful curb appeal featuring Hardie plank siding, stone accents, and timeless exterior details. Step inside to an inviting open floor plan with soaring ceilings, true hardwood floors, elegant finishes, and abundant natural light throughout. The gorgeous kitchen showcases matte granite countertops and flows seamlessly into the main living areas, making it perfect for everyday living and entertaining. Retreat to the luxurious owner’s suite designed for comfort and relaxation. Enjoy peaceful mornings on the covered back porch overlooking a private backyard with no rear neighbors! Additional features include an oversized two-car garage, a spacious bonus room above the garage, and (Cherry on top!) full unfinished walkout basement filled with natural light—complete with rough-ins for a future kitchen or bath, offering endless possibilities for expansion. Located on a quiet, low-traffic street in desirable Waynesboro, this beautifully built home is the one you’ve been waiting for!
Active
Price cut: $20.1K (9/9)
$529,900
2524 Belvue Rd, Waynesboro, VA 22980
3beds
2,277sqft
Single Family Residence
Built in 2026
0.27 Acres Lot
$528,800 Zestimate®
$233/sqft
$8/mo HOA
What's special
Stone accentsHardie plank sidingBeautiful curb appealElegant finishesInviting open floor planOversized two-car garageSoaring ceilings
- 71 days
- 511
- 23
Zillow last checked:
Listing updated:
Listed by:
CHARITY COX 540-294-5682,
PAUL WESLEY REAL ESTATE 540-470-3334
Source: CAAR,MLS#: 679428 Originating MLS: Greater Augusta Association of Realtors Inc
Originating MLS: Greater Augusta Association of Realtors IncFacts & features
Interior
Bedrooms & bathrooms
- Bedrooms: 3
- Bathrooms: 2
- Full bathrooms: 2
- Main level bathrooms: 2
- Main level bedrooms: 3
Rooms
- Room types: Bathroom, Bonus Room, Bedroom, Dining Room, Full Bath, Foyer, Great Room, Kitchen, Laundry
Primary bedroom
- Level: First
Bedroom
- Level: First
Bedroom
- Level: First
Primary bathroom
- Level: First
Bathroom
- Level: First
Bonus room
- Level: Second
Dining room
- Level: First
Foyer
- Level: First
Great room
- Level: First
Kitchen
- Level: First
Laundry
- Level: First
Heating
- Heat Pump
Cooling
- Central Air
Appliances
- Included: Dishwasher, Electric Range, Microwave
- Laundry: Washer Hookup, Dryer Hookup
Features
- Double Vanity, Primary Downstairs, Walk-In Closet(s), Breakfast Bar, Entrance Foyer, Kitchen Island, Recessed Lighting
- Flooring: Ceramic Tile, Hardwood
- Windows: Insulated Windows, Tilt-In Windows, Vinyl
- Basement: Exterior Entry,Full,Interior Entry,Unfinished,Walk-Out Access
- Has fireplace: Yes
- Fireplace features: Gas Log
Interior area
- Total structure area: 4,705
- Total interior livable area: 2,277 sqft
- Finished area above ground: 2,277
- Finished area below ground: 0
Property
Parking
- Total spaces: 2
- Parking features: Attached, Concrete, Garage Faces Front, Garage, Garage Door Opener, Off Street
- Attached garage spaces: 2
Features
- Levels: One
- Stories: 1
- Patio & porch: Rear Porch, Front Porch, Porch
Lot
- Size: 0.27 Acres
- Features: Garden, Landscaped, Level, Open Lot
- Topography: Rolling
Details
- Parcel number: 9351
- Zoning description: RS-7 Single-Family Residential-7
Construction
Type & style
- Home type: SingleFamily
- Architectural style: Ranch
- Property subtype: Single Family Residence
Materials
- HardiPlank Type, Stick Built, Stone
- Foundation: Block
- Roof: Architectural,Composition,Shingle
Condition
- New construction: No
- Year built: 2026
Details
- Builder name: ROBERT BYRD
Utilities & green energy
- Electric: Underground
- Sewer: Public Sewer
- Water: Public
- Utilities for property: Cable Available, Fiber Optic Available
Community & HOA
Community
- Features: Sidewalks
- Security: Smoke Detector(s)
- Subdivision: SILVER CREEK
HOA
- Has HOA: Yes
- Amenities included: None
- HOA fee: $100 annually
Location
- Region: Waynesboro
Financial & listing details
- Price per square foot: $233/sqft
- Tax assessed value: $66,500
- Annual tax amount: $4,269
- Date on market: 7/11/2026
- Cumulative days on market: 333 days
Estimated market value
$528,800
$502,000 - $555,000
$2,748/mo
Price history
| Date | Event | Price |
|---|---|---|
| 9/9/2026 | Price change | $529,900-3.7%$233/sqft |
Source:  CAAR #679428 Report a problem CAAR #679428 Report a problem | ||
| 8/19/2026 | Price change | $550,000-6.8%$242/sqft |
Source: CAAR #679428 Report a problem | ||
| 7/11/2026 | Price change | $589,900-1.5%$259/sqft |
Source: CAAR #679428 Report a problem | ||
| 6/23/2026 | Price change | $599,000-3.4%$263/sqft |
Source: CAAR #669897 Report a problem | ||
| 6/8/2026 | Price change | $619,900-3.1%$272/sqft |
Source: CAAR #669897 Report a problem | ||
| 5/4/2026 | Price change | $639,900-3%$281/sqft |
Source: CAAR #669897 Report a problem | ||
| 2/9/2026 | Price change | $659,900-2.9%$290/sqft |
Source: CAAR #669897 Report a problem | ||
| 12/2/2025 | Price change | $679,900-2.2%$299/sqft |
Source: CAAR #669897 Report a problem | ||
| 10/9/2025 | Listed for sale | $695,000+768.8%$305/sqft |
Source: CAAR #669897 Report a problem | ||
| 2/27/2025 | Sold | $80,000-90%$35/sqft |
Source: Public Record Report a problem | ||
| 3/18/2024 | Listed for sale | $799,000+88%$351/sqft |
Source: CAAR #650662 Report a problem | ||
| 2/12/2020 | Listing removed | $425,000$187/sqft |
Source: Long and Foster Real Estate #594538 Report a problem | ||
| 2/7/2020 | Listed for sale | $425,000$187/sqft |
Source: LONG & FOSTER - CHARLOTTESVILLE WEST #594538 Report a problem | ||
Public tax history
| Year | Property taxes | Tax assessment |
|---|---|---|
| 2025 | $512 +17.7% | $66,500 +17.7% |
| 2024 | $435 | $56,500 |
| 2023 | $435 -6.1% | $56,500 +9.7% |
| 2022 | $464 | $51,500 |
| 2021 | $464 | $51,500 |
| 2020 | $464 | $51,500 |
| 2018 | $464 +3.4% | $51,500 |
| 2017 | $448 +8.7% | $51,500 |
| 2016 | $412 | $51,500 |
| 2015 | $412 | $51,500 |
Find assessor info on the county website
Monthly payment
Est. payment
Payment breakdown
Explore the cost of this home by adjusting the details. Changes won't be saved.Climate risks
Neighborhood: 22980
Nearby schools
Schools provided by the listing agent
- Elementary: Westwood Hills
- Middle: Kate Collins
- High: Waynesboro
Source: CAAR. This data may not be complete. We recommend contacting the local school district to confirm school assignments for this home.
Similar homes
- $549,9004 bd3 ba2.1k sqft1005 High Point Ct, Waynesboro, VA 22980New Construction

 MLS ID #677745, Barry Suttles, Kline May Realty. CAAR
 - $475,0003 bd2 ba2.5k sqft1217 Meadowbrook Rd, Waynesboro, VA 22980For Sale
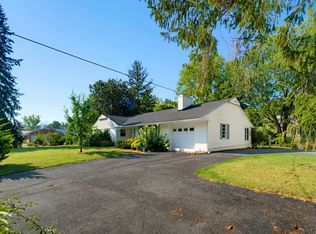 MLS ID #681865, HEATHER BROGDEN, KLINE & CO. REAL ESTATE. CAAR
 - $489,9003 bd3 ba2k sqft152 Langley Dr, Waynesboro, VA 22980For Sale
 MLS ID #680620, MATTHEW PETTWAY, NEST REALTY GROUP STAUNTON. CAAR
 - $579,9004 bd3 ba2k sqft2509 Forest Dr, Waynesboro, VA 22980New Construction
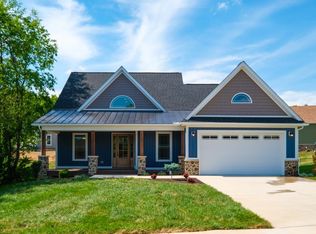 MLS ID #677744, Barry Suttles, Kline May Realty. CAAR
 - $499,9004 bd2 ba2.2k sqft168 Tomasville Dr, Waynesboro, VA 22980For SaleMLS ID #681291, LILLIAN BOUTROS, BOUTIQUE REAL ESTATE INC. CAAR
- $409,9003 bd3 ba2.1k sqft21 Amelia Dr, Waynesboro, VA 22980For SaleMLS ID #679832, KERI WILFONG, NEST REALTY GROUP STAUNTON. CAAR
- $489,9004 bd3 ba2.1k sqft415 Cherry Ave, Waynesboro, VA 22980For SaleMLS ID #681936, CHARITY COX, PAUL WESLEY REAL ESTATE. CAAR
- $474,0004 bd3 ba2k sqft240 Claybrook Dr, Waynesboro, VA 22980For SaleMLS ID #678607, MATTHEW FALLS, RE/MAX ADVANTAGE-WAYNESBORO. CAAR
- $500,0003 bd3 ba2.2k sqft135 Langley Dr, Waynesboro, VA 22980New ConstructionMLS ID #675660, KK HOMES TEAM, PAUL WESLEY REAL ESTATE. CAAR
- $555,5744 bd3 ba2.2k sqft69 Sunbird Ln, Waynesboro, VA 22980New ConstructionCAAR
- $509,0003 bd3 ba2.2k sqft136 Ridgeline Dr, Waynesboro, VA 22980For SaleMLS ID #680566, DAVID FERRALL, MOUNTAIN AREA NEST REALTY. CAAR
- $379,0004 bd2 ba2.2k sqft924 Washington Ave, Waynesboro, VA 22980For SaleMLS ID #681931, JO WALLING, NEST REALTY GROUP STAUNTON. CAAR
- $511,6763 bd3 ba2.2k sqft137 Springdale Rd, Waynesboro, VA 22980New ConstructionCAAR
- $471,9003 bd3 ba2.1k sqftTba Lindburgh Dr, Waynesboro, VA 22980New ConstructionMLS ID #675930, KK HOMES TEAM, PAUL WESLEY REAL ESTATE. CAAR
- $459,9003 bd3 ba2.2k sqft148 Ridgeline Dr, Waynesboro, VA 22980For SaleMLS ID #680069, LESLEY HOCK, WESTHILLS LTD. REALTORS. CAAR
- $490,3913 bd3 ba2.2k sqft146 Sunbird Ln, Waynesboro, VA 22980New ConstructionCAAR
- $630,3954 bd3 ba2.7k sqft70B Sunbird Ln, Waynesboro, VA 22980New ConstructionCAAR
- $419,9003 bd2 ba1.5k sqft206 Langley Dr, Waynesboro, VA 22980New ConstructionMLS ID #680429, KK HOMES TEAM, PAUL WESLEY REAL ESTATE. CAAR
- $436,9004 bd2 ba1.8k sqftLindburgh Dr, Waynesboro, VA 22980New ConstructionMLS ID #675578, KK HOMES TEAM, PAUL WESLEY REAL ESTATE. CAAR
