Charming leaded glass windows highlight the charm & era of this home. Welcome to 253 Brantwood Road a beautiful maintained brick home, 2312 SQFT in desirable Snyder. First floor Master bedroom w bathroom and additional bedroom or office on the first floor. Hardwood floors on the first floor. Gas Fireplace in Living Room also 50" TV over the fireplace also a TV in the Sun Room with new windows over looking the fenced back yard. 11" domed ceiling in the living room adds charm and a Grand Foyer with a window seat. Newer Maple Kitchen with granite counters SS Viking Stove, Bosch DW walk in Pantry updated Refrigerator. Additional highlights include Central Air, new washer & dryer, 200 AMP Electric, permanent house generator, 2 new Garage Doors with new garage door opener. Second floor carpeted with new wall heaters, finished basement with wet bar.
Active
$569,000
253 Brantwood Rd, Amherst, NY 14226
3beds
2,312sqft
Single Family Residence
Built in 1945
7,840 Square Feet Lot
$560,900 Zestimate®
$246/sqft
$-- HOA
What's special
Beautiful maintained brick homeCentral airNew washer and dryerLeaded glass windowsSs viking stoveUpdated refrigerator
- 1 day
- 1,252
- 117
Zillow last checked:
Listing updated:
Listed by:
HUNT Real Estate ERA 716-832-4838,
Barbara S Stocker 716-861-6059
Source: NYSAMLSs,MLS#: B1726075 Originating MLS: Buffalo
Facts & features
Interior
Bedrooms & bathrooms
- Bedrooms: 3
- Bathrooms: 2
- Full bathrooms: 2
- Main level bathrooms: 1
- Main level bedrooms: 1
Bedroom 1
- Level: First
- Dimensions: 20.00 x 11.00
Bedroom 2
- Level: Second
- Dimensions: 19.00 x 13.00
Bedroom 3
- Level: Second
- Dimensions: 12.00 x 11.00
Dining room
- Level: First
- Dimensions: 15.00 x 11.00
Family room
- Level: First
- Dimensions: 16.00 x 8.00
Living room
- Level: First
- Dimensions: 19.00 x 15.00
Other
- Level: First
- Dimensions: 17.00 x 9.00
Heating
- Gas, Hot Water, Space Heater, Stove, Wall Furnace
Cooling
- Central Air
Appliances
- Included: Built-In Range, Built-In Oven, Dryer, Dishwasher, Exhaust Fan, Gas Cooktop, Disposal, Gas Oven, Gas Range, Gas Water Heater, Refrigerator, Range Hood, Washer, Humidifier
Features
- Separate/Formal Dining Room, Separate/Formal Living Room, Bedroom on Main Level, Main Level Primary, Programmable Thermostat
- Flooring: Carpet, Hardwood, Varies, Vinyl
- Basement: Full,Sump Pump
- Number of fireplaces: 1
Interior area
- Total structure area: 2,312
- Total interior livable area: 2,312 sqft
Property
Parking
- Total spaces: 2.5
- Parking features: Detached, Garage
- Garage spaces: 2.5
Features
- Levels: Two
- Stories: 2
- Exterior features: Blacktop Driveway
Lot
- Size: 7,840 Square Feet
- Dimensions: 50 x 156
- Features: Rectangular, Rectangular Lot, Residential Lot
Details
- Parcel number: 1422890791200009010000
- Special conditions: Standard
- Other equipment: Generator
Construction
Type & style
- Home type: SingleFamily
- Architectural style: Two Story,Traditional
- Property subtype: Single Family Residence
Materials
- Brick
- Foundation: Block
- Roof: Shingle
Condition
- Resale
- Year built: 1945
Utilities & green energy
- Electric: Circuit Breakers
- Sewer: Connected
- Water: Connected, Public
- Utilities for property: Electricity Connected, Sewer Connected, Water Connected
Green energy
- Energy efficient items: Appliances, HVAC
Community & HOA
Location
- Region: Amherst
Financial & listing details
- Price per square foot: $246/sqft
- Tax assessed value: $481,000
- Annual tax amount: $10,934
- Date on market: 11/3/2026
- Cumulative days on market: 3 days
- Listing terms: Cash,Conventional,FHA,VA Loan
Estimated market value
$560,900
$533,000 - $589,000
$3,031/mo
Price history
| Date | Event | Price |
|---|---|---|
| 11/4/2026 | Listed for sale | $569,000+127.6%$246/sqft |
Source:  NYSAMLSs #B1726075 Report a problem | ||
| 1/11/2013 | Sold | $250,000$108/sqft |
Source: Public Record Report a problem | ||
| 10/5/2012 | Sold | $250,000$108/sqft |
Source: NYSAMLSs #B412102 Report a problem | ||
Public tax history
| Year | Property taxes | Tax assessment |
|---|---|---|
| 2025 | -- | $481,000 |
| 2024 | -- | $481,000 +54.2% |
| 2023 | -- | $312,000 |
| 2022 | -- | $312,000 |
| 2021 | -- | $312,000 |
| 2020 | -- | $312,000 |
| 2019 | -- | $312,000 |
| 2018 | -- | $312,000 |
| 2017 | $7,818 +150.5% | $312,000 +31.4% |
| 2016 | $3,121 | $237,400 |
| 2015 | -- | $237,400 |
| 2014 | -- | $237,400 |
| 2013 | -- | $237,400 |
| 2012 | -- | $237,400 |
| 2011 | -- | $237,400 |
| 2010 | -- | $237,400 |
| 2009 | -- | $237,400 +7.9% |
| 2008 | -- | $220,000 |
| 2007 | -- | $220,000 |
| 2006 | -- | $220,000 +4.8% |
| 2005 | -- | $210,000 |
| 2004 | -- | $210,000 +31.5% |
| 2003 | -- | $159,700 |
| 2002 | -- | $159,700 |
| 2001 | -- | $159,700 |
| 2000 | -- | $159,700 |
Find assessor info on the county website
Monthly payment
Climate risks
Neighborhood: Eggertsville
Nearby schools
Schools provided by the listing agent
- Elementary: Smallwood Drive
- Middle: Amherst Middle
- High: Amherst Central High
- District: Amherst
Source: NYSAMLSs. This data may not be complete. We recommend contacting the local school district to confirm school assignments for this home.
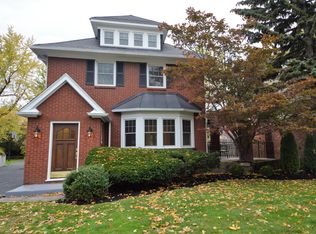
Similar homes
- $575,0003 bd2 ba2.1k sqft23 Willowlawn St, Buffalo, NY 14214For Sale

 MLS ID #B1726529, Melissa Tropp, Listing by: HUNT Real Estate ERA. NYSAMLSs
- $650,0003 bd2 ba2.4k sqft87 Lamarck Dr, Amherst, NY 14226For Sale
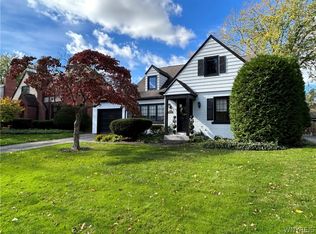 MLS ID #B1719783, William Abels, Listing by: HUNT Real Estate ERA. NYSAMLSs
- $659,9004 bd3 ba2.7k sqft171 Halwill Dr, Amherst, NY 14226For Sale
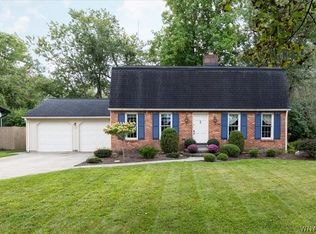 MLS ID #B1714886, Judith Michael, Listing by: HUNT Real Estate ERA. NYSAMLSs
- $364,9003 bd3 ba1.7k sqft4895 Harlem Rd, Amherst, NY 14226For Sale
 MLS ID #B1723564, Kazi Rashid, Listing by: Towne Housing Real Estate. NYSAMLSs
- $375,0003 bd2 ba1.8k sqft415 Roycroft Blvd, Amherst, NY 14226For SaleMLS ID #B1704999, Michael Sobotka, Listing by: WNY Metro Roberts Realty. NYSAMLSs
- $329,9004 bd2 ba1.6k sqft314 Washington Hwy, Snyder, NY 14226For SaleMLS ID #B1719627, Thejan Kodituwakku, Listing by: Keller Williams Realty WNY. NYSAMLSs
- $534,9003 bd3 ba2.4k sqft87 Surrey Run, Williamsville, NY 14221For SaleMLS ID #B1714891, Susan D Lenahan, Listing by: MJ Peterson Real Estate Inc.. NYSAMLSs
- $314,9004 bd2 ba1.7k sqft53 Woodcrest Dr, Buffalo, NY 14220For SaleMLS ID #B1726026, Brandon Rothenberg, Listing by: WNY Metro Roberts Realty. NYSAMLSs
- $595,0003 bd3 ba2.2k sqft4454 Freeman Rd, Orchard Park, NY 14127For SaleMLS ID #B1726282, Kevin Johnson, Listing by: Thomas J. Johnson Realty, LLC. NYSAMLSs
- $299,9003 bd2 ba1.5k sqft75 Lakeside Dr, West Seneca, NY 14224For SaleMLS ID #B1726978, Maria Mays, Listing by: Buffalo Home Realty. NYSAMLSs
- $580,0004 bd3 ba2.8k sqft126 Carriage Cir, Williamsville, NY 14221For SaleMLS ID #B1714164, Alexa F Daubney, Listing by: Howard Hanna WNY Inc.. NYSAMLSs
- $574,9003 bd4 ba3k sqft194 Forestview Dr, Buffalo, NY 14221For SaleMLS ID #B1720601, Amy Carrol, Listing by: J Lawrence Realty. NYSAMLSs
- $469,9004 bd2 ba2.3k sqft71 Brookedge Dr, Williamsville, NY 14221For SaleMLS ID #B1712888, Md Nazmul Hussain, Listing by: HUNT Real Estate ERA. NYSAMLSs
- $475,0005 bd3 ba3k sqft31 Lowell Rd, Buffalo, NY 14217For SaleMLS ID #B1718889, Laura J Nightingale, Listing by: MJ Peterson Real Estate Inc.. NYSAMLSs
- $449,0005 bd3 ba2.2k sqft325 Louvaine Dr, Buffalo, NY 14223For SaleMLS ID #B1705443, Gina R DuBois, Listing by: WNY Metro Roberts Realty. NYSAMLSs
- $429,0004 bd2 ba2.3k sqft515 N Forest Rd, Williamsville, NY 14221For SaleMLS ID #B1692828, Jennifer M Ricotta, Listing by: Rhoades Real Estate. NYSAMLSs
- $499,9003 bd2 ba2.3k sqft354 Bryant St, Buffalo, NY 14222For SaleMLS ID #B1720485, Brandon Kmiotek, Listing by: HUNT Real Estate ERA. NYSAMLSs
- $415,0003 bd3 ba1.9k sqft18 Groveland St, Buffalo, NY 14214For SaleMLS ID #B1723993, Karen Baker Levin, Listing by: Howard Hanna WNY Inc.. NYSAMLSs
- $649,0002 bd3 ba2.1k sqft62 Covent Garden Ln, Buffalo, NY 14221For SaleMLS ID #B1725886, Paul Pelczynski, Listing by: Howard Hanna WNY Inc.. NYSAMLSs
- $369,0003 bd3 ba1.9k sqft91 Glencove Rd, Buffalo, NY 14223For SaleMLS ID #B1724089, Kevin Kazmierczak, Listing by: WNY Metro Roberts Realty. NYSAMLSs
