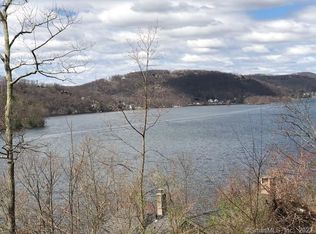
Welcome to this spacious 3-bedroom, 3-full-bath Ranch-style home featuring a gunite in-ground pool and seasonal views of beautiful Candlewood Lake. The main level offers hardwood floors and a neutral color palette throughout. The large kitchen features cherry cabinetry, granite countertops, abundant storage, a center island, and a casual dining area. Just off the kitchen, the living room is highlighted by a cozy wood stove insert. Down the hall, the primary bedroom includes a private full bath, while two additional bedrooms and a second full hall bath complete the main level. The finished lower level provides exceptional additional living space with a large family room featuring a propane fireplace with natural stone surround and built-ins, a kitchenette area, and a third full bath. This level also offers convenient access to the two-car garage and lower-level patio. Outside, a large composite deck overlooks the pool and private lot, creating a wonderful setting for entertaining or relaxing. Additional features include two storage sheds and a designated firepit area. Conveniently located just minutes from Danbury Town Park, shopping, dining, and more. Recent improvements include a new roof, updated kitchen and baths, new windows, and additional upgrades.
Accepting backups
$550,000
253 Great Plain Road, Danbury, CT 06811
3beds
1,898sqft
Single Family Residence
Built in 1970
0.8 Acres Lot
$567,900 Zestimate®
$290/sqft
$-- HOA
What's special
Two storage shedsCenter islandGunite in-ground poolKitchenette areaHardwood floorsAbundant storageGranite countertops
- 10 days
- 1,407
- 130
Likely to sell faster than
Zillow last checked:
Listing updated:
Listed by:
Kim Kendall (203)948-5226,
Keller Williams Realty 203-438-9494
Source: Smart MLS,MLS#: 24201663
Facts & features
Interior
Bedrooms & bathrooms
- Bedrooms: 3
- Bathrooms: 2
- Full bathrooms: 2
Primary bedroom
- Features: Full Bath, Hardwood Floor
- Level: Main
- Area: 182.52 Square Feet
- Dimensions: 11.7 x 15.6
Bedroom
- Features: Hardwood Floor
- Level: Main
- Area: 133.2 Square Feet
- Dimensions: 11.1 x 12
Bedroom
- Features: Hardwood Floor
- Level: Main
- Area: 94.74 Square Feet
- Dimensions: 9.11 x 10.4
Family room
- Features: Built-in Features, Gas Log Fireplace, Partial Bath, Patio/Terrace, Sliders, Wall/Wall Carpet
- Level: Lower
- Area: 589.31 Square Feet
- Dimensions: 25.5 x 23.11
Kitchen
- Features: Built-in Features, Granite Counters, Dining Area, Kitchen Island, Sliders, Hardwood Floor
- Level: Main
- Area: 257.04 Square Feet
- Dimensions: 11.9 x 21.6
Living room
- Features: Wood Stove, Hardwood Floor
- Level: Main
- Area: 232.2 Square Feet
- Dimensions: 13.5 x 17.2
Heating
- Heat Pump, Electric
Cooling
- Central Air
Appliances
- Included: Gas Range, Microwave, Refrigerator, Dishwasher, Washer, Dryer, Electric Water Heater, Water Heater
Features
- Smart Thermostat
- Doors: Storm Door(s)
- Basement: Full,Heated,Storage Space,Garage Access,Cooled,Interior Entry
- Attic: Storage,Pull Down Stairs
- Number of fireplaces: 1
Interior area
- Total structure area: 1,898
- Total interior livable area: 1,898 sqft
- Finished area above ground: 1,274
- Finished area below ground: 624
Property
Parking
- Total spaces: 2
- Parking features: Attached, Garage Door Opener
- Attached garage spaces: 2
Features
- Patio & porch: Deck, Patio
- Exterior features: Rain Gutters, Lighting
- Has private pool: Yes
- Pool features: Gunite, In Ground
Lot
- Size: 0.8 Acres
- Features: Few Trees, Level
Details
- Additional structures: Shed(s)
- Parcel number: 81697
- Zoning: RA20
Construction
Type & style
- Home type: SingleFamily
- Architectural style: Ranch
- Property subtype: Single Family Residence
Materials
- Vinyl Siding
- Foundation: Concrete Perimeter, Raised
- Roof: Asphalt
Condition
- New construction: No
- Year built: 1970
Utilities & green energy
- Sewer: Septic Tank
- Water: Well
- Utilities for property: Cable Available
Green energy
- Energy efficient items: Thermostat, Ridge Vents, Doors
Community & HOA
Community
- Subdivision: Great Plain
HOA
- Has HOA: No
Location
- Region: Danbury
Financial & listing details
- Price per square foot: $290/sqft
- Tax assessed value: $283,710
- Annual tax amount: $7,090
- Date on market: 8/25/2026
Estimated market value
$567,900
$540,000 - $596,000
$3,269/mo
Price history
| Date | Event | Price |
|---|---|---|
| 8/25/2026 | Listed for sale | $550,000+272.6%$290/sqft |
Source: | ||
| 3/11/1994 | Sold | $147,600$78/sqft |
Source: | ||
Public tax history
| Year | Property taxes | Tax assessment |
|---|---|---|
| 2025 | $7,090 +2.2% | $283,710 |
| 2024 | $6,934 +4.8% | $283,710 |
| 2023 | $6,619 +3.3% | $283,710 +24.9% |
| 2022 | $6,409 +2.2% | $227,100 0% |
| 2021 | $6,271 | $227,200 |
| 2020 | $6,271 | $227,200 |
| 2019 | $6,271 | $227,200 |
| 2018 | $6,271 +1.6% | $227,200 +6.6% |
| 2017 | $6,172 +0.9% | $213,200 |
| 2016 | $6,115 +1.5% | $213,200 |
| 2015 | $6,025 | $213,200 |
Find assessor info on the county website
Monthly payment
Est. payment
Payment breakdown
Explore the cost of this home by adjusting the details. Changes won't be saved.Climate risks
Neighborhood: 06811
Nearby schools
Schools provided by the listing agent
- Elementary: Stadley Rough
- Middle: Broadview
- High: Danbury
Source: Smart MLS. This data may not be complete. We recommend contacting the local school district to confirm school assignments for this home.