Discover the charm of this beautifully maintained raised ranch nestled on a 1.32-acre lot. This home offers the privacy of country living with the convenience of being close to town and the Maryland line. With a large kitchen, three bedrooms and two full baths, this home provides ample living space. The finished basement features additional space and a cozy wood stove that can be used for primary or secondary heat. Just a step outside the kitchen, this home features a screened in porch with a large attached outdoor deck, perfect for entertaining or finding a cozy spot close to nature. As a bonus, this home comes furnished with a working hot tub. The yard offers privacy with beautiful landscaping, mature trees, and bushes that provide an abundance of summer berries for picking. Parking is a breeze in the two car garage and over the recently sealed asphalt driveway. Additionally, this property offers a 24x32 two story detached garage equipped with running water, electric, and a new roof and siding (2019). Other home upgrades include new roof (2023), new windows (2017), new hot water heater, and a bathroom remodel.
Pending
$375,000
253 Kindig Rd, Littlestown, PA 17340
3beds
1,257sqft
Single Family Residence
Built in 1985
1.32 Acres Lot
$-- Zestimate®
$298/sqft
$-- HOA
What's special
Beautiful landscapingFinished basementTwo car garageYard offers privacyWorking hot tubBeautifully maintained raised ranchRecently sealed asphalt driveway
- 8 days |
- 450 |
- 25 |
Zillow last checked:
Listing updated:
Listed by:
Bonnie K Schell 717-476-9028,
Iron Valley Real Estate Hanover (717) 797-2777
Source: Bright MLS,MLS#: PAAD2024426
Facts & features
Interior
Bedrooms & bathrooms
- Bedrooms: 3
- Bathrooms: 2
- Full bathrooms: 2
- Main level bathrooms: 1
- Main level bedrooms: 3
Rooms
- Room types: Living Room, Dining Room, Bedroom 2, Bedroom 3, Kitchen, Laundry, Recreation Room, Bathroom 1
Bedroom 2
- Features: Ceiling Fan(s), Flooring - Carpet
- Level: Main
- Area: 120 Square Feet
- Dimensions: 10 X 12
Bedroom 3
- Features: Ceiling Fan(s), Flooring - Laminated
- Level: Main
- Area: 108 Square Feet
- Dimensions: 12 X 9
Bathroom 1
- Features: Ceiling Fan(s), Flooring - Carpet
- Level: Main
- Area: 132 Square Feet
- Dimensions: 12 X 11
Bathroom 1
- Features: Bathroom - Tub Shower, Flooring - Laminated
- Level: Main
- Area: 80 Square Feet
- Dimensions: 10 X 8
Dining room
- Features: Flooring - Laminated, Eat-in Kitchen
- Level: Main
- Area: 90 Square Feet
- Dimensions: 10 X 9
Kitchen
- Features: Built-in Features, Dining Area, Double Sink, Kitchen - Electric Cooking, Lighting - Ceiling, Ceiling Fan(s), Flooring - Laminated
- Level: Main
- Area: 110 Square Feet
- Dimensions: 10 X 11
Laundry
- Features: Attached Bathroom
- Level: Lower
- Area: 90 Square Feet
- Dimensions: 10 X 9
Living room
- Features: Ceiling Fan(s), Chair Rail, Flooring - Laminated
- Level: Main
- Area: 289 Square Feet
- Dimensions: 17 X 17
Recreation room
- Features: Fireplace - Wood Burning, Flooring - Laminated
- Level: Lower
- Area: 325 Square Feet
- Dimensions: 25 X 13
Screened porch
- Level: Main
- Area: 220 Square Feet
- Dimensions: 10 X 22
Heating
- Hot Water, Electric, Oil, Wood
Cooling
- Window Unit(s), Whole House Fan, Ductless, Electric
Appliances
- Included: Oven/Range - Electric, Electric Water Heater
- Laundry: In Basement, Laundry Room
Features
- Kitchen - Country, Eat-in Kitchen, Ceiling Fan(s), Combination Kitchen/Dining, Dry Wall
- Flooring: Carpet, Laminate, Hardwood
- Doors: Storm Door(s)
- Windows: Insulated Windows
- Basement: Partial,Garage Access,Partially Finished
- Number of fireplaces: 1
- Fireplace features: Wood Burning
Interior area
- Total structure area: 1,277
- Total interior livable area: 1,257 sqft
- Finished area above ground: 1,257
- Finished area below ground: 0
Property
Parking
- Total spaces: 8
- Parking features: Asphalt, Driveway
- Uncovered spaces: 8
Accessibility
- Accessibility features: 2+ Access Exits
Features
- Levels: Split Foyer,Two
- Stories: 2
- Patio & porch: Deck, Enclosed, Screened Porch
- Exterior features: Extensive Hardscape
- Pool features: None
- Spa features: Hot Tub
- Fencing: Invisible
- Frontage type: Road Frontage
Lot
- Size: 1.32 Acres
- Features: Backs to Trees, Front Yard, Landscaped, Rear Yard, Rural, Secluded
Details
- Additional structures: Above Grade, Below Grade, Outbuilding
- Parcel number: 15J170159000
- Zoning: RESIDENTIAL
- Zoning description: Residential
- Special conditions: Standard
Construction
Type & style
- Home type: SingleFamily
- Property subtype: Single Family Residence
Materials
- Stick Built, Vinyl Siding
- Foundation: Block
- Roof: Shingle,Asphalt
Condition
- Very Good
- New construction: No
- Year built: 1985
Utilities & green energy
- Electric: 200+ Amp Service
- Sewer: Septic Exists
- Water: Well
- Utilities for property: Cable Connected, Electricity Available
Community & HOA
Community
- Subdivision: None Available
HOA
- Has HOA: No
Location
- Region: Littlestown
- Municipality: GERMANY TWP
Financial & listing details
- Price per square foot: $298/sqft
- Tax assessed value: $216,600
- Annual tax amount: $4,099
- Date on market: 7/13/2026
- Listing agreement: Exclusive Right To Sell
- Listing terms: Conventional,FHA,Rural Development,VA Loan
- Inclusions: Stove, Refrigerator, Dish Washer, Washer And Dryer Hot Tub, 2 Window Ac Units, Invisible Dog Fence And 2 Collars
- Ownership: Fee Simple
Estimated market value
Not available
Estimated sales range
Not available
$1,874/mo
Price history
| Date | Event | Price |
|---|---|---|
| 7/15/2026 | Pending sale | $375,000$298/sqft |
Source:  Bright MLS #PAAD2024426 Report a problem Bright MLS #PAAD2024426 Report a problem | ||
| 7/13/2026 | Listed for sale | $375,000+110.8%$298/sqft |
Source: Bright MLS #PAAD2024426 Report a problem | ||
| 12/3/2016 | Listing removed | $177,900$142/sqft |
Source: BROKERSREALTY.COM #10288230 Report a problem | ||
| 12/3/2016 | Listed for sale | $177,900+0.5%$142/sqft |
Source: BROKERSREALTY.COM #10288230 Report a problem | ||
| 12/2/2016 | Sold | $177,000-0.5%$141/sqft |
Source: Public Record Report a problem | ||
| 8/8/2016 | Pending sale | $177,900-3.8%$142/sqft |
Source: BROKERSREALTY.COM #10288230 Report a problem | ||
| 7/6/2016 | Price change | $184,900-7.5%$147/sqft |
Source: BROKERSREALTY.COM #10288230 Report a problem | ||
| 6/24/2016 | Price change | $199,900+0.5%$159/sqft |
Source: BROKERSREALTY.COM #10288230 Report a problem | ||
| 6/15/2016 | Listed for sale | $199,000-0.5%$158/sqft |
Source: Brokersrealty.com #eps-1376194815-1463594345 Report a problem | ||
| 5/3/2016 | Listing removed | $199,900$159/sqft |
Source: RE/MAX OF GETTYSBURG #21513208 Report a problem | ||
| 3/9/2016 | Price change | $199,900-11.2%$159/sqft |
Source: RE/MAX OF GETTYSBURG #21513208 Report a problem | ||
| 1/15/2016 | Listed for sale | $225,000$179/sqft |
Source: RE/MAX OF GETTYSBURG #21513208 Report a problem | ||
| 12/9/2015 | Listing removed | $225,000$179/sqft |
Source: RE/MAX OF GETTYSBURG #21513208 Report a problem | ||
| 11/12/2015 | Listed for sale | $225,000-2.2%$179/sqft |
Source: RE/MAX OF GETTYSBURG #21513208 Report a problem | ||
| 5/11/2009 | Sold | $230,000-2.9%$183/sqft |
Source: Public Record Report a problem | ||
| 9/7/2005 | Sold | $236,900$188/sqft |
Source: Public Record Report a problem | ||
Public tax history
| Year | Property taxes | Tax assessment |
|---|---|---|
| 2025 | $4,100 +3.3% | $216,600 |
| 2024 | $3,970 +0.7% | $216,600 |
| 2023 | $3,941 +8.7% | $216,600 |
| 2022 | $3,625 -2% | $216,600 |
| 2021 | $3,699 +1.5% | $216,600 |
| 2020 | $3,646 +270.8% | $216,600 |
| 2019 | $983 -71.6% | $216,600 |
| 2018 | $3,463 | $216,600 |
| 2017 | -- | $216,600 |
| 2016 | -- | $216,600 |
| 2015 | -- | $216,600 |
| 2014 | -- | $216,600 |
| 2013 | -- | -- |
| 2012 | -- | -- |
| 2011 | -- | -- |
| 2010 | -- | $40,166 |
| 2009 | -- | $40,166 -16.8% |
| 2008 | -- | $48,278 |
| 2007 | -- | $48,278 |
| 2006 | -- | $48,278 +0% |
| 2005 | -- | $48,277 |
| 2004 | -- | $48,277 |
| 2003 | -- | $48,277 |
| 2002 | -- | $48,277 |
| 2000 | -- | $48,277 |
Find assessor info on the county website
Monthly payment
Est. payment
Payment breakdown
Explore the cost of this home by adjusting the details. Changes won't be saved.Climate risks
Neighborhood: 17340
Nearby schools
GreatSchools rating
- 5/10Alloway Creek Elementary SchoolGrades: K-5Distance: 1.2 mi
- 5/10Maple Avenue Middle SchoolGrades: 6-8Distance: 0.9 mi
- 8/10Littlestown Senior High SchoolGrades: 9-12Distance: 0.9 mi
Schools provided by the listing agent
- Middle: Maple Avenue
- High: Littlestown
- District: Littlestown Area
Source: Bright MLS. This data may not be complete. We recommend contacting the local school district to confirm school assignments for this home.
- $275,3003 bd1 ba1.3k sqft265 Kindig Rd, Littlestown, PA 17340Off Market
- $286,7003 bd1 ba1.4k sqft243 Kindig Rd, Littlestown, PA 17340Off Market
- $323,1003 bd1 ba1.3k sqft279 Kindig Rd, Littlestown, PA 17340Off Market
- $338,8003 bd2 ba1.2k sqft233 Kindig Rd, Littlestown, PA 17340Off Market
- $276,0003 bd2 ba1.6k sqft221 Kindig Rd, Littlestown, PA 17340Sold
- $371,0003 bd3 ba2.7k sqft289 Kindig Rd, Littlestown, PA 17340Off Market
- $483,2003 bd2 ba1.8k sqft297 Kindig Rd, Littlestown, PA 17340Off Market
- $518,9003 bd2 ba2.7k sqft260 Kindig Rd, Littlestown, PA 17340Off Market
A local agent can set up tours, give advice and negotiate with sellers.
A local lender can help you make sure your offer is ready when you are.
Similar homes
- $389,9003 bd3 ba1.5k sqft579 E King St, Littlestown, PA 17340For Sale
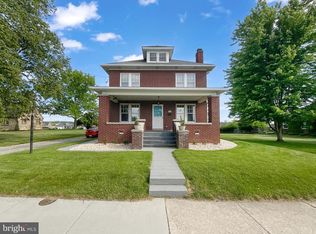
 MLS ID #PAAD2023728, Blake Bowman, Keller Williams Keystone Realty. Bright MLS
 - $269,0003 bd2 ba1.3k sqft799 Hanover Pike, Littlestown, PA 17340For Sale
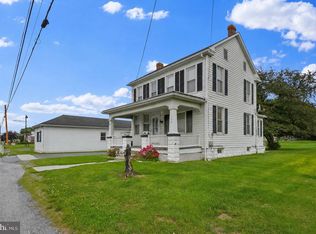 MLS ID #PAAD2023332, Melissa Divers-Reed, RE/MAX Solutions. Bright MLS
 - $360,0003 bd2 ba1.3k sqft2564 Mindi Dr, Manchester, MD 21102For Sale
 MLS ID #MDCR2036492, Dana Crum, Keller Williams Keystone Realty. Bright MLS
 - $355,0003 bd3 ba1.3k sqft1023 Cherrytown Rd, Westminster, MD 21158For Sale
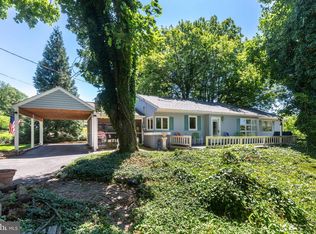 MLS ID #MDCR2035482, Galen Roop, Cummings & Co. Realtors. Bright MLS
 - $384,9003 bd2 ba1k sqft79 Crimson Ave, Taneytown, MD 21787For SaleMLS ID #MDCR2035312, Jack Silcott, Corner House Realty. Bright MLS
- $260,0003 bd2 ba1.2k sqft678 Littlestown Rd, Littlestown, PA 17340For SaleMLS ID #PAAD2021928, Gerald Nolt, Beiler-Campbell Realtors-Quarryville. Bright MLS
- $244,9002 bd1 ba988 sqft216 Lumber St, Littlestown, PA 17340For SaleMLS ID #PAAD2024536, Bill Mundorff, Berkshire Hathaway HomeServices Homesale Realty. Bright MLS
- $355,9003 bd2 ba1.3k sqft129 Piedmont Way #123, Hanover, PA 17331New ConstructionMLS ID #PAAD2023398, Tom Hesselbein, Joseph A Myers Real Estate, Inc.. Bright MLS
- $384,9004 bd3 ba1.7k sqft25 Meadow Ln #22, Hanover, PA 17331New ConstructionMLS ID #PAYK2106670, Austin Waechter, Joseph A Myers Real Estate, Inc.. Bright MLS
- $400,0004 bd3 ba1.8k sqft681 Grant Dr, Gettysburg, PA 17325For SaleMLS ID #PAAD2024344, Erica Corbin, Kelly and Co Realty, LLC. Bright MLS
- $375,0004 bd2 ba1.5k sqft111 Depaul St, Emmitsburg, MD 21727For SaleMLS ID #MDFR2083322, Ashley Brown, Long & Foster Real Estate, Inc.. Bright MLS
- $325,0003 bd3 ba1.4k sqft1665 Taylor Dr, Hanover, PA 17331For SaleMLS ID #PAYK2106898, Collin Boyer, Real of Pennsylvania. Bright MLS
- $364,9004 bd2 ba1.7k sqft717 McCosh St, Hanover, PA 17331For SaleMLS ID #PAYK2106896, Colby Jacobs, Samson Properties. Bright MLS
- $385,0003 bd2 ba1.3k sqft515 Locust Ave, Westminster, MD 21157For SaleMLS ID #MDCR2035734, Ali Haghgoo, EXP Realty, LLC. Bright MLS
- $439,9003 bd3 ba1.8k sqft880 Ripple Dr, Hanover, PA 17331For SaleMLS ID #PAYK2106732, April Martin, Joseph A Myers Real Estate, Inc.. Bright MLS
- $329,9003 bd2 ba1.1k sqft5893 Ambau Rd, Spring Grove, PA 17362For SaleMLS ID #PAYK2107318, Karen Thompson, Berkshire Hathaway HomeServices PenFed Realty. Bright MLS
- $355,9004 bd2 ba1.7k sqft1326 Old New Windsor Rd, New Windsor, MD 21776For SaleMLS ID #MDCR2036496, Denise Lewis, Brook-Owen Real Estate. Bright MLS
- $379,9002 bd2 ba1.3k sqft4311 York St #1, Manchester, MD 21102For SaleMLS ID #MDCR2029954, Sonya Francis, RE/MAX Solutions. Bright MLS
- $325,0003 bd3 ba1.5k sqft426 Pumping Station Rd, Hanover, PA 17331For SaleMLS ID #PAYK2107078, Carmen E. Lennartsson, Keller Williams Flagship. Bright MLS
- $399,0003 bd2 ba1.2k sqft181 Piedmont Way #120, Hanover, PA 17331New ConstructionMLS ID #PAAD2018362, Tom Hesselbein, Joseph A Myers Real Estate, Inc.. Bright MLS
