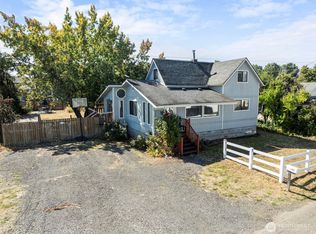
Completely remodeled and move-in ready! This Chehalis charmer blends mid-century character with modern style. New flooring throughout, quartz counters with full-height backsplash, wood shaker cabinets, stainless appliances, and a stunning green tile bath. Original arched doorway and built-in hutch add vintage charm. Enjoy a living room with fireplace insert and picture window, laundry room, and walk-in pantry. Outside, a fully fenced backyard with raised garden beds, carport, and detached garage with room for gardening, play, and pets. Near Penny Playground and Stan Hedwall Park, dining, shops, and medical. Chehalis School District. Quick I-5 access to Centralia and Olympia. Stylish, updated, and ready for you!
Pending inspection
Listed by: eXp Realty • Dana McCaslin • 888-317-5197
$369,000
253 SW 1st Street, Chehalis, WA 98532
3beds
1,143sqft
Single Family Residence
Built in 1945
6,534 Square Feet Lot
$369,600 Zestimate®
$323/sqft
$-- HOA
What's special
Detached garageRaised garden bedsPicture windowBuilt-in hutchWalk-in pantryFully fenced backyardStainless appliances
- --
- on Zillow
- 400
- views
- 30
- saves
Likely to sell faster than
Zillow last checked:
Listing updated:
Listed by:
Dana McCaslin 888-317-5197 dana.mccaslin@exprealty.com,
eXp Realty
Source: NWMLS as distributed by MLS GRID,MLS#: 2592326
Facts & features
Interior
Bedrooms & bathrooms
- Bedrooms: 3
- Bathrooms: 2
- Full bathrooms: 1
- 1/2 bathrooms: 1
- Main level bathrooms: 2
- Main level bedrooms: 3
Bedroom
- Level: Main
Bedroom
- Level: Main
Bathroom full
- Level: Main
Kitchen without eating space
- Level: Main
Utility room
- Level: Main
Heating
- Baseboard, Fireplace Insert, Electric, Wood
Cooling
- None
Appliances
- Included: Dishwasher, Microwave, Refrigerator, Stove(s)/Range(s), Dishwasher(s), Microwave(s), Refrigerator(s)
Features
- Dining Room, Pantry
- Flooring: Laminate
- Basement: None
- Has fireplace: No
- Fireplace features: Wood Burning
Interior area
- Total structure area: 1,143
- Total interior livable area: 1,143 sqft
Property
Parking
- Total spaces: 4
- Parking features: Detached Carport, Detached Garage, Off Street
- Has garage: Yes
- Has carport: Yes
- Covered spaces: 2
- Uncovered spaces: 2
Features
- Levels: One
- Stories: 1
- Entry location: Main
- Patio & porch: Dining Room, Pantry
- Has view: Yes
- View description: City
Lot
- Size: 6,534 Square Feet
- Dimensions: 111 x 61 x 111 x 59
- Features: Paved, Sidewalk, Fenced-Fully, Outbuildings
- Topography: Level
- Residential vegetation: Garden Space
Details
- Parcel number: 004189000000
- Zoning: R2
- Zoning description: Jurisdiction: City
- Special conditions: Standard
Construction
Type & style
- Home type: SingleFamily
- Architectural style: 1 Story
- Property subtype: Single Family Residence
Materials
- Wood Siding
- Foundation: Block
- Roof: Composition
Condition
- Updated/Remodeled
- Year built: 1945
- Major remodel year: 1991
Utilities & green energy
- Electric: Company: Lewis County PUD
- Sewer: Sewer Connected, Company: City of Chehalis
- Water: Public, Company: City of Chehali
Community & HOA
Community
- Features: Park, Playground
- Subdivision: Chehalis
Location
- Region: Chehalis
Financial & listing details
- Price per square foot: $323/sqft
- Tax assessed value: $267,600
- Annual tax amount: $2,301
- Date on market: 10/8/2026
- Listing terms: Conventional,FHA,VA Loan
- Inclusions: Dishwasher(s), Microwave(s), Refrigerator(s), Stove(s)/Range(s)
Estimated market value
$369,600
$351,000 - $388,000
$2,035/mo
Price history
| Date | Event | Price |
|---|---|---|
| 10/10/2026 | Pending sale | $369,000$323/sqft |
Source:  NWMLS as distributed by MLS GRID #2592326 Report a problem | ||
| 10/8/2026 | Listed for sale | $369,000+114.5%$323/sqft |
Source: NWMLS as distributed by MLS GRID #2592326 Report a problem | ||
| 6/17/2026 | Sold | $172,000+102.4%$150/sqft |
Source: Public Record Report a problem | ||
| 6/19/2014 | Sold | $85,000$74/sqft |
Source: NWMLS as distributed by MLS GRID #578050 Report a problem | ||
| 1/14/2014 | Listing removed | $85,000$74/sqft |
Source: Adolphsen Real Estate Report a problem | ||
| 12/19/2013 | Price change | $85,000-5.6%$74/sqft |
Source: Realty Wrold Cosser & Assoc. Report a problem | ||
| 11/23/2013 | Listed for sale | $90,000$79/sqft |
Source: Realty Wrold Cosser & Assoc. Report a problem | ||
Public tax history
| Year | Property taxes | Tax assessment |
|---|---|---|
| 2025 | $2,293 +9.4% | $267,600 +2.1% |
| 2024 | $2,097 +1.2% | $262,000 -5.3% |
| 2023 | $2,073 +27.5% | $276,800 +62.4% |
| 2021 | $1,626 +3.1% | $170,400 +12.4% |
| 2020 | $1,577 +6.4% | $151,600 +13.5% |
| 2019 | $1,483 +970.5% | $133,600 +7.2% |
| 2018 | $138 | $124,600 +2% |
| 2017 | $138 -90.9% | $122,200 -6.3% |
| 2016 | $1,523 +5.3% | $130,400 +5.2% |
| 2015 | $1,446 +1249.8% | $123,900 +0.9% |
| 2013 | $107 | $122,800 -11% |
| 2011 | -- | $138,000 -2.2% |
| 2010 | -- | $141,100 |
Find assessor info on the county website
Monthly payment
Est. payment
Payment breakdown
Explore the cost of this home by adjusting the details. Changes won't be saved.Climate risks
Neighborhood: 98532


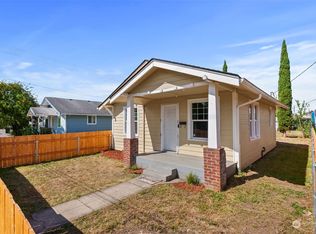
Similar homes
- $324,5002 bd1 ba965 sqft1492 SW Kelly Avenue, Chehalis, WA 98532Active
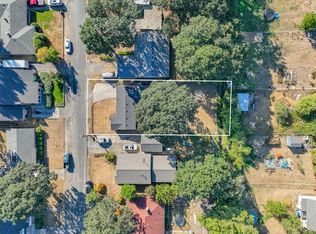 MLS ID #2596959, Kristie Broderson. NWMLS as distributed by MLS GRID
- $369,0003 bd2 ba1.4k sqft262 SW 2nd St, Chehalis, WA 98532Active
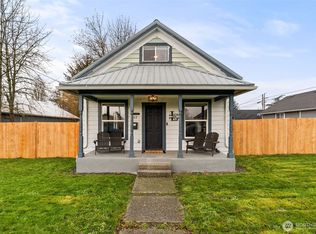 MLS ID #2470511, Maria Ayers. NWMLS as distributed by MLS GRID
- $375,0003 bd1 ba1.1k sqft130 SW 8th Street, Chehalis, WA 98532Active
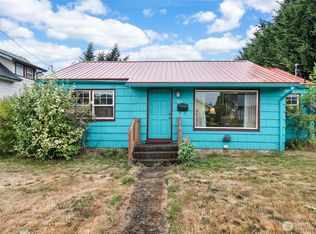 MLS ID #2578360, Chelsea Hemingway. NWMLS as distributed by MLS GRID
- $378,0003 bd2 ba1.6k sqft1261 SW Elzina Street, Chehalis, WA 98532Active
 MLS ID #2578785, Seth Sharp. NWMLS as distributed by MLS GRID
