Enjoy this well-cared-for Colonial home with 3 bedrooms and 3.5 baths in the Dudgeon-Monroe neighborhood, featuring hardwood floors throughout. First time on the market since the seller purchased it 49 years ago. The main floor offers a formal dining room, efficient kitchen with a breakfast nook, and a light-filled living room with a wood-burning fireplace and sunroom with skylights. The second floor features a primary bedroom with its own full bath and two additional bedrooms that share a full bath. The third floor offers flexible space that can be used as a bedroom, office, or both, plus a full bath. Adding a mini-split A/C is recommended to keep the entire third floor comfortable during the summer. The electrical service was upgraded to a 200-amp panel with capacity to accommodate future installation of an electric vehicle charger. Amazing location near Lake Wingra, bike paths, and Monroe Street shops, cafés, and parks.
Active
$775,000
2533 Gregory St, Madison, WI 53711
3beds
2,092sqft
Single Family Residence
Built in 1924
3,049 Square Feet Lot
$757,200 Zestimate®
$370/sqft
$-- HOA
What's special
- --
- on Zillow
- 1,787
- views
- 164
- saves
Zillow last checked:
Listing updated:
Listed by:
Carlos Alvarado,
Compass Real Estate Wisconsin
Source: SCWMLS,MLS#: 2035371
Facts & features
Interior
Bedrooms & bathrooms
- Bedrooms: 3
- Bathrooms: 4
- Full bathrooms: 3
- 1/2 bathrooms: 1
- Main level bathrooms: 1
Primary bedroom
- Level: Upper
- Area: 156
- Dimensions: 12 x 13
Bedroom 2
- Level: Upper
- Area: 120
- Dimensions: 12 x 10
Bedroom 3
- Level: Upper
- Area: 120
- Dimensions: 12 x 10
Dining room
- Level: Main
- Area: 132
- Dimensions: 12 x 11
Kitchen
- Features: Pantry, Range/Oven, Refrigerator, Dishwasher, Microwave, Disposal
- Level: Main
- Area: 132
- Dimensions: 12 x 11
Living room
- Level: Main
- Area: 242
- Dimensions: 11 x 22
Heating
- Forced Air
Cooling
- Central Air
Appliances
- Included: Washer, Dryer, Water Softener Included
- Laundry: Lower Level
Features
- At Least 1 tub, Entrance Foyer, Primary Bath, Den/Office, Sun Room, Foyer
- Windows: Skylight(s)
- Basement: Full,Crawl Space
- Attic: Walk-up
- Has fireplace: Yes
- Fireplace features: Wood Burning
Interior area
- Total structure area: 2,092
- Total interior livable area: 2,092 sqft
- Finished area above ground: 2,092
Property
Parking
- Parking features: No Garage
- Has uncovered spaces: Yes
Features
- Levels: Multi/Split
- Patio & porch: Patio
Lot
- Size: 3,049 Square Feet
- Features: Corner Lot, Near Public Transit
Details
- Parcel number: 070928104200
- Zoning: TR-C3
Construction
Type & style
- Home type: SingleFamily
- Architectural style: Colonial
- Property subtype: Single Family Residence
Materials
- Wood Siding
- Foundation: Poured concrete foundatn
Condition
- Year built: 1924
Utilities & green energy
- Sewer: Public Sewer
- Water: Public
- Utilities for property: Internet - Cable
Community & HOA
Location
- Region: Madison
Financial & listing details
- Price per square foot: $370/sqft
- Tax assessed value: $774,600
- Annual tax amount: $13,332
- Date on market: 10/26/2026
- Inclusions: Range/oven, refrigerator, dishwasher, microwave, water softener, washer and dryer
- Exclusions: Seller's personal property
Estimated market value
$757,200
$719,000 - $795,000
$3,461/mo
Price history
| Date | Event | Price |
|---|---|---|
| 10/27/2026 | Listed for sale | $775,000$370/sqft |
Source: SCWMLS #2035371 Report a problem | ||
Public tax history
| Year | Property taxes | Tax assessment |
|---|---|---|
| 2025 | $13,332 +3% | $734,200 +11% |
| 2024 | $12,947 +7% | $661,400 +10.2% |
| 2023 | $12,095 | $600,300 +9.8% |
| 2022 | -- | $546,700 +12% |
| 2021 | -- | $488,100 +7% |
| 2020 | -- | $456,200 +5% |
| 2019 | $9,519 | $434,500 |
| 2018 | $9,519 +5.8% | $434,500 +10% |
| 2017 | $8,998 +7.2% | $395,000 +7% |
| 2016 | $8,391 +3.1% | $369,200 +7.1% |
| 2014 | $8,142 +9.2% | $344,700 +4% |
| 2013 | $7,458 -4.9% | $331,400 |
| 2012 | $7,838 +5.1% | $331,400 |
| 2011 | $7,458 +3.6% | $331,400 |
| 2010 | $7,201 +8.1% | $331,400 |
| 2009 | $6,662 +5.3% | $331,400 |
| 2008 | $6,325 +0.7% | $331,400 +2% |
| 2007 | $6,281 +3% | $324,900 +3% |
| 2006 | $6,098 +1.1% | $315,400 +7% |
| 2005 | $6,029 +0.2% | $294,800 +7% |
| 2004 | $6,018 +9.5% | $275,500 |
| 2003 | $5,497 +8.6% | $275,500 +25.4% |
| 2002 | $5,061 +9% | $219,700 +14% |
| 2001 | $4,644 +1.8% | $192,700 +5% |
| 2000 | $4,560 | $183,500 |
Find assessor info on the county website
Monthly payment
Est. payment
Payment breakdown
Explore the cost of this home by adjusting the details. Changes won't be saved.Climate risks
Neighborhood: Dudgeon-Monroe
Nearby schools
Schools provided by the listing agent
- Elementary: Franklin/Randall
- Middle: Hamilton
- High: West
- District: Madison
Source: SCWMLS. This data may not be complete. We recommend contacting the local school district to confirm school assignments for this home.
Similar homes
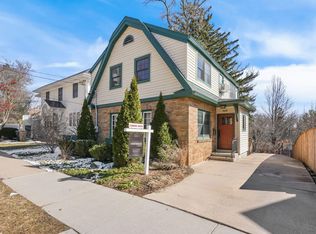
- $670,0003 bd2 ba1.6k sqft2426 Commonwealth Ave, Madison, WI 53711For Sale
 MLS ID #2032941, Nicole L Goggio. SCWMLS
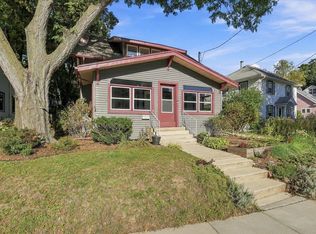
- $835,0003 bd3 ba1.4k sqft2126 Fox Ave, Madison, WI 53711For Sale
 MLS ID #2034285, Dustin Laufenberg. SCWMLS
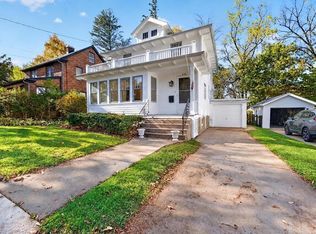
- $536,5003 bd2 ba2.1k sqft4510 Herrick Ln, Madison, WI 53711For Sale
 MLS ID #2035762, Melissa M Bjerke. SCWMLS
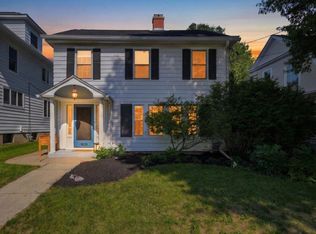
- $850,0004 bd2 ba2.1k sqft1626 Madison St, Madison, WI 53711Active
 MLS ID #12762060, Gabby Bernstein, Compass Real Estate Wisconsin LLC. MRED as distributed by MLS GRID
