Skip main navigation
Active
  • $429,000

    2535 Ridge Road, Delta, CO 81416

    3beds
    1,764sqft
    : 
    $2,585/mo
    Get pre-qualified
    Stick Built
    Built in 1994
    0.97 Acres Lot
    $419,900 Zestimate®
    $243/sqft
    $-- HOA

    What's special

    Mature treesLarge fenced yardLush green grassPeaceful acreageDedicated laundry roomPrivate primary suiteTwo spacious guest bedrooms
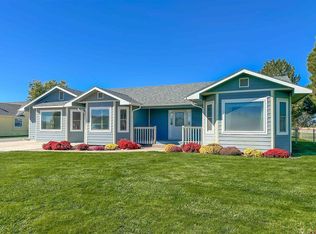
    This warm inviting single-level 3-bedroom, 2-bath home sits in a quiet subdivision just shy of one acre, offering true elbow room, mature trees, and the relaxed feel of country living only five minutes from town. The 1,784 square-foot residence features a welcoming split floor plan with beautiful bamboo flooring throughout that enhances the open, natural light the moment you walk in. High ceilings and abundant sunshine fill the main living room. The kitchen connects seamlessly to both a formal dining area and a bright breakfast nook, complete with a center island, breakfast bar, generous counter space, and ample cabinetry. Step directly from the kitchen/dining area onto the covered patio and into the large fenced yard, perfect for your furry friends and an ideal setup for entertaining, grilling, or simply enjoying easy indoor-outdoor living. Two spacious guest bedrooms and a full bath with added vanity space occupy the south side of the home. The private primary suite on the north side includes a generous walk-in closet and a large en-suite bath. A dedicated laundry room, pantry, and multiple storage areas keep everyday living organized, while the attached two-car garage provides convenient parking plus extra storage. Outside, lush green grass, irrigation water, and a full sprinkler system keep the grounds vibrant, complemented by numerous mature trees and established plantings. Enjoy stunning westerly views over the Uncompahgre Valley that deliver beautiful sunsets, while the West Elk Mountains rise to the east for spectacular sunrises. Come experience this well-maintained single-level home with its open layout, bamboo floors, peaceful acreage, and the perfect blend of quiet country living and convenient access.
    9 days
    |
    504
    |
    21
    |

    Likely to sell faster than

    Zillow last checked:

    Listing updated:

    Listed by:

    Tammy Monroe 970-596-0770,

    Keller Williams Realty Southwest Associates, LLC - Montrose

    Source: CREN,MLS#: 838157MLS Logo

      Facts & features

      Interior

      Bedrooms & bathrooms
      • Bedrooms: 3
      • Bathrooms: 2
      • 3/4 bathrooms: 2
      Primary bedroom
      • Level: Main
      Dining room
      • Features: Breakfast Nook, Kitchen Island, Kitchen Bar, Separate Dining
      Heating
      • Hot Water Baseboard
      Cooling
      • Evaporative Cooling, Ceiling Fan(s)
      Appliances
      • Included: Dishwasher, Disposal, Dryer, Microwave, Range, Refrigerator, Washer
      • Laundry: W/D Hookup
      Features
      • Ceiling Fan(s), Vaulted Ceiling(s), Pantry, Walk-In Closet(s)
      • Flooring: Carpet-Partial, Hardwood, Tile
      Interior area
      • Total structure area: 1,764
      • Total interior livable area: 1,764 sqft
      Video & virtual tour

      Property

      Parking
      • Total spaces: 2
      • Parking features: Attached Garage
      • Attached garage spaces: 2
      Features
      • Levels: One
      • Stories: 1
      • Patio & porch: Patio
      • Exterior features: Irrigation Water, Landscaping, Lawn Sprinklers
      • Has view: Yes
      • View description: Mountain(s)
      Lot
      • Size: 0.97 Acres
      Details
      • Parcel number: 349311401009

      Construction

      Type & style
      • Home type: SingleFamily
      • Architectural style: Ranch
      • Property subtype: Stick Built
      • Attached to another structure: Yes
      Materials
      • Wood Frame
      • Roof: Composition
      Condition
      • New construction: No
      • Year built: 1994

      Utilities & green energy

      • Sewer: Septic Tank
      • Water: Public
      • Utilities for property: Electricity Connected, Natural Gas Connected

      Community & HOA

      Community
      • Subdivision: Mesa Crest
      HOA
      • Has HOA: No
      Location
      • Region: Delta

      Financial & listing details

      • Price per square foot: $243/sqft
      • Tax assessed value: $452,169
      • Annual tax amount: $961
      • Date on market: 8/15/2026
      • Has irrigation water rights: Yes
      • Electric utility on property: Yes
      • Road surface type: Paved

        Estimated market value

        $419,900

        $399,000 - $441,000

        $1,926/mo

        Price history

        DateEventPrice
        8/15/2026Listed for sale$429,000-5.7%$243/sqft
        Source: CREN #838157 Report a problem
        7/6/2022Sold$455,000$258/sqft
        Source: Public Record Report a problem
        5/29/2022Contingent$455,000$258/sqft
        Source: CREN #792759 Report a problem
        5/24/2022Price change$455,000-2.2%$258/sqft
        Source: CREN #792759 Report a problem
        5/6/2022Listed for sale$465,000$264/sqft
        Source: CREN #792759 Report a problem
        4/28/2022Contingent$465,000$264/sqft
        Source: CREN #792759 Report a problem
        4/27/2022Listed for sale$465,000$264/sqft
        Source: CREN #792759 Report a problem

        Public tax history

        YearProperty taxesTax assessment
        2025$1,214 +4%$28,261 +54.1%
        2024$1,168 +22.9%$18,345 -13.6%
        2023$950 -1%$21,228 -2.1%
        2022$960 $21,675 -2.8%
        2021-- $22,299 +43.4%
        2020$540 +12.4%$15,553 -0.7%
        2019$480 $15,661 +8.1%
        2018$480 +2.9%$14,483
        2017$467 +1.2%$14,483 -8.1%
        2016$461 +1.3%$15,767 +21.2%
        2014$455 $13,012
        2013-- $13,012 -15.7%
        2012-- $15,434
        2011-- $15,434 -20.4%
        2010-- $19,380
        Find assessor info on the county website

        Monthly payment

        Est. payment

        Payment breakdown

        Explore the cost of this home by adjusting the details. Changes won't be saved.
        All calculations are estimates and provided by Zillow, Inc. for informational purposes only. Actual amounts may vary.
        HOA fees may include property taxes on listings classified as Co-Ops. Contact the listing agent and/or owner for fee details.
        See how much you could borrow to make a competitive offer.

        Climate risks

        Neighborhood: 81416

        Getting around

        0 / 100
        Car-Dependent
        31 / 100
        Somewhat Bikeable

        Nearby schools

        GreatSchools rating
        Schools provided by the listing agent
        • Elementary: Open Enrollment
        • Middle: Delta 6-8
        • High: Delta 9-12

        Source: CREN. This data may not be complete. We recommend contacting the local school district to confirm school assignments for this home.

        A local agent can set up tours, give advice and negotiate with sellers.

        A local lender can help you make sure your offer is ready when you are.

        Browse local experts

        Similar homes